Welcome to this spacious 5-bedroom, 2.5 bath home in Chillicothe, offering plenty of room for everyone! With multiple living spaces and a functional layout, this home is perfect for growing families, entertaining guests, or simply enjoying extra space.
Step outside to a large backyard with endless possibilities for outdoor activities, gardening, or relaxing. One of the standout features is the huge bonus entertaining area next to the garage—ideal for hosting family gatherings, game nights, celebrations, or creating the ultimate hobby space.
If you've been looking for a home with room to spread out, both inside and out, this one is a must-see. Schedule your showing today and discover all the space this Chillicothe home has to offer!
Active
$299,000
1215 Clay St, Mooresville, MO 64601
5beds
2,248sqft
:
Get pre-qualified$1,914/mo
Single Family Residence
Built in 1880
0.38 Acres Lot
$-- Zestimate®
$133/sqft
$-- HOA
What's special
Large backyardFunctional layoutMultiple living spaces
- 30 days |
- 481 |
- 12 |
Zillow last checked:
Listing updated:
Listed by:
Chelsea Boyd 660-973-6203,
1st Class Real Estate KC
Source: Heartland MLS as distributed by MLS GRID,MLS#: 2631359
Facts & features
Interior
Bedrooms & bathrooms
- Bedrooms: 5
- Bathrooms: 3
- Full bathrooms: 2
- 1/2 bathrooms: 1
Primary bedroom
- Level: Upper
- Area: 221.53 Square Feet
- Dimensions: 15.7 x 14.11
Bedroom 2
- Level: Main
- Area: 119.7 Square Feet
- Dimensions: 13.3 x 9
Bedroom 4
- Level: Upper
- Area: 148.96 Square Feet
- Dimensions: 13.3 x 11.2
Bedroom 5
- Level: Upper
- Area: 203.28 Square Feet
- Dimensions: 15.4 x 13.2
Primary bathroom
- Level: Main
- Area: 138.32 Square Feet
- Dimensions: 13.3 x 10.4
Bathroom 1
- Level: Main
Bathroom 2
- Level: Upper
Bathroom 3
- Level: Main
- Area: 48
- Dimensions: 8 x 6
Dining room
- Level: Main
- Area: 180 Square Feet
- Dimensions: 15 x 12
Kitchen
- Level: Main
- Area: 126 Square Feet
- Dimensions: 12 x 10.5
Kitchen 2nd
- Level: Main
- Area: 106.4 Square Feet
- Dimensions: 13.3 x 8
Living room
- Level: Main
- Area: 183.6 Square Feet
- Dimensions: 15.3 x 12
Other
- Level: Main
- Area: 372.4 Square Feet
- Dimensions: 28 x 13.3
Other
- Level: Main
- Area: 168 Square Feet
- Dimensions: 28 x 6
Sitting room
- Level: Upper
- Area: 64.74 Square Feet
- Dimensions: 8.3 x 7.8
Sun room
- Level: Main
- Area: 168 Square Feet
- Dimensions: 16 x 10.5
Heating
- Forced Air
Cooling
- Electric, Window Unit(s)
Appliances
- Included: Dishwasher, Disposal, Microwave, Refrigerator, Tankless Water Heater
- Laundry: Electric Dryer Hookup, Off The Kitchen
Features
- Cedar Closet, Pantry, In-Law Floorplan, Stained Cabinets, Vaulted Ceiling(s), Walk-In Closet(s)
- Flooring: Carpet, Ceramic Tile, Laminate
- Doors: Storm Door(s)
- Windows: Thermal Windows
- Basement: Cellar,Crawl Space,Walk-Up Access
- Has fireplace: No
Interior area
- Total structure area: 2,248
- Total interior livable area: 2,248 sqft
- Finished area above ground: 2,248
- Finished area below ground: 0
Property
Parking
- Total spaces: 2
- Parking features: Attached
- Attached garage spaces: 2
Accessibility
- Accessibility features: Accessible Approach with Ramp
Features
- Patio & porch: Patio
- Exterior features: Sat Dish Allowed
- Fencing: Partial
Lot
- Size: 0.38 Acres
- Dimensions: 139 x 120
- Features: City Limits, City Lot
Details
- Additional structures: Garage(s), Guest House, Income Unit, Shed(s)
- Parcel number: 0607.003632312.00
Construction
Type & style
- Home type: SingleFamily
- Architectural style: A-Frame
- Property subtype: Single Family Residence
Materials
- Vinyl Siding
- Roof: Metal
Condition
- Year built: 1880
Utilities & green energy
- Sewer: Public Sewer
- Water: Public
Community & HOA
Community
- Security: Smart Door Lock, Smoke Detector(s)
- Subdivision: None
HOA
- Has HOA: No
Location
- Region: Mooresville
Financial & listing details
- Price per square foot: $133/sqft
- Tax assessed value: $91,070
- Annual tax amount: $1,229
- Date on market: 7/15/2026
- Listing terms: Cash,Conventional,FHA,VA Loan
- Ownership: Private
- Road surface type: Paved
Estimated market value
Not available
Estimated sales range
Not available
Not available
Price history
| Date | Event | Price |
|---|---|---|
| 7/15/2026 | Listed for sale | $299,000$133/sqft |
Source:  Heartland MLS as distributed by MLS GRID #2631359 Report a problem Heartland MLS as distributed by MLS GRID #2631359 Report a problem | ||
Public tax history
| Year | Property taxes | Tax assessment |
|---|---|---|
| 2025 | $1,229 +33.1% | $17,310 +36.1% |
| 2024 | $924 +1.1% | $12,720 |
| 2023 | $914 +9.3% | $12,720 +9.7% |
| 2022 | $836 +0% | $11,590 |
| 2021 | $836 | $11,590 +9.1% |
| 2020 | -- | $10,620 +5.3% |
| 2017 | -- | $10,090 -3.6% |
| 2016 | -- | $10,470 |
| 2015 | -- | $10,470 -81% |
| 2011 | -- | $55,070 |
Find assessor info on the county website
Monthly payment
Est. payment
Payment breakdown
Explore the cost of this home by adjusting the details. Changes won't be saved.Climate risks
Neighborhood: 64601
Nearby schools
GreatSchools rating
- NADewey Elementary SchoolGrades: PK-5Distance: 2.3 mi
- 4/10Chillicothe Middle SchoolGrades: 6-8Distance: 0.3 mi
- 8/10Chillicothe High SchoolGrades: 9-12Distance: 2 mi
Schools provided by the listing agent
- High: Chillicothe
Source: Heartland MLS as distributed by MLS GRID. This data may not be complete. We recommend contacting the local school district to confirm school assignments for this home.
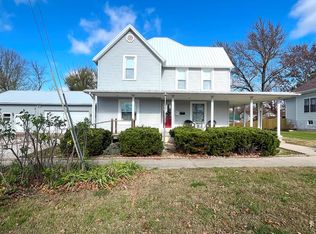
- $--5 bd3 ba2.2k sqft1215 Clay St, Chillicothe, MO 64601Sold
- $--2 bd1 ba1.1k sqft1207 Clay St, Chillicothe, MO 64601Sold

- $31,030-- bd1 ba-- sqft1221 Clay St, Chillicothe, MO 64601Off Market
- $86,0003 bd1 ba1k sqft1125 Clay St, Chillicothe, MO 64601Off Market
- $--3 bd2 ba1.4k sqft1227 Clay St, Chillicothe, MO 64601Sold
- $49,9003 bd1 ba1.4k sqft1208 Jackson St, Chillicothe, MO 64601For Sale
- $62,9002 bd1 ba907 sqft1206 Jackson St, Chillicothe, MO 64601Off Market
- $171,5003 bd1 ba980 sqft1210 Jackson St, Chillicothe, MO 64601Off Market
A local agent can set up tours, give advice and negotiate with sellers.
A local lender can help you make sure your offer is ready when you are.
Similar homes
- $299,9003 bd3 ba3k sqft1820 Country Club Dr, Chillicothe, MO 64601For Sale
 MLS ID #2629020, Lindy Lile, GASLIGHT REAL ESTATE. Heartland MLS as distributed by MLS GRID
 - $244,9004 bd3 ba2.5k sqft911 Cherry St, Chillicothe, MO 64601For Sale
 MLS ID #2631731, Megan Sensenich, United Country Graham Agency. Heartland MLS as distributed by MLS GRID
 - $269,0002 bd3 ba2.2k sqft1817 Borden St, Chillicothe, MO 64601For Sale
 MLS ID #46695, Lori Holder, Century 21 Farm and Home. Northeast Central AOR
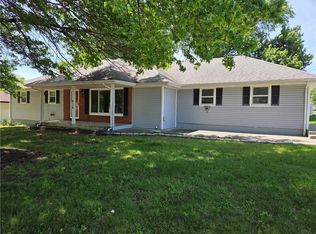
 - $249,9004 bd3 ba2.4k sqft914 Fairlane Dr, Chillicothe, MO 64601For Sale
 MLS ID #2621073, Lindy Lile, GASLIGHT REAL ESTATE. Heartland MLS as distributed by MLS GRID
 - $344,9004 bd3 ba2.6k sqft1800 Country Club Dr, Chillicothe, MO 64601For SaleMLS ID #2614935, Ashley Gabrielson, United Country Graham Agency. Heartland MLS as distributed by MLS GRID
- $--3 bd2 ba1.1k sqft929 E Shag Bark Dr, Chillicothe, MO 64601AuctionServiceLink Auction
- $159,9004 bd2 ba1.6k sqft1301 3rd St, Chillicothe, MO 64601For SaleMLS ID #11852269, Laurie Hardie, United Country Graham Agency, LLC. My State MLS
- $364,9003 bd3 ba3k sqft1420 Dowell Dr, Chillicothe, MO 64601For SaleMLS ID #2625420, Ashley Gabrielson, United Country Graham Agency. Heartland MLS as distributed by MLS GRID
- $279,9003 bd2 ba1.2k sqft1826 Clay St, Chillicothe, MO 64601For SaleMLS ID #46796, Lindy Lile, Gaslight Real Estate. Northeast Central AOR
- $150,0003 bd1 ba1.2k sqft1304 Jackson St, Chillicothe, MO 64601For SaleMLS ID #2628939, Kristy Lauhoff, Century 21 Farm and Home. Heartland MLS as distributed by MLS GRID
- $440,0005 bd4 ba3.2k sqft1563 Litton Rd, Chillicothe, MO 64601For SaleMLS ID #2609074, Kristy Lauhoff, Century 21 Farm and Home. Heartland MLS as distributed by MLS GRID
- $299,9003 bd2 ba2.1k sqft502 E Crandall St, Meadville, MO 64659For SaleMLS ID #2629294, Lindy Lile, GASLIGHT REAL ESTATE. Heartland MLS as distributed by MLS GRID
- $185,0003 bd3 ba1.9k sqft205 N Lincoln St, Wheeling, MO 64688For Sale By Owner
- $420,0004 bd3 ba2.6k sqft20776 County Road 110, Tina, MO 64682For SaleMLS ID #2623952, Michael Wellman, Sell Well Realty. Heartland MLS as distributed by MLS GRID
- $360,0006 bd3 ba3.2k sqft807 W Auberry Grv, Jamesport, MO 64648For Sale By Owner
- $250,0002 bd3 ba1.6k sqft31384 State Highway F, Jamesport, MO 64648For Sale By Owner
- $230,0003 bd2 ba1.4k sqft420 S 8th St, Breckenridge, MO 64625For SaleMLS ID #2625613, Ryan Greco, Asher Real Estate LLC. Heartland MLS as distributed by MLS GRID
- $169,0003 bd2 ba2.2k sqft423 N Main St, Ludlow, MO 64656For SaleMLS ID #46586, Julie Mcmillin, Macon Realty Company. Northeast Central AOR
- $239,5007 bd7 ba3k sqft106 E Main St, Jamesport, MO 64648For SaleMLS ID #2633694, Marilyn Eaton, NextHome Legacy 3. Heartland MLS as distributed by MLS GRID
- $205,0003 bd2 ba1.4k sqft322 Highland St, Hale, MO 64643For SaleMLS ID #2627880, Chelsea Boyd, 1st Class Real Estate KC. Heartland MLS as distributed by MLS GRID
