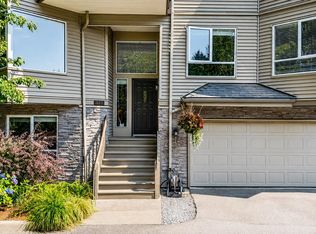

This spacious 3-bedroom, 3-bathroom residence offers a bright, open-concept layout with great bones and real potential to make it your own — hardwood and laminate flooring and carpet throughout, a functional kitchen with stainless steel appliances and generous counter space, and a primary bedroom retreat complete with a walk-in closet and ensuite soaker tub. Large windows flood the home with natural light, while your extra large private patio offers the perfect backdrop for morning coffee or summer entertaining. With an attached larger double garage, ample storage, and a well-managed strata, this is a fantastic opportunity to add your own personal touch and unlock the home's full potential. **Call your Realtor to book your private showing**
For sale
C$880,000
1215 Lansdowne Dr #411, Coquitlam, BC V3E 2P2
3beds
1,510sqft
Townhouse
Built in 1990
-- sqft lot
$-- Zestimate®
C$583/sqft
C$551/mo HOA
What's special
Bright open-concept layoutGenerous counter spacePrimary bedroom retreatWalk-in closetEnsuite soaker tubExtra large private patioAttached larger double garage
- 2 days
- 23
- 0
Zillow last checked:
Listing updated:
Listed by:
Michael Gibson PREC*,
Real Broker Brokerage,
Michael Gibson PREC*,
Real Broker
Source: Greater Vancouver REALTORS®,MLS®#: R3160065 Originating MLS®#: Greater Vancouver
Originating MLS®#: Greater VancouverFacts & features
Interior
Bedrooms & bathrooms
- Bedrooms: 3
- Bathrooms: 3
- Full bathrooms: 3
Heating
- Baseboard, Electric
Appliances
- Included: Washer/Dryer, Dishwasher, Refrigerator, Stove
- Laundry: In Unit
Features
- Basement: Finished
- Number of fireplaces: 1
- Fireplace features: Gas
Interior area
- Total structure area: 1,510
- Total interior livable area: 1,510 sqft
Property
Parking
- Total spaces: 3
- Parking features: Garage, Front Access, Concrete, Garage Door Opener
- Garage spaces: 2
Features
- Levels: Two
- Stories: 2
- Exterior features: Garden
Lot
- Features: Central Location, Recreation Nearby
Construction
Type & style
- Home type: Townhouse
- Property subtype: Townhouse
- Attached to another structure: Yes
Condition
- Year built: 1990
Community & HOA
Community
- Features: Near Shopping
- Security: Security System, Smoke Detector(s), Fire Sprinkler System
- Subdivision: Sunridge Estates
HOA
- Has HOA: Yes
- Amenities included: Trash, Maintenance Grounds, Management, Sewer, Snow Removal, Water
- HOA fee: C$551 monthly
Location
- Region: Coquitlam
Financial & listing details
- Price per square foot: C$583/sqft
- Annual tax amount: C$3,403
- Date on market: 8/31/2026
- Ownership: Freehold Strata
Price history
Price history is unavailable.
Public tax history
Tax history is unavailable.
Climate risks
Neighborhood: Eagle Ridge
- C$899,0003 bd3 ba1.5k sqft1215 Lansdowne Dr #329, Coquitlam, BC V3E2P2For Sale
- C$1,899,9005 bd4 ba3.2k sqft2824 Nash Dr, Coquitlam, BC V3B6V5For Sale

- C$1,699,9006 bd4 ba3.8k sqft1237 Durant Dr, Coquitlam, BC V3B6Y4For Sale

- C$--1 bd1 ba960 sqft1180 Lansdowne Dr #9F6C15D7B, Coquitlam, BC V3E1J7Off Market
Similar homes
- C$899,0003 bd3 ba1.5k sqft1215 Lansdowne Dr #329, Coquitlam, BC V3E 2P2For SaleMLS ID #R3157056, Casey Archibald PREC*, RE/MAX Crest Realty Brokerage. Greater Vancouver REALTORS®
- C$788,0003 bd2 ba1.3k sqft231 Balmoral Pl, Pt Moody, BC V3H 4B9For Sale
 MLS ID #R3160188, Nabi Sarhadi PREC*, Royal LePage West Real Estate Services Brokerage. Greater Vancouver REALTORS®
 - C$969,9003 bd3 ba1.3k sqft1301 Brewster Dr #117, Coquitlam, BC V3B 8G1For Sale
 MLS ID #R3160060, Jessica Smith PREC*, RE/MAX Select Realty Brokerage. Greater Vancouver REALTORS®
 - C$875,0003 bd3 ba1.6k sqft589 Carlsen Pl, Pt Moody, BC V3H 4A1For Sale
 MLS ID #R3133752, Adam Wahed PREC*, RE/MAX All Points Realty Brokerage. Greater Vancouver REALTORS®
