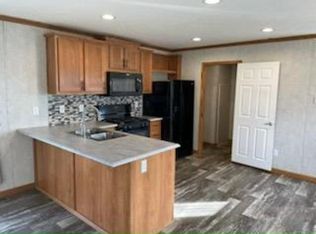
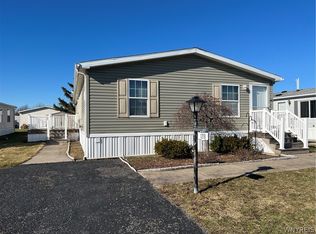
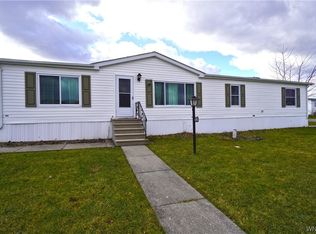
Welcome to this beautifully updated 1993 Fleetwood Waverly Crest double-wide located on a desirable corner lot in The Woodlands! Offering 1,680 sq. ft. of comfortable living space, this spacious 3-bedroom, 2-bath home is truly move-in ready and has seen even more updates in 2026. Recent improvements include a half roof replacement on the west/weather side, a complete circuit breaker panel and electrical update, new 10-year smoke and CO2 detectors, a new dishwasher, and brand-new kitchen flooring. The property also features a new Amish-built shed, adding even more convenience and storage. Inside, you’ll find a spacious living room with a cozy gas fireplace, family room, dining room, kitchen, and convenient first-floor laundry. Fresh paint throughout, updated carpeting and flooring, modern lighting, updated bathrooms, and improvements to the furnace, central air, and hot water tank make this home comfortable and ready for its next owner. The driveway offers enough space for two vehicles, and appliances are negotiable. With so many updates already completed, there’s nothing left to do but move in and enjoy!
Active
$109,900
1215 Ridgewood Dr, Lockport, NY 14094
3beds
1,680sqft
Manufactured Home, Single Family Residence
Built in 1993
-- sqft lot
$-- Zestimate®
$65/sqft
$-- HOA
What's special
Modern lightingCozy gas fireplaceDesirable corner lotFresh paint throughoutConvenient first-floor laundryDining roomUpdated bathrooms
- 68 days
- 244
- 9
Zillow last checked:
Listing updated:
Listed by:
HUNT Real Estate ERA 716-434-6266,
Michele M Tracy 716-984-2906,
Sarah Tracy 716-984-2904,
HUNT Real Estate ERA
Source: NYSAMLSs,MLS#: B1699271 Originating MLS: Buffalo
Originating MLS: BuffaloFacts & features
Interior
Bedrooms & bathrooms
- Bedrooms: 3
- Bathrooms: 2
- Full bathrooms: 2
- Main level bathrooms: 2
- Main level bedrooms: 3
Bedroom 1
- Level: First
- Dimensions: 13.00 x 13.00
Bedroom 2
- Level: First
- Dimensions: 12.00 x 10.00
Bedroom 3
- Level: First
- Dimensions: 14.00 x 9.00
Dining room
- Level: First
- Dimensions: 13.00 x 11.00
Family room
- Level: First
- Dimensions: 13.00 x 17.00
Kitchen
- Level: First
- Dimensions: 13.00 x 11.00
Living room
- Level: First
- Dimensions: 15.00 x 14.00
Heating
- Gas, Forced Air
Cooling
- Central Air
Appliances
- Included: Appliances Negotiable, Dishwasher, Exhaust Fan, Gas Oven, Gas Range, Gas Water Heater, Refrigerator, Range Hood
- Laundry: Main Level
Features
- Breakfast Bar, Ceiling Fan(s), Cathedral Ceiling(s), Separate/Formal Dining Room, Entrance Foyer, Separate/Formal Living Room, Kitchen Island, Sliding Glass Door(s), Storage, Bedroom on Main Level, Main Level Primary, Primary Suite
- Flooring: Carpet, Ceramic Tile, Luxury Vinyl, Varies
- Doors: Sliding Doors
- Basement: None
- Number of fireplaces: 1
Interior area
- Total structure area: 1,680
- Total interior livable area: 1,680 sqft
Video & virtual tour
Property
Parking
- Parking features: No Garage
Accessibility
- Accessibility features: Low Threshold Shower
Features
- Levels: One
- Stories: 1
- Patio & porch: Deck, Open, Porch
- Exterior features: Blacktop Driveway, Deck
Lot
- Features: Corner Lot, Cul-De-Sac, Rectangular, Rectangular Lot
Details
- Additional structures: Shed(s), Storage
- Parcel number: 000000
- Lease amount: $855
- Special conditions: Standard
Construction
Type & style
- Home type: MobileManufactured
- Architectural style: Manufactured Home,Mobile Home,Ranch
- Property subtype: Manufactured Home, Single Family Residence
Materials
- Vinyl Siding, Copper Plumbing, PEX Plumbing
- Foundation: Block
- Roof: Asphalt,Shingle
Condition
- Resale
- Year built: 1993
Details
- Builder model: Fleetwood Waverly
Utilities & green energy
- Electric: Circuit Breakers
- Sewer: Connected
- Water: Connected, Public
- Utilities for property: Cable Available, High Speed Internet Available, Sewer Connected, Water Connected
Community & HOA
Community
- Subdivision: The Woodlands
HOA
- Amenities included: Clubhouse
Location
- Region: Lockport
Financial & listing details
- Price per square foot: $65/sqft
- Tax assessed value: $109,900
- Date on market: 7/16/2026
- Cumulative days on market: 371 days
- Listing terms: Cash,Conventional,FHA
- Body type: Double Wide
Estimated market value
Not available
Estimated sales range
Not available
Not available
Price history
| Date | Event | Price |
|---|---|---|
| 7/16/2026 | Listed for sale | $109,900+29.3%$65/sqft |
Source:  NYSAMLSs #B1699271 Report a problem NYSAMLSs #B1699271 Report a problem | ||
| 4/11/2026 | Listing removed | -- |
Source: Owner Report a problem | ||
| 3/21/2026 | Pending sale | $84,999$51/sqft |
Source: Owner Report a problem | ||
| 1/5/2026 | Listed for sale | $84,999-8.5%$51/sqft |
Source: Owner Report a problem | ||
| 12/1/2025 | Listing removed | $92,900$55/sqft |
Source: HUNT ERA Real Estate #B1639575 Report a problem | ||
| 11/22/2025 | Price change | $92,900-2.1%$55/sqft |
Source: NYSAMLSs #B1639575 Report a problem | ||
| 9/21/2025 | Listed for sale | $94,900$56/sqft |
Source: NYSAMLSs #B1639575 Report a problem | ||
Public tax history
Tax history is unavailable.
Monthly payment
Climate risks
Neighborhood: South Lockport
Nearby schools
Schools provided by the listing agent
- High: Lockport High
- District: Lockport
Source: NYSAMLSs. This data may not be complete. We recommend contacting the local school district to confirm school assignments for this home.
Similar homes
- $115,0003 bd2 ba1.4k sqft1113 Old Beebe Rd, Lockport, NY 14094For Sale

 MLS ID #B1697056, Liliya Dedovets, Listing by: HUNT Real Estate ERA. NYSAMLSs
 - $109,9003 bd2 ba1.5k sqft188 Ash St, Lockport, NY 14094For Sale
 MLS ID #B1714281, Corinne Hinckley, Listing by: Howard Hanna WNY Inc.. NYSAMLSs
 - $115,0003 bd2 ba1.4k sqft1113 Lockwood Dr, Lockport, NY 14094For Sale
 HUNT ERA Real Estate
 - $89,9004 bd2 ba1.7k sqft535 Applewood Dr, Lockport, NY 14094For Sale
 MLS ID #B1709655, Liliya Dedovets, Listing by: HUNT Real Estate ERA. NYSAMLSs
 - $109,9002 bd2 ba1k sqft37 Nicole Dr, Ransomville, NY 14131For SaleMLS ID #B1712180, Alexis Erway, Listing by: Howard Hanna WNY Inc.. NYSAMLSs
- $57,9002 bd2 ba1k sqft454 Chestnut Dr, Lockport, NY 14094For SaleMLS ID #B1702065, Sandra S Hockwater, Listing by: MJ Peterson Real Estate Inc.. NYSAMLSs
- $139,9004 bd2 ba1.8k sqft102 Elmwood Ave, Lockport, NY 14094For SaleMLS ID #B1704406, Rosalia Flower, Listing by: eXp Realty. NYSAMLSs
- $139,9005 bd2 ba1.6k sqft27 Porter St, Lockport, NY 14094For SaleMLS ID #B1690965, Kimberly A Nemeth, Listing by: Howard Hanna WNY Inc.. NYSAMLSs
- $149,9004 bd2 ba2.2k sqft98 Elmwood Ave, Lockport, NY 14094For SaleMLS ID #B1704422, Rosalia Flower, Listing by: eXp Realty. NYSAMLSs
- $149,9992 bd1 ba1.2k sqft23 W High St, Lockport, NY 14094For SaleMLS ID #R1676451, Samantha C. Raduns, Listing by: BHHS Zambito Realtors. NYSAMLSs
- $109,9993 bd2 ba1.6k sqft2424 Cudaback Ave, Niagara Falls, NY 14303For SaleMLS ID #B1692218, Mirza Rashid, Listing by: Iconic Real Estate. NYSAMLSs
- $80,0003 bd2 ba1.3k sqft115 Doorwood Park, Wilson, NY 14141For SaleMLS ID #B1710963, Jennifer Dick, Listing by: Coldwell Banker Integrity Real Estate. NYSAMLSs
- $99,1003 bd2 ba1.6k sqft1926 Welch Ave, Niagara Falls, NY 14303For SaleMLS ID #B1713271, Kazi Rashid, Listing by: Towne Housing Real Estate. NYSAMLSs
- $104,9994 bd1 ba1.3k sqft13 3rd Ave, North Tonawanda, NY 14120For SaleMLS ID #B1705150, Christopher Ricci, Listing by: WNY Metro Roberts Realty. NYSAMLSs
- $109,9004 bd2 ba1.5k sqft1307 Niagara Ave, Niagara Falls, NY 14305For SaleMLS ID #B1708969, Syed J Rizvi, Listing by: Keller Williams Realty WNY. NYSAMLSs
