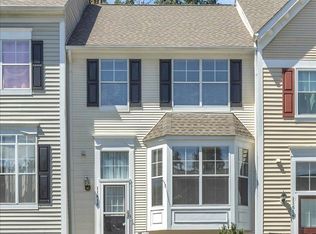
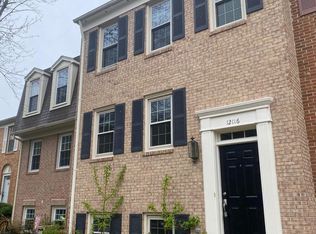
Welcome to this beautiful and spacious three-level townhouse in Lake Ridge, offering over 2,000 square feet of comfortable living space. The main level features gorgeous hardwood floors and a bright, open layout with plenty of natural light perfect for both everyday living and entertaining. The updated, oversized eat-in kitchen is a standout, featuring stainless steel appliances, granite countertops, ample cabinet space, and sliding glass doors that open to a private rear deck an ideal spot for outdoor dining, entertaining, or simply relaxing. Upstairs, the spacious primary suite offers a walk-in closet, ceiling fan, and private en-suite bathroom with a vanity, creating a comfortable and private retreat. With generous living space across three levels, an updated kitchen, hardwood floors, freshly painted and a wonderful Lake Ridge location, this home offers the perfect combination of space, comfort, and convenience.
Townhouse for rent
Townhouse
Available now
Cats, dogs OK
Air conditioner, central air
In unit laundry
2 Parking spaces parking
Heat pump
What's special
Granite countertopsFreshly paintedUpdated oversized eat-in kitchenAmple cabinet spacePrivate rear deckGorgeous hardwood floorsWalk-in closet
- 47 days |
- -- |
- -- |
Zillow last checked:
Listing updated:
Travel times

Let’s turn your rent into credit progress
Build credit history with every on-time payment and get credit for the payment you’re already making.
Facts & features
Interior
Bedrooms & bathrooms
- Bedrooms: 3
- Bathrooms: 4
- Full bathrooms: 3
- 1/2 bathrooms: 1
Heating
- Heat Pump
Cooling
- Air Conditioner, Central Air
Appliances
- Included: Dishwasher, Dryer, Electric Water Heater, Exhaust Fan, Garbage Disposal, Ice Maker, Microwave Oven, Oven/Range - Gas, Refrigerator, Washer, Water Heater
- Laundry: In Unit
Features
- Exhaust Fan, Walk In Closet
- Flooring: Carpet, Hardwood
- Has basement: Yes
Interior area
- Total interior livable area: 1,865 sqft
Property
Parking
- Total spaces: 2
- Parking features: Parking Lot
- Details: Contact manager
Features
- Exterior features: Basement, Tot Lots/Playground
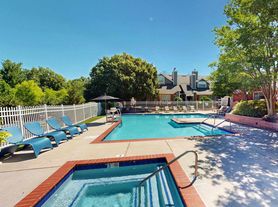
- Pool features: Community, Pool
Details
- Parcel number: 8193854892
Construction
Type & style
- Home type: Townhouse
- Architectural style: Traditional
- Property subtype: Townhouse
Condition
- Year built: 1985
Building
Management
- Pets allowed: Yes
Community & HOA
Community
- Features: Pool
Location
- Region: Woodbridge
Financial & listing details
- Lease term: Contact For Details
Nearby apartments for rent

Price history
| Date | Event | Price |
|---|---|---|
| 9/8/2026 | Price change | $2,600-3.7%$1/sqft |
Source: Bright MLS #VAPW2128730 Report a problem | ||
| 8/26/2026 | Listed for rent | $2,700$1/sqft |
Source: Bright MLS #VAPW2128730 Report a problem | ||
| 5/9/2024 | Sold | $465,000$249/sqft |
Source:  Bright MLS #VAPW2068838 Report a problem Bright MLS #VAPW2068838 Report a problem | ||
| 4/11/2024 | Pending sale | $465,000+103%$249/sqft |
Source: Bright MLS #VAPW2068838 Report a problem | ||
| 11/24/2015 | Sold | $229,100-13.5%$123/sqft |
Source: Public Record Report a problem | ||
| 10/11/2015 | Pending sale | $265,000$142/sqft |
Source: RE/MAX Allegiance #PW8765316 Report a problem | ||
| 10/6/2015 | Listed for sale | $265,000+41.5%$142/sqft |
Source: RE/MAX Allegiance #PW8765316 Report a problem | ||
| 8/2/2011 | Sold | $187,333+6.5%$100/sqft |
Source: Public Record Report a problem | ||
| 6/29/2011 | Listed for sale | $175,825-41.5%$94/sqft |
Source: REO Real Estate #PW7636642 Report a problem | ||
| 12/30/2010 | Sold | $300,451-12.9%$161/sqft |
Source: Public Record Report a problem | ||
| 5/1/2006 | Sold | $345,000+40.8%$185/sqft |
Source: Public Record Report a problem | ||
| 8/4/2004 | Sold | $245,000+52.2%$131/sqft |
Source: Public Record Report a problem | ||
| 6/28/2002 | Sold | $161,000+35.9%$86/sqft |
Source: Public Record Report a problem | ||
| 2/15/2001 | Sold | $118,500+10.2%$64/sqft |
Source: Public Record Report a problem | ||
| 7/28/2000 | Sold | $107,500$58/sqft |
Source: Public Record Report a problem | ||