Set against a tranquil Lake Wellington backdrop, this inviting residence offers a rare opportunity to bring your vision to life in a desirable lakefront setting. Beautiful water views create a serene and sophisticated atmosphere, providing the perfect backdrop for relaxed Florida living and elegant entertaining. The residence offers potential for your personal touches, reimagined into a refined private retreat that truly reflects your individual style. Imagine morning coffee or peaceful evenings enjoying this view. The effortless indoor-outdoor lifestyle is what makes Wellington so desirable. And of course, you can build a dock! Lake Wellington is perfect for kayaking, paddle boarding or just cruising the lake. This residence offers an exceptional canvas in a beautiful setting. Tenant occupied Professional photos to come.
Accepting backups
$635,000
12155 Sunset Point Circle, Wellington, FL 33414
3beds
1,562sqft
Single Family Residence
Built in 1995
6,970 Square Feet Lot
$-- Zestimate®
$407/sqft
$100/mo HOA
What's special
Inviting residenceBeautiful water viewsTranquil lake wellington backdrop
- 34 days
- 156
- 3
Likely to sell faster than
Zillow last checked:
Listing updated:
Listed by:
Holly Ann Chaney 561-719-0828,
Triple Crown Properties
Source: BeachesMLS,MLS#: B26072433 Originating MLS: BeachesMLS
Originating MLS: BeachesMLSFacts & features
Interior
Bedrooms & bathrooms
- Bedrooms: 3
- Bathrooms: 2
- Full bathrooms: 2
- Main level bathrooms: 2
- Main level bedrooms: 3
Primary bedroom
- Level: Main
- Area: 154
- Dimensions: 11 X 14
Kitchen
- Level: Main
- Area: 168
- Dimensions: 12 X 14
Living room
- Level: Main
- Area: 288
- Dimensions: 16 X 18
Heating
- Central
Cooling
- Central Air, Ceiling Fan(s)
Appliances
- Included: Dryer, Dishwasher, Electric Range, Electric Water Heater, Disposal, Refrigerator, Water Heater, Washer
- Laundry: Inside, In Hall, Main Level, Laundry Room, Laundry Tub, In Unit, Sink
Features
- Bedroom on Main Level, Breakfast Area, Cathedral Ceiling(s), Dining Area, Separate/Formal Dining Room, Kitchen/Dining Combo, Living/Dining Room, Split Bedrooms, Walk-In Closet(s)
- Flooring: Ceramic Tile
- Has fireplace: No
Interior area
- Total structure area: 2,079
- Total interior livable area: 1,562 sqft
Video & virtual tour
Property
Parking
- Total spaces: 2
- Parking features: Asphalt, Attached, Driveway, Garage
- Attached garage spaces: 2
- Has uncovered spaces: Yes
Accessibility
- Accessibility features: None
Features
- Levels: One
- Stories: 1
- Patio & porch: Covered, Patio, Porch, Screened
- Exterior features: Outdoor Living Area, Porch
- Pool features: Association, Heated
- Fencing: None
- Has view: Yes
- View description: Lake, Water
- Has water view: Yes
- Water view: Lake,Water
- Waterfront features: Lake Front, Lake Privileges, Navigable Water
Lot
- Size: 6,970 Square Feet
- Features: Irregular Lot, Landscaped, Many Trees, Sprinklers Automatic, < 1/4 Acre
Details
- Parcel number: 73414410350000190
- Zoning: WELL_PUD (city)
- Special conditions: Standard,Listed As-Is
Construction
Type & style
- Home type: SingleFamily
- Architectural style: Ranch
- Property subtype: Single Family Residence
Materials
- CBSConcreteBlockStructure, Block, Stucco
- Foundation: Slab
- Roof: Barrel,Tile
Condition
- Resale
- New construction: No
- Year built: 1995
Utilities & green energy
- Sewer: Public Sewer
- Water: Public
- Utilities for property: Cable Connected, Electricity Connected, Sewer Connected, Water Connected
Community & HOA
Community
- Features: Home Owners Association, Sidewalks
- Subdivision: MONTAUK HARBOR
HOA
- Has HOA: Yes
- Amenities included: Pool
- Services included: Pool(s)
- HOA fee: $300 quarterly
- HOA name: Sunset Point
Location
- Region: Wellington
Financial & listing details
- Price per square foot: $407/sqft
- Tax assessed value: $531,795
- Annual tax amount: $9,659
- Date on market: 9/4/2026
- Cumulative days on market: 18 days
- Listing terms: Cash,Conventional,FHA,VA Loan
- Electric utility on property: Yes
- Road surface type: Asphalt
Estimated market value
Not available
Estimated sales range
Not available
Not available
Price history
| Date | Event | Price |
|---|---|---|
| 10/1/2026 | Listed for sale | $635,000$407/sqft |
Source:  BeachesMLS #B26072433 Report a problem BeachesMLS #B26072433 Report a problem | ||
| 9/15/2026 | Listing removed | $635,000$407/sqft |
Source: BeachesMLS #B26072433 Report a problem | ||
| 9/4/2026 | Listed for sale | $635,000+92.4%$407/sqft |
Source: BeachesMLS #B26072433 Report a problem | ||
| 11/11/2023 | Listing removed | -- |
Source: Zillow Rentals Report a problem | ||
| 9/29/2023 | Listed for rent | $3,400+61.9%$2/sqft |
Source: BeachesMLS #R10923441 Report a problem | ||
| 5/4/2018 | Listing removed | $2,100$1/sqft |
Source: Real Estate Rentals Report a problem | ||
| 4/2/2018 | Price change | $2,100-6.7%$1/sqft |
Source: Bowen Realty, Inc./Boynton Beach Report a problem | ||
| 3/10/2018 | Price change | $2,250-4.3%$1/sqft |
Source: Bowen Realty, Inc./Boynton Beach #RX-10409635 Report a problem | ||
| 2/28/2018 | Listed for rent | $2,350$2/sqft |
Source: Bowen Realty, Inc./Boynton Beach #RX-10409635 Report a problem | ||
| 1/24/2018 | Sold | $330,000-2.7%$211/sqft |
Source: BeachesMLS #R10370536 Report a problem | ||
| 11/1/2017 | Price change | $339,000-3.1%$217/sqft |
Source: Bowen Realty, Inc./Boynton Beach #RX-10370536 Report a problem | ||
| 10/5/2017 | Listed for sale | $350,000+157.5%$224/sqft |
Source: Bowen Realty, Inc./Royal Palm #RX-10370536 Report a problem | ||
| 11/8/1995 | Sold | $135,900$87/sqft |
Source: Public Record Report a problem | ||
Public tax history
| Year | Property taxes | Tax assessment |
|---|---|---|
| 2025 | $9,659 +6.7% | $442,873 +10% |
| 2024 | $9,054 +5.2% | $402,612 +10% |
| 2023 | $8,604 +17.5% | $366,011 +10% |
| 2022 | $7,321 +11.3% | $332,737 +10% |
| 2021 | $6,580 +6.4% | $302,488 +7.2% |
| 2020 | $6,186 +1.9% | $282,251 +3.2% |
| 2019 | $6,071 | $273,495 +55.8% |
| 2018 | $6,071 +91.1% | $175,586 +2.1% |
| 2017 | $3,177 +1.3% | $171,975 +2.1% |
| 2016 | $3,137 +0.2% | $168,438 +0.7% |
| 2015 | $3,130 -2% | $167,267 +0.8% |
| 2014 | $3,196 +1.6% | $165,939 +1.5% |
| 2013 | $3,145 +5.6% | $163,487 +6.2% |
| 2012 | $2,977 -3% | $154,000 -0.9% |
| 2011 | $3,067 +3.1% | $155,467 +3.1% |
| 2010 | $2,975 -7.5% | $150,836 -9.8% |
| 2009 | $3,216 -13.4% | $167,216 -20% |
| 2008 | $3,714 -10.3% | $208,939 -5.3% |
| 2007 | $4,142 -5% | $220,529 +3.1% |
| 2006 | $4,360 | $213,800 +16.2% |
| 2005 | -- | $184,015 +13.3% |
| 2004 | $1,760 +433.4% | $162,417 +9.3% |
| 2003 | $330 -87.5% | $148,613 +10.9% |
| 2002 | $2,640 +0.7% | $134,010 +1.6% |
| 2001 | $2,623 +1.1% | $131,900 |
| 2000 | $2,593 +11.5% | $131,900 |
| 1999 | $2,326 | $131,900 |
Find assessor info on the county website
Monthly payment
Est. payment
Payment breakdown
Explore the cost of this home by adjusting the details. Changes won't be saved.Climate risks
Neighborhood: 33414
Nearby schools
Schools provided by the listing agent
- Elementary: Elbridge Gale
- Middle: Polo Park
- High: Wellington
Source: BeachesMLS. This data may not be complete. We recommend contacting the local school district to confirm school assignments for this home.
- $576,3003 bd2 ba1.6k sqft12149 Sunset Point Cir, Wellington, FL 33414Off Market
- $588,9003 bd2 ba2.1k sqft12161 Sunset Point Cir, Wellington, FL 33414Off Market
- $562,5003 bd2 ba1.4k sqft12143 Sunset Point Cir, Wellington, FL 33414Off Market
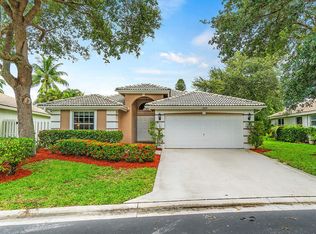
- $579,0003 bd2 ba1.6k sqft12167 Sunset Point Cir, Wellington, FL 33414Off Market

Similar homes
- $635,0003 bd2 ba1.9k sqft13053 Meadowbreeze Drive, Wellington, FL 33414For Sale

 MLS ID #B26070756, Margarita Battro, LAER Realty Partners Bowen/Wellington. BeachesMLS
 - $740,0004 bd3 ba1.9k sqftn/a, Wellington, FL 33414For Sale
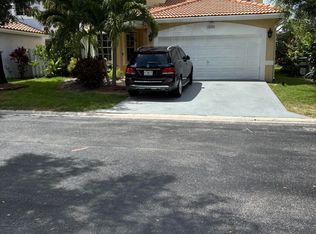 MLS ID #B26074831, June R Brooks, Affluent Realty of Florida Cor. BeachesMLS
 - $610,0003 bd2 ba2k sqftStonegate Of Wellington, Wellington, FL 33414For Sale

 MLS ID #A12046759, Yi Man Wong, Circle Commercial Realty, LLC.. MIAMI
 - $590,0003 bd2 ba1.9k sqft3694 MIRAMONTES Circle, Wellington, FL 33414For Sale
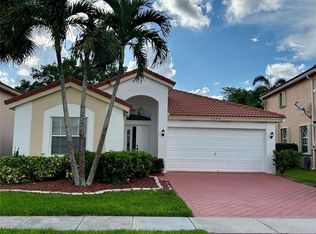 MLS ID #B26070237, Rafael Moreyra, Preferred Properties Int'l Rea. BeachesMLS
 - $599,9993 bd2 ba1.8k sqft16744 E BRIGHTON Drive E, The Acreage, FL 33470For SaleMLS ID #B26072637, Paola Duffy, Statewide Realty Group LLC. BeachesMLS
- $549,9004 bd2 ba1.4k sqft118 CAMBRIDGE Lane, Royal Palm Beach, FL 33411For SaleMLS ID #B26066793, Mark F Scully, United Realty Group, Inc. BeachesMLS
- $525,0003 bd2 ba1.8k sqftCrestwood Unit 1 Pl 1, Royal Palm Beach, FL 33411For SaleMLS ID #A12082779, Dale Pottinger, M & A Real Estate. MIAMI
- $689,9004 bd3 ba2.1k sqftThe Acreage, West Palm Beach, FL 33411For SaleMLS ID #A12071084, Isabel Garcia Linares, Agent Trust Realty Corporation. MIAMI
- $410,0003 bd2 ba1.5k sqft2140 Wingate Bend, Wellington, FL 33414For SaleMLS ID #B26024496, Steven Koleno, Beycome of Florida LLC. BeachesMLS
- $589,0003 bd2 ba1.3k sqftThe Acreage, Loxahatchee, FL 33470For SaleMLS ID #A12087850, Michael Marks, Keller Williams Eagle Realty. MIAMI
- $499,5004 bd3 ba1.6k sqft10431 Carmen Lane, Royal Palm Beach, FL 33411For SaleMLS ID #B26072870, Flora Robertson PA, Continental Properties, Inc.. BeachesMLS
- $650,0004 bd2 ba1.4k sqft345 PINEHURST Road, Palm Springs, FL 33461For SaleMLS ID #B26079200, Leonardo Valdes Hernandez, CENTURY 21 Tenace Realty. BeachesMLS
- $615,0003 bd3 ba1.4k sqft1229 15TH Avenue N, Lake Worth Beach, FL 33460For SaleMLS ID #B26063029, Andres R Gutierrez, Partnership Realty Inc.. BeachesMLS
- $658,9994 bd3 ba2k sqft4426 Buena Tara Drive, West Palm Beach, FL 33413For SaleMLS ID #B26047345, Daniel Graham Robinson, Houwzer LLC. BeachesMLS
- $629,9004 bd3 ba1.6k sqft3830 DAVIS Road, Palm Springs, FL 33461For SaleMLS ID #B26063307, Cameron Siegler, Coastal Prop. of S Florida LLC. BeachesMLS
- $430,0004 bd2 ba1.7k sqft638 PEPPERGRASS Run, Royal Palm Beach, FL 33411For SaleMLS ID #B26070545, Daniel Biggs, Illustrated Properties. BeachesMLS
- $665,0003 bd2 ba2.1k sqft9380 Calliandra Drive, Boynton Beach, FL 33436For SaleMLS ID #B26064533, Henry D'Onofrio, Heritage Realty FL. BeachesMLS
- $639,9003 bd2 ba1.4k sqft4554 Franwood Drive, Delray Beach, FL 33445For SaleMLS ID #B26018935, Christopher C Nye, MLS4owners.com. BeachesMLS
- $639,0003 bd3 ba2.1k sqft4920 Pointe Midtown Way, Palm Beach Gardens, FL 33418For SaleMLS ID #B26084939, Beata Anna Trzesniowski, Nicklaus Vance. BeachesMLS
