Beautiful Whitmore property on 4.76 acres! This wood-sided country home welcomes you with dormers, a circular drive, and a covered wraparound porch made for enjoying country living.
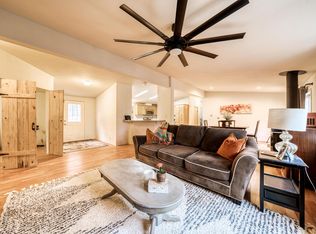
This two-story home of approx. 1,500 sq ft offers a practical floor plan, with a main-level primary suite whose wood-framed doors open to the back deck. The spacious living room features an exposed beam and windows set high that let daylight pour in from above, and it flows into the main-level kitchen and dining area.
Upstairs, a landing overlooking the living room leads to two guest bedrooms on opposite sides of the floor for privacy, with a generous shared bathroom between them.
An additional approx. 815 sq ft detached building, originally a barn/shop, brings rustic character with vaulted wood ceilings, exposed beams, wood walls, a wood stove, a swamp cooler, a sink and cabinet area, a private room, a bath with shower, a laundry area, and its own covered deck with fenced yard. Studio, workshop, hobby space, or home office, the possibilities are wide open.
With space to spread out and the quiet that only country living offers, this is a chance to own a well-kept piece of the Shasta County foothills.
For sale
$335,000
12156 Fern Rd E, Whitmore, CA 96096
3beds
1,500sqft
Single Family Residence
Built in 1990
4.76 Acres Lot
$328,100 Zestimate®
$223/sqft
$-- HOA
What's special
Wood-sided country homeCircular driveGenerous shared bathroomPrivate roomMain-level primary suiteWood stoveBath with shower
- 16 days
- 1,013
- 146
Likely to sell faster than
Zillow last checked:
Listing updated:
Listed by:
Chris & Maria Jeantet 530-510-0810,
Shasta Living Real Estate
Source: SMLS,MLS#: 26-6062
Facts & features
Interior
Bedrooms & bathrooms
- Bedrooms: 3
- Bathrooms: 2
- Full bathrooms: 2
Cooling
- Has cooling: Yes
Features
- Pantry, Double Vanity
- Flooring: Tile, Vinyl
- Has basement: No
Interior area
- Total structure area: 1,500
- Total interior livable area: 1,500 sqft
Property
Parking
- Total spaces: 2
- Parking features: Boat
Features
- Levels: Two
- Pool features: None
- Has view: Yes
- View description: Open, Filter, Valley, City
Lot
- Size: 4.76 Acres
- Features: Level
Details
- Parcel number: 099350010000
Construction
Type & style
- Home type: SingleFamily
- Architectural style: Ranch
- Property subtype: Single Family Residence
Materials
- Redwood & Glass
- Foundation: Raised
- Roof: Composition
Condition
- Year built: 1990
Utilities & green energy
- Electric: Public
- Water: Well
Community & HOA
HOA
- Has HOA: No
Location
- Region: Whitmore
Financial & listing details
- Price per square foot: $223/sqft
- Tax assessed value: $274,816
- Date on market: 10/11/2026
- Listing terms: Cash,Conventional
- Ownership: Seller
- Electric utility on property: Yes
- Road surface type: Gravel
Estimated market value
$328,100
$312,000 - $345,000
$2,095/mo
Price history
| Date | Event | Price |
|---|---|---|
| 10/11/2026 | Listed for sale | $335,000+1027.9%$223/sqft |
Source:  SMLS #26-6062 Report a problem | ||
| 3/4/2021 | Listing removed | -- |
Source: Owner Report a problem | ||
| 1/30/2020 | Listing removed | $29,700$20/sqft |
Source: Owner Report a problem | ||
| 11/1/2019 | Price change | $29,700-3.3%$20/sqft |
Source: Owner Report a problem | ||
| 10/31/2019 | Price change | $30,700-3.2%$20/sqft |
Source: Owner Report a problem | ||
| 10/16/2019 | Price change | $31,700-3.1%$21/sqft |
Source: Owner Report a problem | ||
| 10/8/2019 | Price change | $32,700-15.5%$22/sqft |
Source: Owner Report a problem | ||
| 9/5/2019 | Listed for sale | $38,700$26/sqft |
Source: Owner Report a problem | ||
Public tax history
| Year | Property taxes | Tax assessment |
|---|---|---|
| 2026 | -- | $274,816 +2% |
| 2025 | $2,741 +1.5% | $269,428 +2% |
| 2024 | $2,701 +1.6% | $264,146 +2% |
| 2023 | $2,660 +2.6% | $258,968 +2% |
| 2022 | $2,592 +2.1% | $253,891 +2% |
| 2021 | $2,538 -0.2% | $248,913 +1% |
| 2020 | $2,542 +2.7% | $246,362 +2% |
| 2019 | $2,475 +1% | $241,532 +2% |
| 2018 | $2,449 +1.2% | $236,797 +2% |
| 2017 | $2,421 +6% | $232,154 +2% |
| 2016 | $2,283 +1.5% | $227,602 +1.5% |
| 2015 | $2,249 | $224,184 |
Find assessor info on the county website
Monthly payment
Est. payment
Payment breakdown
Explore the cost of this home by adjusting the details. Changes won't be saved.Climate risks
Neighborhood: 96096
Similar homes
- $349,9004 bd2 ba1.8k sqft10648 Honeybear Ln, Whitmore, CA 96096For Sale
 MLS ID #26-1469, Sandy Duggan. SMLS
- $289,9003 bd2 ba1k sqft10473 Blue Mountain Ranch Rd, Whitmore, CA 96096For Sale
 MLS ID #26-5182, Mike A Neves. SMLS
- $369,0003 bd2 ba1.3k sqft10707 Hufford Ranch Rd, Whitmore, CA 96096For Sale
 MLS ID #26-3690, Cory Halter. SMLS
- $499,0003 bd2 ba924 sqft10400 Ponderosa Way, Whitmore, CA 96096For Sale
 MLS ID #226121841, Fred Grimes. MetroList Services of CA
