Stunning!! This beautifully maintained and spacious 1.5-story home in the heart of Maryland Heights is packed with incredible features, including a main-floor primary suite, main-floor laundry, an expansive semi-circular driveway, a nearly half-acre lot, two 2-car garages, a finished basement, a fully established garden, an oversized backyard patio, and an inviting open floor plan! Plus, the home has already passed the Maryland Heights occupancy inspection!
From the moment you arrive, you'll be captivated by the exceptional curb appeal and meticulously maintained landscaping. Step inside to discover the beautiful hardwood floors running throughout the main floor and an abundance of natural light pouring through the stunning atrium windows in the family room, complete with a cozy fireplace that's perfect for the upcoming season. Just off the family room, the spacious primary bedroom offers a beautifully maintained en-suite bathroom, recent updated in 2021 including a large, walk-in closet for added comfort and convenience!
The kitchen is thoughtfully designed with abundant cabinetry, stainless steel appliances, and a spacious eat-in area. Just off the kitchen, you'll find the main-floor laundry, a convenient half-bathroom, and access to one of the home's two 2-car garages. Featuring an impressive epoxy-finished floor, this oversized garage offers endless possibilities as a space to showcase classic cars, create the ultimate man cave, or design your own entertainment area!
Open the glass door off the kitchen and step into your own backyard retreat! The expansive patio provides the perfect setting for entertaining, outdoor dining, or simply relaxing while overlooking the beautifully maintained yard, established garden, and additional detached 2-car garage.
Upstairs, you'll find two generously sized bedrooms, each featuring double closets, along with a full bathroom. The basement offers a partially finished area ideal for a recreation room, home office, gym, or additional living space, while the remaining unfinished area provides plenty of storage. The basement is also roughed-in ready to be converted into a basement bathroom!
Situated on approximately 0.49 acres, this property offers a spacious front yard, an impressive semi-circular driveway, ample garage space, a backyard designed to enjoy and a 2-year old roof. All of this is conveniently located just minutes from shopping, restaurants, schools, major highways, and more!
Pending
Listed by: MORE, REALTORS • Tim S Branneky • 314-924-9846
$469,900
12159 Ameling Rd, Maryland Heights, MO 63043
3beds
2,386sqft
Single Family Residence
Built in 2000
0.49 Acres Lot
$-- Zestimate®
$197/sqft
$-- HOA
What's special
Finished basementOversized backyard patioNearly half-acre lotBeautifully maintained yardMeticulously maintained landscapingSpacious front yardBeautifully maintained en-suite bathroom
- 3 days
- 139
- 4
Likely to sell faster than
Zillow last checked:
Listing updated:
Listed by:
Tim S Branneky 314-924-9846,
MORE, REALTORS
Source: MARIS,MLS#: 26009038 Originating MLS: St. Louis Association of REALTORS
Facts & features
Interior
Bedrooms & bathrooms
- Bedrooms: 3
- Bathrooms: 3
- Full bathrooms: 2
- 1/2 bathrooms: 1
- Main level bathrooms: 2
- Main level bedrooms: 1
Heating
- Forced Air
Cooling
- Ceiling Fan(s), Central Air
Appliances
- Included: Dishwasher, Disposal, Microwave, Electric Range, Refrigerator
- Laundry: Main Level
Features
- Flooring: Carpet, Hardwood
- Doors: Sliding Doors
- Basement: Partially Finished,Full,Storage Space,Sump Pump
- Number of fireplaces: 1
- Fireplace features: Gas Log
Interior area
- Total structure area: 2,386
- Total interior livable area: 2,386 sqft
- Finished area above ground: 1,936
- Finished area below ground: 450
Property
Parking
- Total spaces: 4
- Parking features: Additional Parking, Asphalt, Circular Driveway, Driveway, Garage, Garage Door Opener, Garage Faces Front, Shared Driveway
- Attached garage spaces: 4
- Has uncovered spaces: Yes
Features
- Levels: One and One Half
- Patio & porch: Front Porch, Patio
- Exterior features: Storage
Lot
- Size: 0.49 Acres
- Features: Back Yard, Front Yard, Landscaped, Level, Open Lot, Private, Rectangular Lot
Details
- Parcel number: 13O131281
- Special conditions: Standard
Construction
Type & style
- Home type: SingleFamily
- Architectural style: Traditional
- Property subtype: Single Family Residence
- Attached to another structure: Yes
Materials
- Brick, Vinyl Siding
- Foundation: Concrete Perimeter
Condition
- Year built: 2000
Utilities & green energy
- Electric: Ameren
- Sewer: Public Sewer
- Water: Public
Community & HOA
Community
- Subdivision: Devine Acres
HOA
- Has HOA: No
Location
- Region: Maryland Heights
Financial & listing details
- Price per square foot: $197/sqft
- Tax assessed value: $382,600
- Annual tax amount: $5,180
- Date on market: 10/22/2026
- Cumulative days on market: 3 days
- Listing terms: Cash,Conventional,FHA,Private,VA Loan
Estimated market value
Not available
Estimated sales range
Not available
Not available
Price history
| Date | Event | Price |
|---|---|---|
| 10/23/2026 | Pending sale | $469,900$197/sqft |
Source:  MARIS #26009038 Report a problem | ||
| 10/22/2026 | Listed for sale | $469,900$197/sqft |
Source: MARIS #26009038 Report a problem | ||
| 5/24/2000 | Sold | -- |
Source: Public Record Report a problem | ||
| 3/24/2000 | Sold | -- |
Source: Public Record Report a problem | ||
Public tax history
| Year | Property taxes | Tax assessment |
|---|---|---|
| 2025 | $5,177 -0.1% | $72,700 +6.4% |
| 2024 | $5,180 -0.5% | $68,340 |
| 2023 | $5,208 -2% | $68,340 +7.4% |
| 2022 | $5,313 -1% | $63,650 |
| 2021 | $5,367 +10.7% | $63,650 +9.6% |
| 2020 | $4,850 +2.9% | $58,080 |
| 2019 | $4,715 | $58,080 +11.9% |
| 2018 | $4,715 | $51,890 |
| 2017 | $4,715 +0.1% | $51,890 +13.2% |
| 2016 | $4,708 +11% | $45,820 |
| 2015 | $4,240 | $45,820 +4% |
| 2014 | $4,240 +6.8% | $44,050 |
| 2013 | $3,969 | $44,050 +0% |
| 2012 | -- | $44,040 |
| 2011 | -- | $44,040 |
| 2010 | $3,378 +8.9% | $44,040 |
| 2009 | $3,102 +30.2% | $44,040 +23.4% |
| 2008 | $2,382 -18.6% | $35,700 |
| 2007 | $2,926 | $35,700 -12.3% |
| 2006 | $2,926 -1.1% | $40,700 |
| 2005 | $2,959 +19.7% | $40,700 -1.5% |
| 2003 | $2,473 +2% | $41,310 +23.3% |
| 2002 | $2,425 +2137.1% | $33,510 |
| 2001 | $108 | $33,510 |
Find assessor info on the county website
Monthly payment
Est. payment
Payment breakdown
Explore the cost of this home by adjusting the details. Changes won't be saved.Climate risks
Neighborhood: 63043
Nearby schools
Schools provided by the listing agent
- Elementary: Rose Acres Elem.
- Middle: Holman Middle
- High: Pattonville Sr. High
Source: MARIS. This data may not be complete. We recommend contacting the local school district to confirm school assignments for this home.
- $549,0003 bd3 ba2.7k sqft12165 Ameling Rd, Maryland Heights, MO 63043Off Market

- $332,4003 bd2 ba1.6k sqft12153 Ameling Rd, Maryland Heights, MO 63043Off Market
- $513,8003 bd2 ba2.6k sqft2237 Ameling Manor Dr, Maryland Heights, MO 63043Off Market
- $532,1004 bd4 ba2.4k sqft12187 Ameling Rd, Maryland Heights, MO 63043Off Market
Similar homes
- $389,9003 bd3 ba2.2k sqft12243 Foxpoint Dr, Maryland Heights, MO 63043For Sale
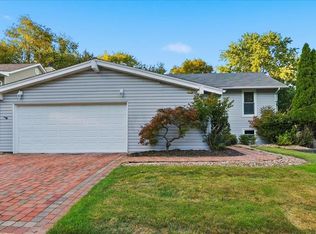
 MLS ID #26066158, James R Moll, Coldwell Banker Realty - Gundaker. MARIS
- $375,0005 bd4 ba2.6k sqft3123 Donnycave Ln, Maryland Heights, MO 63043For Sale
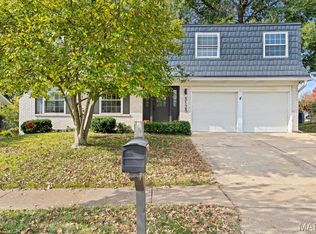 MLS ID #26068727, Tiffany Hamilton, Hamilton Group Real Estate LLC. MARIS
- $485,0003 bd3 ba2.8k sqft2 Tuscany Trace Dr, Saint Charles, MO 63303For Sale
 MLS ID #26066629, Susan M Brewer, Susan Brewer Service First RE. MARIS
- $499,0004 bd3 ba3k sqft137 Birchwood Trail Dr, Maryland Heights, MO 63043For Sale
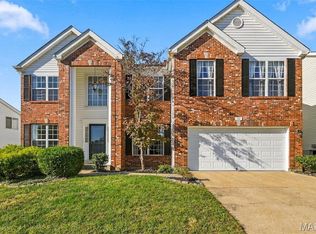 MLS ID #26064813, Suresh Maddi, Worth Clark Realty. MARIS
- $375,0003 bd3 ba2.7k sqft3106 Donnycave Ln, Maryland Heights, MO 63043For SaleMLS ID #26067548, Tiffany Hamilton, Hamilton Group Real Estate LLC. MARIS
- $511,4023 bd2 ba1.5k sqft12224 Louiselle Park Dr, Maryland Heights, MO 63043New ConstructionMARIS
- $510,9393 bd2 ba1.5k sqft12244 Louiselle Park Dr, Maryland Heights, MO 63043New ConstructionMARIS
- $339,0003 bd3 ba1.8k sqft167 Edgeworth Ave, Maryland Heights, MO 63043For SaleMLS ID #26066592, Jay Cammon, Three Doors LLC. MARIS
- $545,3744 bd3 ba1.9k sqft12220 Louiselle Park Dr, Maryland Heights, MO 63043New ConstructionMARIS
- $375,0003 bd3 ba2.9k sqft12732 Glenage Dr, Maryland Heights, MO 63043For SaleMLS ID #26052513, Peter Lu, EXP Realty, LLC. MARIS
- $264,9003 bd2 ba1.6k sqft2448 Village Glen Ct, Maryland Heights, MO 63043For SaleMLS ID #26067759, Jay Cammon, Three Doors LLC. MARIS
- $425,0003 bd3 ba3k sqft2116 Riding Spur Dr, Saint Louis, MO 63146For SaleMLS ID #26058332, Kathy G Renaud, Coldwell Banker Realty - Gundaker. MARIS
- $309,0003 bd3 ba1.9k sqft11837 Brookmont Dr, Maryland Heights, MO 63043For SaleMLS ID #26066616, Robert Kesselring, Chapa Realty. MARIS
- $399,9003 bd2 ba2.1k sqft812 Pralle Ln, Saint Charles, MO 63303For SaleMLS ID #26049682, Emiley A Pickett, Hollinger Success Realty, LLC. MARIS
- $415,0004 bd2 ba1.7k sqft11764 Clarksdale Dr, Maryland Heights, MO 63043For SaleMLS ID #26051566, Tim J Phillips, MO Realty. MARIS
- $615,5244 bd3 ba2.7k sqftSequoia, Maryland Heights, MO 63043New ConstructionMARIS
- $439,9003 bd2 ba1.6k sqft37 Millwell Dr, Maryland Heights, MO 63043New ConstructionMLS ID #26059666, Brian Beldner, Premier Real Estate Group. MARIS
- $295,0003 bd2 ba1.5k sqft1371 McKelvey Rd, Maryland Heights, MO 63043For SaleMLS ID #26067369, Helen Chou, Coldwell Banker Realty - Gundaker. MARIS
- $430,0003 bd3 ba2.3k sqft12540 Starspur Ln, Saint Louis, MO 63146For SaleMLS ID #26062378, Dan E Lamkin, Equity Missouri LLC. MARIS
