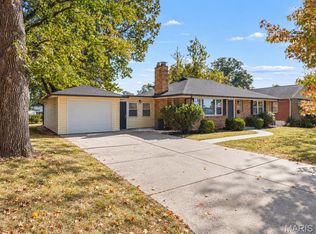
This beautifully updated and meticulously maintained 3-bedroom, 2-bathroom split-foyer home offers the perfect blend of modern style and prime Maryland Heights convenience. From the moment you pull up to the three-car wide driveway and two-car garage with its sleek coated floor, the pride of ownership is obvious. Inside, the home shines with fresh paint, a new roof, and stylishly updated kitchen, bathrooms, thermal windows, panel doors and LVP flooring. The layout is designed for modern living, featuring a lower-level recreation room and a dedicated office space. Step outside to a private, fenced backyard—your own quiet retreat for relaxing or entertaining. Location is everything here. You’re minutes from Westport Plaza, the YMCA, and McKelvey School, with fast access to I-270, Route 364, and Lambert Airport. Whether you’re commuting or exploring local favorites, everything you need is right at your fingertips. This move-in-ready gem is waiting for you to call it home. Schedule your showing today!
Pending
Listed by: Coldwell Banker Realty - Gundaker • Helen Chou • 314-469-6307
$295,000
1371 McKelvey Rd, Maryland Heights, MO 63043
3beds
1,520sqft
Single Family Residence
Built in 1977
7,501 Square Feet Lot
$-- Zestimate®
$194/sqft
$5/mo HOA
What's special
Private fenced backyardFresh paintNew roofStylishly updated kitchenThree-car wide drivewayLower-level recreation roomDedicated office space
- 6 days
- 446
- 53
Likely to sell faster than
Zillow last checked:
Listing updated:
Listed by:
Helen Chou 314-469-6307,
Coldwell Banker Realty - Gundaker
Source: MARIS,MLS#: 26067369 Originating MLS: St. Louis Association of REALTORS
Facts & features
Interior
Bedrooms & bathrooms
- Bedrooms: 3
- Bathrooms: 2
- Full bathrooms: 2
- Main level bathrooms: 1
- Main level bedrooms: 3
Primary bedroom
- Features: Floor Covering: Carpeting
- Level: Upper
- Area: 156
- Dimensions: 13x12
Bedroom 2
- Features: Floor Covering: Carpeting
- Level: Upper
- Area: 99
- Dimensions: 9x11
Bedroom 3
- Features: Floor Covering: Carpeting
- Level: Upper
- Area: 140
- Dimensions: 10x14
Dining room
- Features: Floor Covering: Luxury Vinyl Plank
- Level: Main
- Area: 132
- Dimensions: 11x12
Kitchen
- Features: Floor Covering: Luxury Vinyl Plank
- Level: Main
- Area: 96
- Dimensions: 8x12
Living room
- Features: Floor Covering: Luxury Vinyl Plank
- Level: Main
- Area: 210
- Dimensions: 14x15
Office
- Features: Floor Covering: Ceramic Tile
- Level: Lower
- Area: 196
- Dimensions: 14x14
Recreation room
- Features: Floor Covering: Ceramic Tile
- Level: Lower
- Area: 228
- Dimensions: 19x12
Heating
- Forced Air, Natural Gas
Cooling
- Ceiling Fan(s), Central Air, Electric, Gas
Appliances
- Included: Stainless Steel Appliance(s), Microwave, Built-In Electric Oven, Built-In Electric Range, Refrigerator, Washer/Dryer
- Laundry: In Basement, Lower Level
Features
- Built-in Features, Ceiling Fan(s), Custom Cabinetry, Dining/Living Room Combo, Double Vanity, Entrance Foyer, Granite Counters, Open Floorplan, Pantry, Recessed Lighting, Solid Surface Countertop(s), Storage
- Flooring: Carpet, Ceramic Tile, Luxury Vinyl
- Doors: Panel Door(s)
- Windows: Blinds, Insulated Windows
- Basement: Concrete,Partially Finished,Partial,Sump Pump
- Number of fireplaces: 1
- Fireplace features: Living Room, Wood Burning
Interior area
- Total structure area: 1,520
- Total interior livable area: 1,520 sqft
- Finished area above ground: 1,160
- Finished area below ground: 360
Property
Parking
- Total spaces: 2
- Parking features: Additional Parking, Concrete, Driveway, Garage, Garage Door Opener, Garage Faces Front, Lighted, Off Street
- Attached garage spaces: 2
- Has uncovered spaces: Yes
Features
- Levels: Multi/Split
- Patio & porch: Covered, Front Porch, Patio
- Exterior features: Lighting
- Fencing: Chain Link,Fenced
- Frontage length: 60
Lot
- Size: 7,501 Square Feet
- Dimensions: 60 x 125
- Features: Adjoins Wooded Area, Back Yard, Front Yard, Gentle Sloping, Infill Lot
Details
- Parcel number: 14O120233
- Special conditions: Standard
Construction
Type & style
- Home type: SingleFamily
- Architectural style: Split Foyer
- Property subtype: Single Family Residence
Materials
- Brick Veneer, Concrete, Vinyl Siding
- Foundation: Concrete Perimeter
- Roof: Architectural Shingle
Condition
- Updated/Remodeled
- New construction: No
- Year built: 1977
Details
- Warranty included: Yes
Utilities & green energy
- Electric: Ameren
- Sewer: Public Sewer
- Water: Public
- Utilities for property: Cable Available, Electricity Available, Natural Gas Available, Phone Available, Water Available
Community & HOA
Community
- Features: Street Lights, Suburban
- Subdivision: Glenwood Hills 1
HOA
- Has HOA: Yes
- Amenities included: None
- Services included: Common Area Maintenance
- HOA fee: $60 annually
- HOA name: City and Village Tax Office
Location
- Region: Maryland Heights
Financial & listing details
- Price per square foot: $194/sqft
- Tax assessed value: $235,800
- Annual tax amount: $3,032
- Date on market: 10/21/2026
- Cumulative days on market: 7 days
- Listing terms: Cash,Conventional,FHA,VA Loan
- Ownership: Private
- Electric utility on property: Yes
- Road surface type: Asphalt
Estimated market value
Not available
Estimated sales range
Not available
Not available
Price history
| Date | Event | Price |
|---|---|---|
| 10/30/2026 | Pending sale | $295,000$194/sqft |
Source:  MARIS #26067369 Report a problem | ||
| 10/21/2026 | Listed for sale | $295,000$194/sqft |
Source: MARIS #26067369 Report a problem | ||
Public tax history
| Year | Property taxes | Tax assessment |
|---|---|---|
| 2025 | $3,032 +0.4% | $44,800 +6.3% |
| 2024 | $3,021 +1% | $42,160 |
| 2023 | $2,992 +9.9% | $42,160 +20.5% |
| 2022 | $2,721 -1% | $35,000 |
| 2021 | $2,747 +5.9% | $35,000 +4.9% |
| 2020 | $2,595 +3.4% | $33,350 |
| 2019 | $2,509 | $33,350 +10.8% |
| 2018 | $2,509 | $30,090 |
| 2017 | $2,509 +1.1% | $30,090 +14.8% |
| 2016 | $2,482 +9.2% | $26,220 |
| 2015 | $2,273 | $26,220 +10.4% |
| 2014 | $2,273 +15.3% | $23,750 |
| 2013 | $1,972 | $23,750 -14.1% |
| 2012 | -- | $27,660 |
| 2011 | -- | $27,660 -6.1% |
| 2010 | $2,110 +5.6% | $29,470 |
| 2009 | $1,999 -6.3% | $29,470 -10.6% |
| 2008 | $2,133 +24.4% | $32,950 |
| 2007 | $1,715 | $32,950 +31.3% |
| 2006 | $1,715 -0.8% | $25,100 |
| 2005 | $1,729 +16.4% | $25,100 +12.7% |
| 2003 | $1,485 +1.4% | $22,280 +3.4% |
| 2002 | $1,464 +6.7% | $21,550 |
| 2001 | $1,372 | $21,550 |
Find assessor info on the county website
Monthly payment
Est. payment
Payment breakdown
Explore the cost of this home by adjusting the details. Changes won't be saved.Climate risks
Neighborhood: 63043
Nearby schools
Schools provided by the listing agent
- Elementary: Mckelvey Elem.
- Middle: Northeast Middle
- High: Parkway North High
Source: MARIS. This data may not be complete. We recommend contacting the local school district to confirm school assignments for this home.
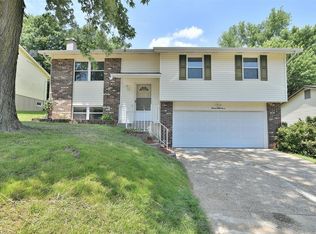
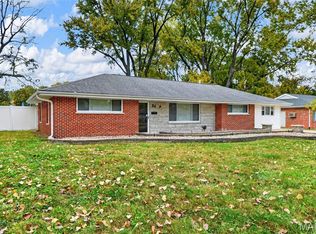
- $285,1003 bd2 ba1.7k sqft1387 McKelvey Rd, Maryland Heights, MO 63043Off Market
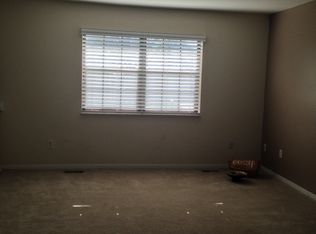
- $285,3003 bd2 ba1.1k sqft1365 McKelvey Rd, Maryland Heights, MO 63043Off Market
- $281,2004 bd2 ba1.7k sqft1357 McKelvey Rd, Maryland Heights, MO 63043Off Market

- $276,4004 bd2 ba1.1k sqft1415 McKelvey Rd, Maryland Heights, MO 63043Off Market
Similar homes
- $280,0003 bd2 ba1.3k sqft12014 Renaissance Dr, Maryland Heights, MO 63043For Sale
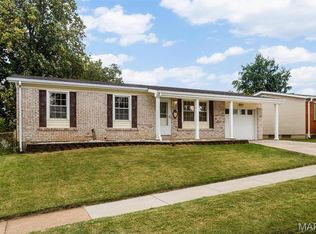
 MLS ID #26055394, Suzanne Abbott, Coldwell Banker Premier Group. MARIS
- $295,0003 bd1 ba877 sqft21 Shumate Ave, Maryland Heights, MO 63043For Sale
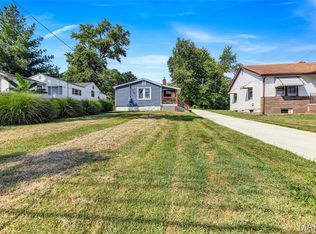 MLS ID #26058147, Linda R Frierdich, Century 21 Advantage. MARIS
- $249,9003 bd2 ba2.1k sqft1808 Morven Ave, Saint Louis, MO 63114For Sale
 MLS ID #26068384, Derek P Merkel, Harold M. Klamen & Assoc.. MARIS
- $230,0003 bd2 ba1.8k sqft24 Kenwood Dr, Hazelwood, MO 63042For Sale
 MLS ID #26069180, Cassie D Kramer, Century 21 CopperKey Realty. MARIS
- $199,9003 bd2 ba1.6k sqft80 Ville Teresa Ct, Hazelwood, MO 63042For SaleMLS ID #26068719, Robyn M Canada, Magnolia Real Estate. MARIS
- $314,9004 bd2 ba1.7k sqft2801 Droste Rd, Saint Charles, MO 63301For SaleMLS ID #26059560, Catie Stricker Howell, Keller Williams Chesterfield. MARIS
- $289,9004 bd2 ba1.8k sqft2878 Castleford Dr, Florissant, MO 63033For SaleMLS ID #26065706, Christina Swyers, EXP Realty, LLC. MARIS
- $299,9004 bd3 ba1.6k sqft6 Westwood Estates Dr, Saint Peters, MO 63376For SaleMLS ID #26067700, Peter K Elsner, Fathom Realty-St. Louis. MARIS
- $380,0003 bd3 ba1.8k sqft13211 Windygate Ln, Saint Louis, MO 63146For SaleMLS ID #26048005, Sean White, Epique Realty. MARIS
- $297,5003 bd2 ba2k sqft2026 Dawson Dr, Saint Charles, MO 63301For SaleMLS ID #26050997, Erin Lysell, United Real Estate Kansas City. MARIS
- $235,0003 bd1 ba912 sqft3331 Royal Domain Dr, Saint Charles, MO 63301For SaleMLS ID #26069315, Nathan R Doerr, Alexander Realty Inc. MARIS
- $435,0004 bd2 ba1.5k sqft7950 Westover Pl, Saint Louis, MO 63130For SaleMLS ID #26067199, AJ A Graham, ReeceNichols Real Estate. MARIS
- $258,0004 bd2 ba1.6k sqft701 Chevron Dr, Saint Louis, MO 63125For SaleMLS ID #26068518, Joseph P LoPiccolo, American Realty Group. MARIS
- $279,9003 bd2 ba1.8k sqft32 Plum Tree Dr, Saint Peters, MO 63376For SaleMLS ID #26058128, Jeff X Zheng, RE/MAX Platinum. MARIS
- $250,0003 bd2 ba1.6k sqft2643 Wessex Dr, Saint Louis, MO 63125For SaleMLS ID #26063503, Hilary Cheek, Realty Executives of St. Louis. MARIS
- $325,0003 bd2 ba1.4k sqft1157 Spencer Rd, Saint Peters, MO 63376For SaleMLS ID #26052877, LeeAnn M Struckhoff, Worth Clark Realty. MARIS
- $295,0003 bd2 ba2.2k sqft7912 Pembroke Dr, Saint Louis, MO 63123For SaleMLS ID #26063899, Kim Platt, Coldwell Banker Realty - Gundaker West Regional. MARIS
- $319,9004 bd3 ba1.3k sqft2160 Forest Ln, Arnold, MO 63010For SaleMLS ID #26063113, Clint D McCormack, Berkshire Hathaway HomeServices Select Properties. MARIS
- $329,0004 bd3 ba1.4k sqft1397 Valli Ln, Saint Charles, MO 63304For SaleMLS ID #26056210, David Nations, Keller Williams Realty St. Louis. MARIS
- $284,9994 bd3 ba1.6k sqft1925 Apple Blossom Ct, Florissant, MO 63031For SaleMLS ID #26019367, Mary Montgomery, Coldwell Banker Realty - Gundaker. MARIS
