HIGHLY MOTIVATED SELLER! THE SELLER WILL CONTRIBUTE $5,000 TOWARDS THE BUYER'S LOAN RELATED CLOSING COSTS WITH A REASONABLE OFFER. PRICE ADJUSTMENT. PARK LIKE SETTINGS! FULLY RENOVATED! Two bedrooms and two bathrooms condominium located in the heart of the highly desirable Fort Union area. Great location at an affordable price, why rent when you can buy! All new appliances are included, there is a swimming pool with spa, and a large size club house to gather for the holidays! Surrounded by two shopping centers that include Walmart target and home Depot, all at walking distance literally! Within distance of schools, Traxx, parks, restaurants, shopping centers, and commerce in general. Unit located in the lower level of the building. Square footage figures are provided as a courtesy estimate only and were obtained from the county records and the prior MLS report. Buyer is advised to obtain an independent measurement.
For sale
Price cut: $7.5K (9/18)
$265,000
1216 E Waterside Cv S #12, Midvale, UT 84047
2beds
824sqft
Condominium
Built in 1985
-- sqft lot
$-- Zestimate®
$322/sqft
$380/mo HOA
What's special
Swimming pool with spaAll new appliancesFully renovated
- 121 days
- 237
- 12
Zillow last checked:
Listing updated:
Listed by:
David A Brunet 801-636-3028,
Homie
Source: UtahRealEstate.com,MLS#: 2164121
Facts & features
Interior
Bedrooms & bathrooms
- Bedrooms: 2
- Bathrooms: 2
- Full bathrooms: 2
- Main level bedrooms: 2
Rooms
- Room types: Master Bathroom
Heating
- Forced Air, Central
Cooling
- Central Air
Appliances
- Included: Portable Dishwasher, Dryer, Range Hood, Refrigerator, Washer, Disposal, Free-Standing Range
- Laundry: Electric Dryer Hookup
Features
- Walk-In Closet(s)
- Flooring: Laminate, Linoleum, Tile
- Doors: Sliding Doors
- Windows: Blinds, Double Pane Windows
- Basement: None
- Has fireplace: No
Interior area
- Total structure area: 824
- Total interior livable area: 824 sqft
- Finished area above ground: 824
Property
Parking
- Total spaces: 1
- Parking features: Carport
- Carport spaces: 1
Features
- Stories: 1
- Entry location: Main Level
- Patio & porch: Covered, Covered Patio
- Has private pool: Yes
- Pool features: Fenced, Heated, In Ground, Pool/Spa Combo, Association
- Has view: Yes
- View description: Mountain(s)
Lot
- Size: 435 Square Feet
- Features: Curb & Gutter, Sprinkler: Auto-Full
- Topography: Terrain
- Residential vegetation: Landscaping: Full, Mature Trees
Details
- Parcel number: 2229279072
- Zoning: 8205
- Zoning description: Multi-Family
Construction
Type & style
- Home type: Condo
- Property subtype: Condominium
Materials
- Stone, Stucco
- Roof: Asphalt
Condition
- Blt./Standing
- New construction: No
- Year built: 1985
Utilities & green energy
- Water: Culinary
- Utilities for property: Natural Gas Connected, Electricity Connected, Sewer Connected, Water Connected
Community & HOA
Community
- Features: Clubhouse, Sidewalks
- Subdivision: Waterside Condmn
HOA
- Has HOA: Yes
- Amenities included: Barbecue, Clubhouse, Insurance, Maintenance, Picnic Area, Pool, Sewer Paid, Snow Removal, Spa/Hot Tub, Trash, Water
- Services included: Insurance, Maintenance Grounds, Sewer, Trash, Water
- HOA fee: $380 monthly
- HOA name: Western Management
- HOA phone: 801-278-5060
Location
- Region: Midvale
Financial & listing details
- Price per square foot: $322/sqft
- Annual tax amount: $1,450
- Date on market: 6/4/2026
- Listing terms: Cash,Conventional,FHA,VA Loan
- Inclusions: Dishwasher: Portable, Dryer, Range Hood, Refrigerator, Washer
- Acres allowed for irrigation: 0
- Electric utility on property: Yes
- Road surface type: Paved
Estimated market value
Not available
Estimated sales range
Not available
$1,523/mo
Price history
| Date | Event | Price |
|---|---|---|
| 9/18/2026 | Price change | $265,000-2.8%$322/sqft |
Source:  UtahRealEstate.com #2164121 Report a problem UtahRealEstate.com #2164121 Report a problem | ||
| 8/21/2026 | Price change | $272,500-4.4%$331/sqft |
Source: UtahRealEstate.com #2164121 Report a problem | ||
| 6/10/2026 | Listed for sale | $285,000$346/sqft |
Source: UtahRealEstate.com #2164121 Report a problem | ||
Public tax history
Tax history is unavailable.
Monthly payment
Est. payment
Payment breakdown
Explore the cost of this home by adjusting the details. Changes won't be saved.Climate risks
Neighborhood: 84047
Nearby schools
Schools provided by the listing agent
- Elementary: Oakdale
- Middle: Midvale
- High: Hillcrest
- District: Canyons
Source: UtahRealEstate.com. This data may not be complete. We recommend contacting the local school district to confirm school assignments for this home.
- $276,2002 bd2 ba824 sqft1216 E Waterside Cv APT 12, Cottonwood Heights, UT 84047Off Market
- $234,5002 bd1 ba648 sqft1199 E Waterside Cv APT 10, Cottonwood Heights, UT 84047Off Market
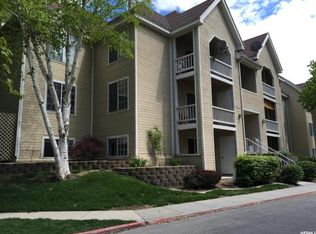
- $--2 bd2 ba824 sqft1199 E Waterside Cv APT 21, Cottonwood Heights, UT 84047Sold

- $302,8002 bd2 ba824 sqft1199 E Waterside Cv APT 21, Midvale, UT 84047Off Market

Similar homes
- $299,0002 bd2 ba962 sqft1206 E Waterside Cv APT 32, Cottonwood Heights, UT 84047For SaleMLS ID #2189720, Aaron M Jeffers, KW South Valley Keller Williams. UtahRealEstate.com
- $275,0002 bd2 ba940 sqft945 E Creek Hill Ln #10, Midvale, UT 84047For Sale
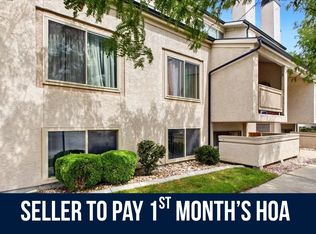
 MLS ID #2182830, Kim Chatterton, Coldwell Banker Realty (Davis County). UtahRealEstate.com
 - $263,0002 bd1 ba884 sqft935 E Creekhill Ln APT 11, Midvale, UT 84047For Sale
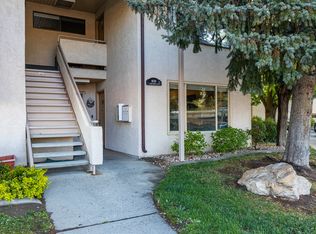 MLS ID #2151600, Gaylynne Wagstaff, Century 21 Everest. UtahRealEstate.com
 - $259,9992 bd1 ba715 sqft1212 E Waterside Cv APT 10, Cottonwood Heights, UT 84047For Sale
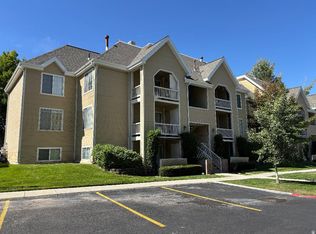 MLS ID #2171434, Seana R. Baker, Above & Beyond Realty, Inc. UtahRealEstate.com
 - $305,0002 bd2 ba810 sqft1276 E Ridge Meadow Ln APT 7T, Cottonwood Heights, UT 84047For SaleMLS ID #2187681, Jeovani Castillo, Coldwell Banker Realty (Union Heights). UtahRealEstate.com
- $294,8002 bd2 ba824 sqft1222 E Waterside Cv APT 11, Cottonwood Heights, UT 84047For SaleMLS ID #2166203, Christina Lovell, Equity Real Estate (NRE). UtahRealEstate.com
- $315,0002 bd2 ba810 sqft7208 S Station Creek Way APT 4E, Midvale, UT 84047For SaleMLS ID #2186456, Robert B Yeganeh, Presidio Real Estate (South Valley). UtahRealEstate.com
- $254,9002 bd2 ba892 sqft7923 S Main St W #13, Midvale, UT 84047For SaleMLS ID #2178376, Joe Reardon, KW Utah Realtors Keller Williams. UtahRealEstate.com
- $299,9992 bd2 ba784 sqft6859 S Countrywoods Cir #E17, Midvale, UT 84047For SaleMLS ID #2166567, Jennie L. Johnson, Presidio Real Estate (Mountain View). UtahRealEstate.com
- $285,0002 bd2 ba1.1k sqft7721 S Briarsprings Dr, Midvale, UT 84047For SaleMLS ID #2178544, Talon Cullimore, Wiser Real Estate, LLC. UtahRealEstate.com
- $228,9001 bd1 ba655 sqft985 E Spring Crest Ct S #11, Midvale, UT 84047For SaleMLS ID #2184603, Kristin Deveraux, Vox Real Estate, LLC. UtahRealEstate.com
- $234,0001 bd1 ba655 sqft925 E Creekhill Ln S #30, Midvale, UT 84047For SaleMLS ID #2170622, James Roth, Real Broker, LLC. UtahRealEstate.com
- $254,9002 bd1 ba950 sqft1118 E 6600 S APT C6, Murray, UT 84121For SaleMLS ID #2186082, Brad Blumenthal, MJensen Real Estate. UtahRealEstate.com
- $285,0002 bd2 ba860 sqft4619 S Quail Vista Ln APT J, Millcreek, UT 84117For SaleMLS ID #2189640, Aamer Parvez, Masters Utah Real Estate. UtahRealEstate.com
- $275,0002 bd2 ba926 sqft66 W Lester Ave APT K27, Murray, UT 84107For SaleMLS ID #2188577, Daniel Lopez, REDFIN CORPORATION. UtahRealEstate.com
- $239,9002 bd1 ba882 sqft5440 S Willow Ln APT A, Murray, UT 84107For SaleMLS ID #2189569, Mike Ulrich, Ulrich REALTORS, Inc.. UtahRealEstate.com
- $265,0002 bd2 ba950 sqft34 W Lester Ave Unit E23, Murray, UT 84107For SaleMLS ID #2179477, Jeremy Martin, Omada Real Estate. UtahRealEstate.com
- $215,0002 bd2 ba856 sqft7923 S Main St APT 8, Midvale, UT 84047For SaleMLS ID #2164119, Cindy P Gerhartz, KW Utah Realtors Keller Williams. UtahRealEstate.com
- $269,9002 bd2 ba926 sqft20 W Lester Ave Unit B26, Murray, UT 84107For SaleMLS ID #2173000, Tanen Bodell, KW WESTFIELD. UtahRealEstate.com
