Incredibly rare opportunity to own a top?floor, 2?bedroom, 2?bath condo in the heart of Cottonwood Heights, perfectly positioned in a peaceful community with unbeatable convenience. This light?filled home features an airy open?concept family room, an updated kitchen, brand?new flooring, and a private deck showcasing breathtaking Wasatch Mountain views. Storage is plentiful, with a dedicated hall closet and generous bedroom closets throughout. Residents enjoy full access to the Shadow Ridge amenities, including a covered parking space, abundant guest parking, a sparkling swimming pool, a year?round hot tub, clubhouse, fitness center, and included water, sewer, and trash utilities. Located in a prime walkable area, this home is just steps from the dining and shopping options at Fort Union-Target, Trader Joe's, Starbucks, Home Depot, Barnes & Noble, and more. Commuting is effortless with quick access to 1300 E, I?215, I?15, and downtown Salt Lake City. Outdoor enthusiasts will love the easy access to Big and Little Cottonwood Canyons, offering world?class skiing, hiking, and recreation. Meticulously maintained and truly move?in ready, this home delivers the perfect blend of urban convenience and tranquil neighborhood living. Don't miss your chance to make it yours.
For sale
Price cut: $5K (10/11)
$310,000
7208 S Station Creek Way APT 4E, Midvale, UT 84047
2beds
810sqft
Condominium
Built in 1983
-- sqft lot
$307,400 Zestimate®
$383/sqft
$220/mo HOA
What's special
Sparkling swimming poolYearround hot tubFitness centerBrandnew flooringLightfilled homeAiry openconcept family roomGenerous bedroom closets
- 31 days
- 158
- 12
Zillow last checked:
Listing updated:
Listed by:
Robert B Yeganeh 801-674-0047,
Presidio Real Estate (South Valley)
Source: UtahRealEstate.com,MLS#: 2186456
Facts & features
Interior
Bedrooms & bathrooms
- Bedrooms: 2
- Bathrooms: 2
- Full bathrooms: 2
- Main level bedrooms: 2
Rooms
- Room types: Master Bathroom, Updated Kitchen
Heating
- Electric, Forced Air, Hot Water
Cooling
- Ceiling Fan(s)
Appliances
- Included: Dryer, Microwave, Refrigerator, Washer, Disposal
- Laundry: Electric Dryer Hookup
Features
- Walk-In Closet(s)
- Flooring: Carpet, Vinyl
- Doors: Sliding Doors, Storm Door(s)
- Windows: Blinds, Part, Double Pane Windows
- Basement: None
- Number of fireplaces: 1
Interior area
- Total structure area: 810
- Total interior livable area: 810 sqft
- Finished area above ground: 810
Property
Parking
- Total spaces: 3
- Parking features: Covered
- Carport spaces: 1
- Uncovered spaces: 2
Features
- Stories: 1
- Entry location: Top Level
- Patio & porch: Covered, Covered Patio
- Exterior features: Balcony
- Pool features: Association
- Has view: Yes
- View description: Mountain(s)
Lot
- Size: 435 Square Feet
- Residential vegetation: Mature Trees
Details
- Parcel number: 2229230033
- Zoning description: Single-Family
Construction
Type & style
- Home type: Condo
- Property subtype: Condominium
Materials
- Stucco
Condition
- Blt./Standing
- New construction: No
- Year built: 1983
- Major remodel year: 2025
Utilities & green energy
- Water: Culinary
- Utilities for property: Natural Gas Connected, Electricity Connected, Sewer Connected, Water Connected
Community & HOA
Community
- Features: Clubhouse, Sidewalks
HOA
- Has HOA: Yes
- Amenities included: Clubhouse, Fitness Center, Pool, Sauna, Sewer Paid, Tennis Court(s), Trash, Water
- Services included: Sewer, Trash, Water
- HOA fee: $220 monthly
- HOA name: Anne Nuttall
- HOA phone: 801-278-4897
Location
- Region: Midvale
Financial & listing details
- Price per square foot: $383/sqft
- Annual tax amount: $1,425
- Date on market: 9/7/2026
- Listing terms: Conventional
- Inclusions: Ceiling Fan, Dryer, Microwave, Range, Refrigerator, Washer
- Acres allowed for irrigation: 0
- Electric utility on property: Yes
- Road surface type: Paved
Estimated market value
$307,400
$292,000 - $323,000
$1,514/mo
Price history
| Date | Event | Price |
|---|---|---|
| 10/13/2026 | Listing removed | $1,395$2/sqft |
Source: Zillow Rentals Report a problem | ||
| 10/11/2026 | Price change | $310,000-1.6%$383/sqft |
Source:  UtahRealEstate.com #2186456 Report a problem UtahRealEstate.com #2186456 Report a problem | ||
| 9/20/2026 | Listed for sale | $315,000-3.1%$389/sqft |
Source: UtahRealEstate.com #2186456 Report a problem | ||
| 7/4/2026 | Price change | $1,395-3.8%$2/sqft |
Source: Zillow Rentals Report a problem | ||
| 6/9/2026 | Price change | $1,450-3%$2/sqft |
Source: Zillow Rentals Report a problem | ||
| 6/1/2026 | Listed for rent | $1,495+7.2%$2/sqft |
Source: Zillow Rentals Report a problem | ||
| 6/26/2024 | Listing removed | -- |
Source: Zillow Rentals Report a problem | ||
| 6/13/2024 | Price change | $1,395-6.7%$2/sqft |
Source: Zillow Rentals Report a problem | ||
| 5/27/2024 | Listed for rent | $1,495$2/sqft |
Source: Zillow Rentals Report a problem | ||
| 2/28/2024 | Pending sale | $325,000$401/sqft |
Source: UtahRealEstate.com #1982310 Report a problem | ||
| 2/22/2024 | Listed for sale | $325,000$401/sqft |
Source: UtahRealEstate.com #1982310 Report a problem | ||
Public tax history
Tax history is unavailable.
Monthly payment
Est. payment
Payment breakdown
Explore the cost of this home by adjusting the details. Changes won't be saved.Climate risks
Neighborhood: 84047
Nearby schools
Schools provided by the listing agent
- Elementary: Oakdale
- Middle: Butler
- High: Brighton
- District: Canyons
Source: UtahRealEstate.com. This data may not be complete. We recommend contacting the local school district to confirm school assignments for this home.
- $236,4001 bd1 ba647 sqft7204 S Station Creek Way, Midvale, UT 84047Off Market
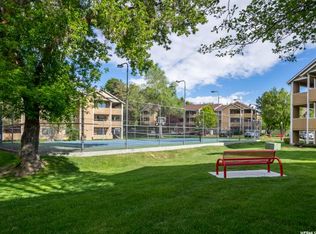
- $284,9002 bd2 ba858 sqft1276 E Ridge Meadow Ln APT 7U, Cottonwood Heights, UT 84047Off Market
- $---- bd-- ba-- sqft1276 E Ridge Meadow Ln APT 7W, Midvale, UT 84047Off Market
- $---- bd-- ba-- sqft1276 E Ridge Meadow Ln APT 7X, Midvale, UT 84047Off Market
Similar homes
- $305,0002 bd2 ba810 sqft1276 E Ridge Meadow Ln APT 7T, Cottonwood Heights, UT 84047For Sale
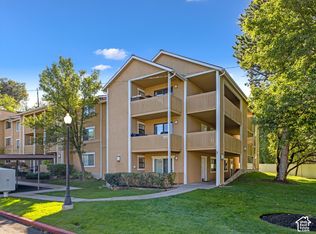
 MLS ID #2187681, Jeovani Castillo, Coldwell Banker Realty (Union Heights). UtahRealEstate.com
 - $259,9002 bd2 ba824 sqft1190 E Waterside Cv APT 10, Cottonwood Heights, UT 84047For Sale
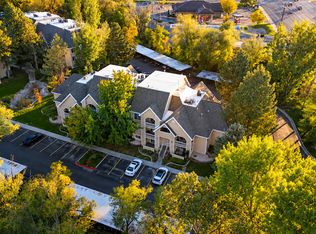 MLS ID #2192276, Maria Teresa Macias, Coldwell Banker Realty (Salt Lake-Sugar House). UtahRealEstate.com
 - $299,0002 bd2 ba962 sqft1206 E Waterside Cv APT 32, Cottonwood Heights, UT 84047For SaleMLS ID #2189720, Aaron M Jeffers, KW South Valley Keller Williams. UtahRealEstate.com
- $272,0002 bd1 ba784 sqft6858 S Countrywoods Cir APT 4F, Midvale, UT 84047For Sale
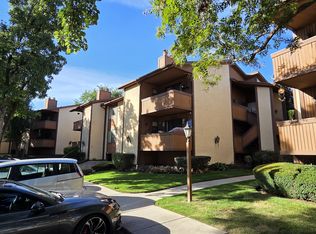 MLS ID #2192194, Derek Sawaya, Colliers International LLC (Wasatch). UtahRealEstate.com
 - $299,9992 bd2 ba784 sqft6859 S Countrywoods Cir #E17, Midvale, UT 84047For SaleMLS ID #2166567, Jennie L. Johnson, Presidio Real Estate (Mountain View). UtahRealEstate.com
- $275,0002 bd2 ba940 sqft945 E Creek Hill Ln #10, Midvale, UT 84047For SaleMLS ID #2182830, Kim Chatterton, Coldwell Banker Realty (Davis County). UtahRealEstate.com
- $290,0001 bd1 ba702 sqft6844 S Countrywoods Cir APT 5E, Midvale, UT 84047For SaleMLS ID #2191246, Gale Frandsen, Berkshire Hathaway HomeServices Utah Properties (Salt Lake). UtahRealEstate.com
- $265,0002 bd2 ba824 sqft1216 E Waterside Cv S #12, Midvale, UT 84047For SaleMLS ID #2164121, David A Brunet, Homie. UtahRealEstate.com
- $289,0002 bd2 ba1k sqft7761 S Briarsprings Dr, Midvale, UT 84047For SaleMLS ID #2190702, Sue Mark-Lunde, Chapman-Richards & Associates, Inc.. UtahRealEstate.com
- $250,0002 bd1 ba715 sqft1212 E Waterside Cv APT 10, Cottonwood Heights, UT 84047For SaleMLS ID #2171434, Seana R. Baker, Above & Beyond Realty, Inc. UtahRealEstate.com
- $331,0002 bd2 ba1.1k sqft8144 S Cottonwood Hills Cir, Sandy, UT 84094For SaleMLS ID #2190584, Stephanie Morgan, KW WESTFIELD. UtahRealEstate.com
- $270,0002 bd2 ba1.1k sqft7721 S Briarsprings Dr, Midvale, UT 84047For SaleMLS ID #2178544, Talon Cullimore, Wiser Real Estate, LLC. UtahRealEstate.com
- $325,0002 bd2 ba1.1k sqft1241 E Cottonwood Hills Dr, Sandy, UT 84094For SaleMLS ID #2184658, Christin Parks, Coldwell Banker Realty (Union Heights). UtahRealEstate.com
- $340,0003 bd2 ba1k sqft262 E 8375 S, Sandy, UT 84070For SaleMLS ID #2191402, Justen Black, Mansell Real Estate Inc. UtahRealEstate.com
- $319,0002 bd2 ba1k sqft5720 S Waterbury Way Unit K, Murray, UT 84121For SaleMLS ID #2185214, Patricia Hines, ERA Brokers Consolidated (Utah County). UtahRealEstate.com
- $329,8003 bd2 ba1.1k sqft30 W 7500 S APT 18, Midvale, UT 84047For SaleMLS ID #2169850, Maria Teresa Macias, Coldwell Banker Realty (Salt Lake-Sugar House). UtahRealEstate.com
- $340,0002 bd2 ba1k sqft7596 S Quail Springs Cir, Midvale, UT 84047For SaleMLS ID #2180393, Megan Kessimakis, Summit Sotheby's International Realty. UtahRealEstate.com
- $228,9001 bd1 ba655 sqft985 E Spring Crest Ct S #11, Midvale, UT 84047For SaleMLS ID #2184603, Kristin Deveraux, Vox Real Estate, LLC. UtahRealEstate.com
- $309,9002 bd1 ba900 sqft4752 S 700 E APT 103, Murray, UT 84107For SaleMLS ID #2183572, Tanya Holbeck, Paragon Properties. UtahRealEstate.com
