When you first walk into this two-bedroom condo, you'll immediately notice the natural light and spacious living room. The home is truly move-in ready, with updated LVP flooring, carpet in the bedrooms, and major improvements including new windows, skylight, and sliding door, all completed in 2025. One of the best features? It lives more like a townhome, with no shared walls. The oversized primary bedroom offers plenty of space and an updated ensuite bathroom. Located in a highly desirable area with convenient access to the mountains and major commuter routes, the community also offers amenities including a pool, tennis court, mature landscaping, walking paths, and a pool to enjoy throughout the summer.
For sale
Price cut: $5K (9/11)
$340,000
7596 S Quail Springs Cir, Midvale, UT 84047
2beds
1,098sqft
Townhouse
Built in 1995
435 Square Feet Lot
$-- Zestimate®
$310/sqft
$323/mo HOA
What's special
- 47 days
- 391
- 23
Zillow last checked:
Listing updated:
Listed by:
Megan Kessimakis 801-232-4391,
Summit Sotheby's International Realty
Source: UtahRealEstate.com,MLS#: 2180393
Facts & features
Interior
Bedrooms & bathrooms
- Bedrooms: 2
- Bathrooms: 2
- Full bathrooms: 1
- 3/4 bathrooms: 1
Heating
- >= 95% efficiency
Cooling
- Central Air, Ceiling Fan(s)
Appliances
- Included: Dryer, Microwave, Refrigerator, Washer, Disposal, Built-In Range
- Laundry: Electric Dryer Hookup
Features
- Walk-In Closet(s), Vaulted Ceiling(s)
- Flooring: Carpet
- Doors: Sliding Doors
- Windows: Blinds, Window Coverings, Double Pane Windows, Skylight(s)
- Basement: None
- Number of fireplaces: 1
- Fireplace features: Gas Log
Interior area
- Total structure area: 1,098
- Total interior livable area: 1,098 sqft
- Finished area above ground: 1,098
Video & virtual tour
Property
Parking
- Total spaces: 2
- Parking features: Open, RV Access/Parking
- Attached garage spaces: 1
- Uncovered spaces: 1
- Details: Common RV Parking
Features
- Stories: 2
- Patio & porch: Covered Deck
- Has private pool: Yes
- Pool features: Fenced, Heated, In Ground, Association
- Has view: Yes
- View description: Mountain(s)
Lot
- Size: 435 Square Feet
- Features: Sprinkler: Auto-Full
- Topography: Terrain
- Residential vegetation: Landscaping: Full, Mature Trees, Pines
Details
- Parcel number: 2230499008
- Zoning: 1208
- Zoning description: Multi-Family
Construction
Type & style
- Home type: Townhouse
- Property subtype: Townhouse
Materials
- Stucco
- Roof: Asphalt
Condition
- Blt./Standing
- New construction: No
- Year built: 1995
- Major remodel year: 2007
Utilities & green energy
- Sewer: Public Sewer, Sewer: Public
- Water: Culinary
- Utilities for property: Natural Gas Connected, Electricity Connected, Sewer Connected, Water Connected
Community & HOA
Community
- Features: Clubhouse, Sidewalks
- Subdivision: Briarwood
HOA
- Has HOA: Yes
- Amenities included: Clubhouse, RV Parking, Fitness Center, Insurance, Maintenance, Picnic Area, Pool, Sewer Paid, Snow Removal, Spa/Hot Tub, Tennis Court(s), Trash, Water
- Services included: Insurance, Maintenance Grounds, Sewer, Trash, Water
- HOA fee: $323 monthly
- HOA name: Trio Community Management
- HOA phone: 801-355-1136
Location
- Region: Midvale
Financial & listing details
- Price per square foot: $310/sqft
- Tax assessed value: $286,600
- Annual tax amount: $1,526
- Date on market: 8/21/2026
- Listing terms: Cash,Conventional,FHA,VA Loan
- Inclusions: Ceiling Fan, Dryer, Microwave, Range, Refrigerator, Washer, Window Coverings
- Acres allowed for irrigation: 0
- Electric utility on property: Yes
- Road surface type: Paved
Estimated market value
Not available
Estimated sales range
Not available
Not available
Price history
| Date | Event | Price |
|---|---|---|
| 9/11/2026 | Price change | $340,000-1.4%$310/sqft |
Source:  UtahRealEstate.com #2180393 Report a problem UtahRealEstate.com #2180393 Report a problem | ||
| 8/21/2026 | Listed for sale | $345,000$314/sqft |
Source: UtahRealEstate.com #2180393 Report a problem | ||
| 5/9/2017 | Sold | -- |
Source: Agent Provided Report a problem | ||
Public tax history
| Year | Property taxes | Tax assessment |
|---|---|---|
| 2025 | $1,526 -3.7% | $157,630 -2.1% |
| 2024 | $1,585 +4.9% | $160,985 +5.2% |
| 2023 | $1,511 -10.9% | $153,065 -8.9% |
| 2022 | $1,695 +19.3% | $167,970 +40.5% |
| 2021 | $1,420 +5.2% | $119,570 +11.5% |
| 2020 | $1,350 +4.8% | $107,250 +7.6% |
| 2019 | $1,288 +8.4% | $99,660 +9% |
| 2018 | $1,188 +4.8% | $91,465 -38.8% |
| 2017 | $1,134 +6.2% | $149,400 +11.3% |
| 2016 | $1,067 +7.6% | $134,200 +5% |
| 2015 | $992 -2.6% | $127,800 +1% |
| 2014 | $1,018 | $126,500 +10.3% |
| 2013 | -- | $114,700 -4.4% |
| 2012 | -- | $120,000 -5.6% |
| 2011 | -- | $127,100 -10% |
| 2010 | -- | $141,200 |
| 2009 | -- | $141,200 -5.9% |
| 2008 | $925 | $150,100 -0.3% |
| 2007 | -- | $150,600 +20.8% |
| 2006 | -- | $124,700 -10.2% |
| 2005 | -- | $138,900 +4% |
| 2002 | -- | $133,600 +17.6% |
| 2001 | -- | $113,600 -9.2% |
| 2000 | -- | $125,100 |
Find assessor info on the county website
Monthly payment
Est. payment
Payment breakdown
Explore the cost of this home by adjusting the details. Changes won't be saved.Climate risks
Neighborhood: 84047
Nearby schools
Schools provided by the listing agent
- Elementary: Midvalley
- Middle: Union
- High: Hillcrest
- District: Canyons
Source: UtahRealEstate.com. This data may not be complete. We recommend contacting the local school district to confirm school assignments for this home.
- $355,8002 bd2 ba1.1k sqft7604 S Quail Springs Cir, Midvale, UT 84047Off Market

- $340,7002 bd2 ba1.1k sqft7600 S Quail Springs Cir, Midvale, UT 84047Off Market
- $360,8002 bd2 ba1k sqft7612 S Quail Springs Cir, Midvale, UT 84047Off Market
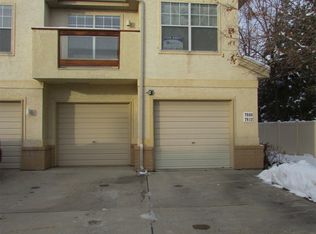
- $395,6002 bd2 ba794 sqft7592 S Quail Springs Cir, Midvale, UT 84047Off Market
Similar homes
- $334,9002 bd2 ba1.2k sqft668 E Williamsburg Park Cir, Sandy, UT 84070For Sale

 MLS ID #2185979, Brooke D'Sousa, Real Broker, LLC (Canyons Luxury Real Estate). UtahRealEstate.com
 - $285,0002 bd2 ba1.1k sqft7721 S Briarsprings Dr, Midvale, UT 84047For Sale
 MLS ID #2178544, Talon Cullimore, Wiser Real Estate, LLC. UtahRealEstate.com
 - $299,0002 bd2 ba962 sqft1206 E Waterside Cv APT 32, Cottonwood Heights, UT 84047For SaleMLS ID #2189720, Aaron M Jeffers, KW South Valley Keller Williams. UtahRealEstate.com
- $345,0002 bd2 ba1.3k sqft696 E Williamsburg Park Cir, Sandy, UT 84070For Sale
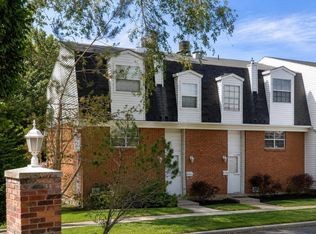 MLS ID #2156068, Nancy Bell, Nancy Bell & Associates Real Estate. UtahRealEstate.com
 - $335,0002 bd2 ba1.1k sqft364 W Harvard Dr, Midvale, UT 84047For SaleMLS ID #2186783, Amanda Evans, Summit Realty, Inc.. UtahRealEstate.com
- $329,8003 bd2 ba1.1k sqft30 W 7500 S APT 18, Midvale, UT 84047For SaleMLS ID #2169850, Maria Teresa Macias, Coldwell Banker Realty (Salt Lake-Sugar House). UtahRealEstate.com
- $380,0002 bd2 ba1.3k sqft6897 S 725 E APT F, Midvale, UT 84047For SaleMLS ID #2188068, Lori Chamberlain, Chamberlain & Company Realty. UtahRealEstate.com
- $409,0004 bd2 ba1.6k sqft383 W 7500 S #6, Midvale, UT 84047For SaleMLS ID #2189775, Mark W Robison, Utah Real Estate PC. UtahRealEstate.com
- $425,0003 bd3 ba1.4k sqft954 E 6795 S, Midvale, UT 84047For SaleMLS ID #2189505, Karma Ramsey, The Group Real Estate, LLC. UtahRealEstate.com
- $305,0002 bd2 ba810 sqft1276 E Ridge Meadow Ln APT 7T, Cottonwood Heights, UT 84047For SaleMLS ID #2187681, Jeovani Castillo, Coldwell Banker Realty (Union Heights). UtahRealEstate.com
- $315,0002 bd2 ba810 sqft7208 S Station Creek Way APT 4E, Midvale, UT 84047For SaleMLS ID #2186456, Robert B Yeganeh, Presidio Real Estate (South Valley). UtahRealEstate.com
- $346,9992 bd2 ba1k sqft8373 S Iris Lumi Ln #204, Midvale, UT 84047For SaleMLS ID #2182805, Mindy Cronquist, Real Broker, LLC. UtahRealEstate.com
- $455,0003 bd3 ba1.4k sqft7816 Woodard Farms Dr, Midvale, UT 84047For SaleMLS ID #2186224, Tim Jobson, Realtypath LLC (Preferred). UtahRealEstate.com
- $355,0002 bd2 ba1.1k sqft1185 E Cottonwood Dr #61, Sandy, UT 84094For SaleMLS ID #2186760, Forrest M Claire, Real Broker, LLC. UtahRealEstate.com
- $275,0002 bd2 ba940 sqft945 E Creek Hill Ln #10, Midvale, UT 84047For SaleMLS ID #2182830, Kim Chatterton, Coldwell Banker Realty (Davis County). UtahRealEstate.com
- $399,0002 bd3 ba1.2k sqft8 E Blackwood Cv #3, Sandy, UT 84047For SaleMLS ID #2188178, Scott Willey, Real Broker, LLC. UtahRealEstate.com
- $349,9003 bd2 ba1.1k sqft104 E Resaca Dr Unit E1, Sandy, UT 84070For SaleMLS ID #2180752, Megan Connelly, Garff Group Realty. UtahRealEstate.com
- $325,0002 bd2 ba1.1k sqft1241 E Cottonwood Hills Dr, Sandy, UT 84094For SaleMLS ID #2184658, Christin Parks, Coldwell Banker Realty (Union Heights). UtahRealEstate.com
- $360,0002 bd2 ba1.3k sqft7265 S 1950 E APT 22, Cottonwood Heights, UT 84121For SaleMLS ID #2183407, Anthony Kingsford, Real Broker, LLC. UtahRealEstate.com
