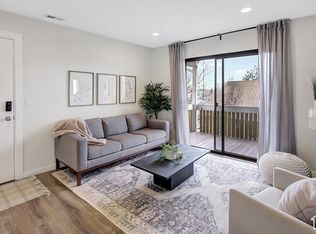
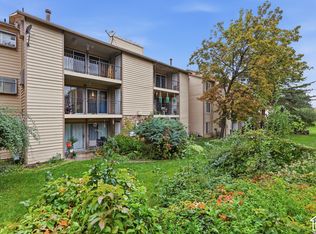
Welcome to this beautiful main-level condo in the highly desirable Shadow Ridge community. Ideally located within walking distance of shopping, dining, entertainment, and a short distance from some of Utah's most popular ski resorts, and canyons. Conveniently located with easy access to I-15 and I-215. This rare main-level unit offers true one-level living with no stairs. The spacious living room flows into an open dining area and kitchen, creating a comfortable space for everyday living and entertaining. The kitchen features plenty of counter space, a pantry, and all appliances included. An in-unit laundry room adds extra convenience. This 2-bedroom, 2-bathroom condo features generously sized bedrooms, with both bedrooms offering walk-in closets. The primary bedroom includes its own private ensuite bathroom. Step outside to your private patio and enjoy a peaceful setting surrounded by mature trees and green space. As a corner unit, this home offers added privacy and an outdoor setting that feels more like your own private backyard. With its desirable location, main-level access, spacious layout, and private outdoor space, this condo is a fantastic opportunity for comfortable living close to shopping, entertainment, and Utah's world class recreation.
For sale
$305,000
1276 E Ridge Meadow Ln APT 7T, Cottonwood Heights, UT 84047
2beds
810sqft
Condominium
Built in 1983
-- sqft lot
$301,700 Zestimate®
$377/sqft
$227/mo HOA
What's special
Private patioBeautiful main-level condoAll appliances includedPrivate outdoor spaceIn-unit laundry roomSpacious layoutGenerously sized bedrooms
- 19 days
- 162
- 10
Zillow last checked:
Listing updated:
Listed by:
Jeovani Castillo 801-889-3545,
Coldwell Banker Realty (Union Heights)
Source: UtahRealEstate.com,MLS#: 2187681
Facts & features
Interior
Bedrooms & bathrooms
- Bedrooms: 2
- Bathrooms: 2
- Full bathrooms: 2
- Main level bedrooms: 2
Rooms
- Room types: Master Bathroom
Heating
- Forced Air, Central
Cooling
- Central Air
Appliances
- Included: Range Hood, Refrigerator, Disposal, Free-Standing Range
Features
- Flooring: Carpet, Tile
- Doors: Sliding Doors
- Windows: Blinds
- Basement: None
- Has fireplace: No
Interior area
- Total structure area: 810
- Total interior livable area: 810 sqft
- Finished area above ground: 810
Property
Parking
- Total spaces: 2
- Parking features: Covered
- Carport spaces: 1
- Uncovered spaces: 1
Accessibility
- Accessibility features: Ground Level, Single Level Living
Features
- Stories: 1
- Entry location: Main Level,Ground Level
- Patio & porch: Covered, Covered Patio
- Has private pool: Yes
- Pool features: Gunite, Fenced, In Ground, Association
Lot
- Size: 435 Square Feet
- Residential vegetation: Landscaping: Full, Mature Trees
Details
- Parcel number: 2229230102
- Zoning description: Multi-Family
Construction
Type & style
- Home type: Condo
- Property subtype: Condominium
Materials
- Asphalt, Stucco
- Roof: Asphalt
Condition
- Blt./Standing
- New construction: No
- Year built: 1983
Utilities & green energy
- Water: Culinary
- Utilities for property: Natural Gas Connected, Electricity Connected, Sewer Connected, Water Connected
Community & HOA
Community
- Features: Clubhouse
- Subdivision: Shadow Ridge
HOA
- Has HOA: Yes
- Amenities included: Clubhouse, Fitness Center, Insurance, Maintenance, Picnic Area, Playground, Pool, Sewer Paid, Snow Removal, Spa/Hot Tub, Storage, Tennis Court(s), Trash, Water
- Services included: Insurance, Maintenance Grounds, Sewer, Trash, Water
- HOA fee: $227 monthly
- HOA phone: 801-566-8523
Location
- Region: Cottonwood Heights
Financial & listing details
- Price per square foot: $377/sqft
- Tax assessed value: $303,500
- Annual tax amount: $1,673
- Date on market: 9/26/2026
- Listing terms: Cash,Conventional,VA Loan
- Inclusions: Range, Range Hood, Refrigerator
- Acres allowed for irrigation: 0
- Electric utility on property: Yes
Estimated market value
$301,700
$287,000 - $317,000
$1,514/mo
Price history
| Date | Event | Price |
|---|---|---|
| 9/26/2026 | Listed for sale | $305,000+74.3%$377/sqft |
Source:  UtahRealEstate.com #2187681 Report a problem UtahRealEstate.com #2187681 Report a problem | ||
| 10/15/2018 | Sold | -- |
Source: Agent Provided Report a problem | ||
| 9/14/2018 | Listed for sale | $175,000$216/sqft |
Source: KW South Valley Keller Williams #1554430 Report a problem | ||
Public tax history
| Year | Property taxes | Tax assessment |
|---|---|---|
| 2025 | $1,672 +7.6% | $166,925 +5.6% |
| 2024 | $1,554 +3.5% | $158,070 +6.3% |
| 2023 | $1,501 -5.4% | $148,720 -2.9% |
| 2022 | $1,587 +13.9% | $153,120 +33.1% |
| 2021 | $1,394 +0.8% | $115,005 +6.7% |
| 2020 | $1,382 +9.8% | $107,800 +12.8% |
| 2019 | $1,259 +25.1% | $95,590 +25.5% |
| 2018 | $1,006 +17.2% | $76,175 -38.8% |
| 2017 | $858 -5.1% | $124,500 +11.2% |
| 2016 | $904 +8.3% | $112,000 +5.1% |
| 2015 | $835 -2.7% | $106,600 +1% |
| 2014 | $858 | $105,500 +24.1% |
| 2013 | -- | $85,000 -20.3% |
| 2012 | -- | $106,700 -5.2% |
| 2011 | -- | $112,500 -8.8% |
| 2010 | -- | $123,400 |
| 2009 | -- | $123,400 -5.9% |
| 2008 | $834 | $131,100 +1.4% |
| 2007 | -- | $129,300 +31% |
| 2006 | -- | $98,700 +5.6% |
| 2005 | -- | $93,500 +2% |
| 2002 | -- | $91,700 -0.4% |
| 2001 | -- | $92,100 -0.5% |
| 2000 | -- | $92,600 |
Find assessor info on the county website
Monthly payment
Est. payment
Payment breakdown
Explore the cost of this home by adjusting the details. Changes won't be saved.Climate risks
Neighborhood: 84047
Nearby schools
Schools provided by the listing agent
- Elementary: Oakdale
- Middle: Butler
- High: Hillcrest
- District: Canyons
Source: UtahRealEstate.com. This data may not be complete. We recommend contacting the local school district to confirm school assignments for this home.
Similar homes
- $310,0002 bd2 ba810 sqft7208 S Station Creek Way APT 4E, Midvale, UT 84047For Sale
 MLS ID #2186456, Robert B Yeganeh, Presidio Real Estate (South Valley). UtahRealEstate.com
 - $299,0002 bd2 ba962 sqft1206 E Waterside Cv APT 32, Cottonwood Heights, UT 84047For SaleMLS ID #2189720, Aaron M Jeffers, KW South Valley Keller Williams. UtahRealEstate.com
- $299,0002 bd2 ba1k sqft7761 S Briarsprings Dr, Midvale, UT 84047For Sale
 MLS ID #2190702, Sue Mark-Lunde, Chapman-Richards & Associates, Inc.. UtahRealEstate.com
 - $290,0001 bd1 ba702 sqft6844 S Countrywoods Cir APT 5E, Midvale, UT 84047For Sale
 MLS ID #2191246, Gale Frandsen, Berkshire Hathaway HomeServices Utah Properties (Salt Lake). UtahRealEstate.com
 - $299,9992 bd2 ba784 sqft6859 S Countrywoods Cir #E17, Midvale, UT 84047For SaleMLS ID #2166567, Jennie L. Johnson, Presidio Real Estate (Mountain View). UtahRealEstate.com
- $275,0002 bd2 ba940 sqft945 E Creek Hill Ln #10, Midvale, UT 84047For SaleMLS ID #2182830, Kim Chatterton, Coldwell Banker Realty (Davis County). UtahRealEstate.com
- $265,0002 bd2 ba824 sqft1216 E Waterside Cv S #12, Midvale, UT 84047For SaleMLS ID #2164121, David A Brunet, Homie. UtahRealEstate.com
- $250,0002 bd1 ba715 sqft1212 E Waterside Cv APT 10, Cottonwood Heights, UT 84047For SaleMLS ID #2171434, Seana R. Baker, Above & Beyond Realty, Inc. UtahRealEstate.com
- $285,0002 bd2 ba1.1k sqft7721 S Briarsprings Dr, Midvale, UT 84047For SaleMLS ID #2178544, Talon Cullimore, Wiser Real Estate, LLC. UtahRealEstate.com
- $263,0002 bd1 ba884 sqft935 E Creekhill Ln APT 11, Midvale, UT 84047For SaleMLS ID #2151600, Gaylynne Wagstaff, Century 21 Everest. UtahRealEstate.com
- $331,0002 bd2 ba1.1k sqft8144 S Cottonwood Hills Cir, Sandy, UT 84094For SaleMLS ID #2190584, Stephanie Morgan, KW WESTFIELD. UtahRealEstate.com
- $340,0003 bd2 ba1k sqft262 E 8375 S, Sandy, UT 84070For SaleMLS ID #2191402, Justen Black, Mansell Real Estate Inc. UtahRealEstate.com
- $254,4442 bd1 ba860 sqft5770 S 900 E APT 12, Salt Lake City, UT 84121For SaleMLS ID #2191249, Jara Hatfield, Spark Realty, LLC. UtahRealEstate.com
- $269,9002 bd1 ba875 sqft4868 S Highland Cir APT 2, Holladay, UT 84117For SaleMLS ID #2191203, Clint Carter, C-Squared Real Estate. UtahRealEstate.com
- $285,0002 bd2 ba860 sqft4619 S Quail Vista Ln APT J, Millcreek, UT 84117For SaleMLS ID #2189640, Aamer Parvez, Masters Utah Real Estate. UtahRealEstate.com
- $325,0002 bd2 ba1.1k sqft1241 E Cottonwood Hills Dr, Sandy, UT 84094For SaleMLS ID #2184658, Christin Parks, Coldwell Banker Realty (Union Heights). UtahRealEstate.com
- $297,0002 bd1 ba900 sqft4756 S 700 E APT 111, Murray, UT 84107For SaleMLS ID #2188364, Andrea L. Cannon, KW South Valley Keller Williams. UtahRealEstate.com
- $345,0003 bd2 ba1.1k sqft116 E Resaca Dr Unit F10, Sandy, UT 84070For Sale
 MLS ID #12604627, Gracia Eisman, BHHS Utah Properties - SV. PCBR
