A rare find. Sunsets over the Great Salt Lake and Antelope Island, with incredible valley and mountain views throughout the home, on a private, wooded 0.66 acre with its own gate into Twin Hollow Park. This updated 5-bed, 3-bath rambler has details you won't find elsewhere: the original honey onyx gas fireplace, custom millwork, red oak hardwoods, and a wall of windows. The kitchen has granite counters, a gas range, a wood-topped island, and an oversized copper farmhouse sink. Main-level primary suite and heated floors in both main-level baths. Built for entertaining inside and out: a walkout basement with its own entrance, second family room, wood-burning fireplace, wet bar, and two more bedrooms, plus an outdoor kitchen, three decks, a patio, a natural-gas fire pit, and an expansive yard. Driveway parking for eight and a large terraced lawn, with the park's sledding hill, pickle ball courts, and trails just past the private gate. Greenhouse, secondary water, and a heated, extra-wide 2-car garage with power for EV charging. Square footage figures are provided as a courtesy estimate only and were obtained from county records. Buyer is advised to obtain an independent measurement.
For sale
$875,000
1216 N 900 E, Bountiful, UT 84010
5beds
3,509sqft
Single Family Residence
Built in 1975
0.66 Acres Lot
$870,100 Zestimate®
$249/sqft
$-- HOA
What's special
Driveway parking for eightCustom millworkExpansive yardLarge terraced lawnThree decksWood-topped islandWood-burning fireplace
- 10 days
- 779
- 77
Zillow last checked:
Listing updated:
Listed by:
Nicholas B Stone 800-476-1572,
Simple Choice Real Estate
Source: UtahRealEstate.com,MLS#: 2195768
Facts & features
Interior
Bedrooms & bathrooms
- Bedrooms: 5
- Bathrooms: 3
- Full bathrooms: 3
- Main level bedrooms: 3
Rooms
- Room types: Master Bathroom, Updated Kitchen
Primary bedroom
- Level: First
Heating
- Forced Air, Central, Wood, Radiant Floor
Cooling
- Central Air, Ceiling Fan(s)
Appliances
- Included: Gas Grill/BBQ, Microwave, Water Softener Owned, Disposal, Gas Oven, Gas Range, Free-Standing Range, Humidifier
- Laundry: Electric Dryer Hookup
Features
- Wet Bar, Walk-In Closet(s), Granite Counters, Smart Thermostat
- Flooring: Carpet, Hardwood, Tile, Travertine
- Doors: Sliding Doors
- Windows: Blinds, Drapes, Window Coverings, Bay Window(s), Double Pane Windows
- Basement: Daylight,Walk-Out Access,Basement Entrance
- Number of fireplaces: 2
- Fireplace features: Fireplace Insert, Insert
Interior area
- Total structure area: 3,509
- Total interior livable area: 3,509 sqft
- Finished area above ground: 2,063
- Finished area below ground: 1,373
Video & virtual tour
Property
Parking
- Total spaces: 10
- Parking features: Garage
- Garage spaces: 2
- Uncovered spaces: 8
Features
- Stories: 2
- Patio & porch: Patio, Covered Deck, Open Patio
- Exterior features: Lighting
- Fencing: Partial
- Has view: Yes
- View description: Lake, Mountain(s), Valley
- Has water view: Yes
- Water view: Lake
Lot
- Size: 0.66 Acres
- Features: Secluded, Sprinkler: Auto-Full, Gentle Sloping, Wooded, Private
- Topography: Terrain Grad Slope
- Residential vegetation: Landscaping: Full, Mature Trees, Pines, Scrub Oak, Terraced Yard, Vegetable Garden
Details
- Additional structures: Outbuilding
- Parcel number: 020710003
- Zoning: RES
- Zoning description: Single-Family
Construction
Type & style
- Home type: SingleFamily
- Architectural style: Rambler/Ranch
- Property subtype: Single Family Residence
Materials
- Brick
- Roof: Asphalt
Condition
- Blt./Standing
- New construction: No
- Year built: 1975
- Major remodel year: 2012
Utilities & green energy
- Sewer: Public Sewer, Sewer: Public
- Water: Culinary, Secondary
- Utilities for property: Natural Gas Connected, Electricity Connected, Sewer Connected, Water Connected
Community & HOA
Community
- Security: Video Door Bell(s)
HOA
- Has HOA: No
Location
- Region: Bountiful
Financial & listing details
- Price per square foot: $249/sqft
- Tax assessed value: $638,000
- Annual tax amount: $4,561
- Date on market: 11/10/2026
- Listing terms: Cash,Conventional,FHA,VA Loan
- Inclusions: Ceiling Fan, Fireplace Insert, Gas Grill/BBQ, Humidifier, Microwave, Range, Water Softener: Own, Window Coverings, Video Door Bell(s), Smart Thermostat(s)
- Exclusions: Dryer, Refrigerator, Storage Shed(s), Washer
- Acres allowed for irrigation: 0
- Electric utility on property: Yes
- Road surface type: Paved
Estimated market value
$870,100
$827,000 - $914,000
$2,293/mo
Price history
| Date | Event | Price |
|---|---|---|
| 11/12/2026 | Listed for sale | $875,000$249/sqft |
Source:  UtahRealEstate.com #2195768 Report a problem | ||
Public tax history
| Year | Property taxes | Tax assessment |
|---|---|---|
| 2025 | $4,547 +7.9% | $638,000 +2.2% |
| 2024 | $4,214 +4.5% | $624,000 +4.7% |
| 2023 | $4,033 -6.7% | $596,000 -5.8% |
| 2022 | $4,322 +14.7% | $633,000 +26.9% |
| 2021 | $3,767 +35.5% | $499,000 +41.8% |
| 2020 | $2,779 +7.1% | $352,000 |
| 2019 | $2,594 +1% | $352,000 +9.7% |
| 2018 | $2,568 +7.2% | $321,000 +100.8% |
| 2016 | $2,396 | $159,885 +2% |
| 2015 | $2,396 +8.9% | $156,750 +7.2% |
| 2014 | $2,200 | $146,234 +3.5% |
| 2013 | $2,200 -7.7% | $141,350 |
| 2012 | $2,385 +5.6% | $141,350 |
| 2011 | $2,258 +1.6% | $141,350 -7.9% |
| 2010 | $2,223 +0.6% | $153,451 -7.5% |
| 2009 | $2,209 +1% | $165,894 -5% |
| 2008 | $2,186 -3.6% | $174,625 |
| 2007 | $2,268 +40.5% | $174,625 +46.6% |
| 2006 | $1,614 +3.4% | $119,100 +11% |
| 2005 | $1,560 | $107,250 |
| 2004 | -- | $107,250 |
| 2003 | $1,496 +4.8% | $107,250 -12.9% |
| 2002 | $1,427 -9.7% | $123,170 |
| 2001 | $1,580 +0% | $123,170 |
| 2000 | $1,580 | $123,170 |
Find assessor info on the county website
Monthly payment
Est. payment
Payment breakdown
Explore the cost of this home by adjusting the details. Changes won't be saved.Climate risks
Neighborhood: 84010
Nearby schools
Schools provided by the listing agent
- Elementary: Tolman
- Middle: Bountiful
- High: Bountiful
- District: Davis
Source: UtahRealEstate.com. This data may not be complete. We recommend contacting the local school district to confirm school assignments for this home.

Similar homes
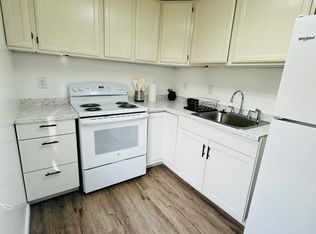
- $799,9906 bd3 ba4.2k sqft18 W 900 N, Bountiful, UT 84010For Sale

 MLS ID #2197996, Lacey Loop, Unity Group Real Estate LLC. UtahRealEstate.com
- $925,0007 bd4 ba4.6k sqft113 Boulton Way, Bountiful, UT 84010For Sale
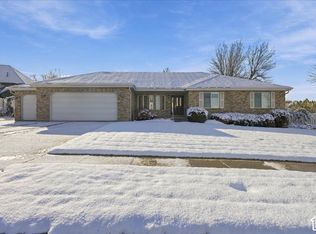 MLS ID #2197209, Michael Jensen, MJensen Real Estate. UtahRealEstate.com
- $839,9005 bd3 ba2.7k sqft1115 S Canyon Crest Dr E, Bountiful, UT 84010For Sale
 MLS ID #2169274, Joseph Pelaez, WESTERN REGION MANAGEMENT AND REAL ESTATE LLC. UtahRealEstate.com
- $700,0004 bd3 ba3k sqft1563 S Davis Blvd, Bountiful, UT 84010For Sale
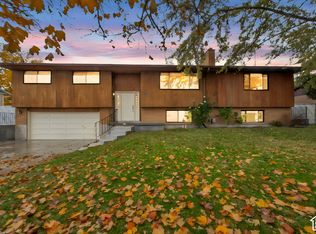 MLS ID #2197079, Ted Hartman, Equity Real Estate (Utah). UtahRealEstate.com
- $799,9005 bd3 ba4.2k sqft910 E Woodland Hills Cir, Bountiful, UT 84010For SaleMLS ID #2172556, Raquel Jex, Presidio Real Estate. UtahRealEstate.com
- $794,9005 bd4 ba3k sqft557 S Moss Hill Dr, Bountiful, UT 84010For SaleMLS ID #2173625, John Armstrong, Ari Realty and Investments. UtahRealEstate.com
- $975,0007 bd4 ba4.7k sqft915 Northridge Dr, Bountiful, UT 84010For SaleMLS ID #2162248, Laurann McGuire, Windermere Real Estate (Layton Branch). UtahRealEstate.com
- $640,0005 bd3 ba2.7k sqft1285 N 900 E, Bountiful, UT 84010For SaleMLS ID #2182670, Cody Emery, Summit Sotheby's International Realty. UtahRealEstate.com
- $980,0004 bd3 ba4k sqft1506 S Lakeview Dr, Bountiful, UT 84010For SaleMLS ID #2152484, Tammy Casper, Equity Real Estate (Advantage). UtahRealEstate.com
- $850,0003 bd4 ba3k sqft610 Meadowlark Ln, Bountiful, UT 84010For SaleMLS ID #2196381, Linda Leavitt, Front Porch Realty. UtahRealEstate.com
- $799,9004 bd4 ba4.8k sqft16 S 200 E, Centerville, UT 84014For SaleMLS ID #2197228, Brandon Rappleye, The Agency Salt Lake City. UtahRealEstate.com
- $715,0006 bd3 ba3.1k sqft308 W Windsor Ln, Centerville, UT 84014For SaleMLS ID #2197500, Nathan Allen Hunter, Fair Fee Realty. UtahRealEstate.com
- $695,0004 bd3 ba2.7k sqft1987 S Claremont Dr E, Bountiful, UT 84010For SaleMLS ID #2185790, Rodney J Medeiros, Equity Real Estate (Select). UtahRealEstate.com
- $670,0005 bd3 ba3.5k sqft152 E 1600 S, Bountiful, UT 84010For SaleMLS ID #2191004, Richard Hendricks, Prime Real Estate Experts (Founders). UtahRealEstate.com
- $675,0005 bd3 ba2.8k sqft946 Arlington Way, Bountiful, UT 84010For SaleMLS ID #2188860, Melanie Larsen, KW Utah Realtors Keller Williams (Brickyard). UtahRealEstate.com
- $629,0005 bd3 ba2.9k sqft1952 S 700 E, Bountiful, UT 84010For SaleMLS ID #2194059, Stephen Murdock, UTAH'S BEST REAL ESTATE GROUP LLC. UtahRealEstate.com
- $539,9004 bd2 ba2k sqft806 E 650 S, Centerville, UT 84014For SaleMLS ID #2196888, Rick Robinson, Presidio Real Estate (River Heights). UtahRealEstate.com
- $650,0005 bd4 ba4.3k sqft262 E Center St, Bountiful, UT 84010For SaleMLS ID #2182710, Brandee Eden, Century 21 Everest. UtahRealEstate.com
- $599,9005 bd3 ba2.9k sqft806 S 850 E, Bountiful, UT 84010For SaleMLS ID #2188219, M. Shane Judkins, Equity Real Estate (Select). UtahRealEstate.com
