Welcome to this beautiful home on the East Centerville bench, with mature trees and views of Antelope Island and the Wasatch Mountains. With nearby trails and outdoor recreation, there's plenty to enjoy beyond your own backyard. Inside, you'll find room to gather, relax, and feel at home. The updated kitchen features white cabinetry, quartz countertops, and an open dining area. The spacious primary suite offers a walk in closet with space to customize your storage, along with a large soaking tub. Laundry upstairs and downstairs adds everyday convenience. The walkout basement adds 3 bedrooms and 2 gathering areas, including a cozy family room with a wood-burning fireplace. Outside, two levels of decking give you room to enjoy the views, spend time with loved ones, or simply relax overlooking the terraced, tree filled yard. An attached two car garage provides convenient parking and storage. Square footage figures are provided as a courtesy estimate only and were obtained from previous listing. Buyer is advised to obtain an independent measurement.
For sale
Street View
$830,000
1285 N Nola Dr, Centerville, UT 84014
5beds
3,825sqft
Single Family Residence
Built in 1973
0.27 Acres Lot
$823,500 Zestimate®
$217/sqft
$-- HOA
What's special
Walkout basementTerraced tree filled yardLaundry upstairs and downstairsMature treesUpdated kitchenWhite cabinetryAttached two car garage
- 1 day
- 159
- 8
Zillow last checked:
Listing updated:
Listed by:
Kylie Cahoon 801-783-0643,
Real Estate Essentials
Source: UtahRealEstate.com,MLS#: 2197685
Facts & features
Interior
Bedrooms & bathrooms
- Bedrooms: 5
- Bathrooms: 4
- Full bathrooms: 3
- 1/2 bathrooms: 1
- Partial bathrooms: 1
Rooms
- Room types: Master Bathroom, Den/Office, Updated Kitchen
Primary bedroom
- Level: Second
Heating
- Forced Air, Central
Cooling
- Central Air, Evaporative Cooling, Ceiling Fan(s)
Appliances
- Included: Water Softener Owned, Disposal, Gas Range
- Laundry: Electric Dryer Hookup
Features
- Separate Bath/Shower, Walk-In Closet(s)
- Flooring: Carpet
- Windows: Plantation Shutters, Bay Window(s), Double Pane Windows
- Basement: Daylight,Walk-Out Access,Basement Entrance
- Number of fireplaces: 1
Interior area
- Total structure area: 3,825
- Total interior livable area: 3,825 sqft
- Finished area above ground: 2,131
- Finished area below ground: 1,694
Property
Parking
- Total spaces: 6
- Parking features: Garage - Attached
- Attached garage spaces: 2
- Uncovered spaces: 4
Accessibility
- Accessibility features: Accessible Doors, Accessible Hallway(s), Accessible Electrical and Environmental Controls
Features
- Levels: Tri/Multi-Level
- Stories: 3
- Exterior features: Balcony, Entry (Foyer), Lighting
- Fencing: Partial
- Has view: Yes
- View description: Lake, Mountain(s), Valley, Water
- Has water view: Yes
- Water view: Lake,Water
Lot
- Size: 0.27 Acres
- Features: Curb & Gutter, Sprinkler: Auto-Full, Gentle Sloping
- Topography: Terrain Grad Slope
- Residential vegetation: Landscaping: Full, Mature Trees
Details
- Parcel number: 020100005
- Zoning description: Single-Family
Construction
Type & style
- Home type: SingleFamily
- Property subtype: Single Family Residence
Materials
- Asphalt, Brick, Stucco
- Roof: Asphalt
Condition
- Blt./Standing
- New construction: No
- Year built: 1973
Utilities & green energy
- Sewer: Public Sewer, Sewer: Public
- Water: Culinary, Irrigation, Secondary
- Utilities for property: Natural Gas Connected, Electricity Connected, Sewer Connected, Water Connected
Community & HOA
Community
- Features: Sidewalks
HOA
- Has HOA: No
Location
- Region: Centerville
Financial & listing details
- Price per square foot: $217/sqft
- Annual tax amount: $3,438
- Date on market: 11/20/2026
- Listing terms: Cash,Conventional,FHA,VA Loan
- Inclusions: Ceiling Fan, Water Softener: Own
- Acres allowed for irrigation: 0
- Electric utility on property: Yes
- Road surface type: Paved
Estimated market value
$823,500
$782,000 - $865,000
$3,327/mo
Price history
| Date | Event | Price |
|---|---|---|
| 11/20/2026 | Listed for sale | $830,000+36.1%$217/sqft |
Source:  UtahRealEstate.com #2197685 Report a problem | ||
| 10/30/2025 | Listed for sale | $610,000$159/sqft |
Source: UtahRealEstate.com #2086322 Report a problem | ||
| 10/21/2025 | Pending sale | $610,000$159/sqft |
Source: UtahRealEstate.com #2086322 Report a problem | ||
| 9/3/2025 | Price change | $610,000-3.2%$159/sqft |
Source: UtahRealEstate.com #2086322 Report a problem | ||
| 6/17/2025 | Price change | $630,000-3.1%$165/sqft |
Source: UtahRealEstate.com #2086322 Report a problem | ||
| 5/20/2025 | Listed for sale | $650,000$170/sqft |
Source: UtahRealEstate.com #2086322 Report a problem | ||
Public tax history
Tax history is unavailable.
Monthly payment
Est. payment
Payment breakdown
Explore the cost of this home by adjusting the details. Changes won't be saved.Climate risks
Neighborhood: 84014
Nearby schools
Schools provided by the listing agent
- Elementary: Stewart
- Middle: Centerville
- High: Viewmont
- District: Davis
Source: UtahRealEstate.com. This data may not be complete. We recommend contacting the local school district to confirm school assignments for this home.
Similar homes
- $799,9004 bd4 ba4.8k sqft16 S 200 E, Centerville, UT 84014For Sale
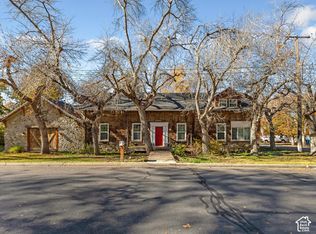
 MLS ID #2197228, Brandon Rappleye, The Agency Salt Lake City. UtahRealEstate.com
- $715,0006 bd3 ba3.1k sqft308 W Windsor Ln, Centerville, UT 84014For Sale
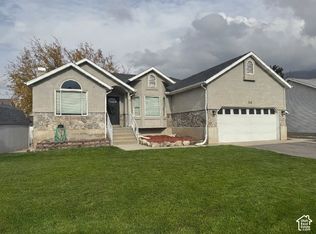 MLS ID #2197500, Nathan Allen Hunter, Fair Fee Realty. UtahRealEstate.com
- $738,5005 bd3 ba3.6k sqft535 E Powell Ave, Centerville, UT 84014For Sale
 MLS ID #2176977, Joseph Ellis, Flat Rate Homes. UtahRealEstate.com
- $515,9005 bd3 ba2.9k sqft1035 N 500 E, Centerville, UT 84014For Sale
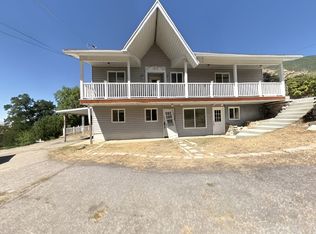 MLS ID #2196396, Esty Steffen, Alpenglow Realty Services Inc.. UtahRealEstate.com
- $799,9906 bd3 ba4.2k sqft18 W 900 N, Bountiful, UT 84010For SaleMLS ID #2197996, Lacey Loop, Unity Group Real Estate LLC. UtahRealEstate.com
- $644,5005 bd3 ba3.7k sqft1360 N Nola Dr E, Centerville, UT 84014For SaleMLS ID #2180872, Shandell Smoot, Berkshire Hathaway HomeServices Utah Properties (North Salt Lake). UtahRealEstate.com
- $790,0005 bd3 ba3.7k sqft294 W Jennings Ln, Centerville, UT 84014For SaleMLS ID #2184781, Theodore Frederick Bubert, Equity Real Estate (Buckley). UtahRealEstate.com
- $699,9994 bd4 ba3.4k sqft275 E 1825 N, Centerville, UT 84014For SaleMLS ID #2195727, Doug Cary, Century 21 Everest (Centerville). UtahRealEstate.com
- $539,9004 bd2 ba2k sqft806 E 650 S, Centerville, UT 84014For SaleMLS ID #2196888, Rick Robinson, Presidio Real Estate (River Heights). UtahRealEstate.com
- $569,0005 bd3 ba2.8k sqft517 E 1400 N, Centerville, UT 84014For SaleMLS ID #2189713, Samantha Pexton, Samantha Pexton Real Estate Services. UtahRealEstate.com
- $649,0004 bd3 ba2.9k sqft673 W 2200 N, Centerville, UT 84014For SaleMLS ID #2197284, Doug Cary, Century 21 Everest (Centerville). UtahRealEstate.com
- $875,0005 bd3 ba3.5k sqft1216 N 900 E, Bountiful, UT 84010For SaleMLS ID #2195768, Nicholas B Stone, Simple Choice Real Estate. UtahRealEstate.com
- $725,0004 bd4 ba3.5k sqft132 E 2050 N, Centerville, UT 84014For SaleMLS ID #2181991, Brandon Linton-McCord, Realtypath LLC (Innovate). UtahRealEstate.com
- $929,0005 bd4 ba4.5k sqft139 Canyon Breeze Dr, Centerville, UT 84014For SaleMLS ID #2186897, Suzanne Preston, Ivie Avenue Real Estate, LLC. UtahRealEstate.com
- $650,0006 bd4 ba3.2k sqft1896 N 350 E, Centerville, UT 84014For SaleMLS ID #2175847, Alyson Brown, KW Success Keller Williams Realty. UtahRealEstate.com
- $689,9006 bd3 ba3.7k sqft610 S 800 E, Centerville, UT 84014For SaleMLS ID #2173819, Zachary Black, Equity Real Estate (Premier Elite). UtahRealEstate.com
- $700,0004 bd3 ba3k sqft1563 S Davis Blvd, Bountiful, UT 84010For SaleMLS ID #2197079, Ted Hartman, Equity Real Estate (Utah). UtahRealEstate.com
- $950,0004 bd4 ba3.9k sqft540 E 475 S, Centerville, UT 84014For SaleMLS ID #2193417, Doug Cary, Century 21 Everest (Centerville). UtahRealEstate.com
- $530,0004 bd2 ba2.8k sqft1254 N Main St, Centerville, UT 84014For SaleMLS ID #2187421, Stephen G. Cable, GlenArbor Real Estate, Inc.. UtahRealEstate.com
