Discover luxury living in this beautifully designed home featuring high-end custom finishes. The spacious, oversized kitchen boasts an extra-large island, perfect for entertaining, while the open-concept living and dining areas feature a stunning double-sided fireplace for added warmth and ambiance. Designed for effortless single-level living, this home offers main-floor laundry, abundant storage, and a unique laundry chute that conveniently connects the primary bathroom to the laundry room. Retreat to the luxurious primary suite, complete with a spa-inspired bathroom featuring six showerheads, a steam shower, and heated floors. The expansive basement adds even more versatility with a kitchenette, dedicated home theater room, and a spacious play area-ideal for entertaining, movie nights, or multigenerational living. Enjoy modern efficiency with a tankless water heater and year-round convenience with a heated driveway. Office on main floor does have a closet, and so is a legal 5th bedroom. Located conveniently to all Centerville has to offer, including shopping, dining, freeway access, and plenty of outdoor recreation.
For sale
$950,000
540 E 475 S, Centerville, UT 84014
4beds
3,900sqft
Single Family Residence
Built in 2012
6,534 Square Feet Lot
$929,300 Zestimate®
$244/sqft
$110/mo HOA
What's special
Heated drivewayHigh-end custom finishesSteam showerSpacious oversized kitchenExtra-large islandStunning double-sided fireplaceSpa-inspired bathroom
- 14 days
- 341
- 32
Zillow last checked:
Listing updated:
Listed by:
Doug Cary 801-872-4419,
Century 21 Everest (Centerville)
Source: UtahRealEstate.com,MLS#: 2193417
Facts & features
Interior
Bedrooms & bathrooms
- Bedrooms: 4
- Bathrooms: 4
- Full bathrooms: 2
- 3/4 bathrooms: 1
- 1/2 bathrooms: 1
- Partial bathrooms: 1
- Main level bedrooms: 1
Rooms
- Room types: Master Bathroom, Second Kitchen, Theater Room
Primary bedroom
- Level: First
Heating
- Forced Air, Radiant Floor
Cooling
- Central Air
Appliances
- Included: Dryer, Washer, Water Softener Owned, Disposal, Gas Range
Features
- Walk-In Closet(s), In-Law Floorplan
- Flooring: Carpet, Hardwood, Tile
- Windows: Blinds, Shades
- Basement: Full
- Number of fireplaces: 1
Interior area
- Total structure area: 3,900
- Total interior livable area: 3,900 sqft
- Finished area above ground: 2,030
- Finished area below ground: 1,870
Property
Parking
- Total spaces: 2
- Parking features: Garage - Attached
- Attached garage spaces: 2
Accessibility
- Accessibility features: Single Level Living
Features
- Stories: 2
- Patio & porch: Covered, Covered Patio
- Exterior features: Lighting
- Fencing: Full
- Has view: Yes
- View description: Mountain(s)
Lot
- Size: 6,534 Square Feet
- Features: Cul-De-Sac, Sprinkler: Auto-Full
- Topography: Terrain
- Residential vegetation: Landscaping: Full
Details
- Parcel number: 022110010
- Zoning description: Single-Family
Construction
Type & style
- Home type: SingleFamily
- Architectural style: Rambler/Ranch
- Property subtype: Single Family Residence
Materials
- Stone, Stucco
- Roof: Asphalt
Condition
- Blt./Standing
- New construction: No
- Year built: 2012
Utilities & green energy
- Sewer: Public Sewer, Sewer: Public
- Water: Culinary, Secondary
- Utilities for property: Natural Gas Connected, Electricity Connected, Sewer Connected, Water Connected
Community & HOA
Community
- Features: Sidewalks
- Subdivision: Hidden Acres
HOA
- Has HOA: Yes
- Amenities included: Playground
- HOA fee: $110 monthly
Location
- Region: Centerville
Financial & listing details
- Price per square foot: $244/sqft
- Tax assessed value: $856,000
- Annual tax amount: $8,949
- Date on market: 10/28/2026
- Listing terms: Cash,Conventional,FHA,VA Loan
- Inclusions: Dryer, Washer, Water Softener: Own
- Acres allowed for irrigation: 0
- Electric utility on property: Yes
- Road surface type: Paved
Estimated market value
$929,300
$883,000 - $976,000
$1,666/mo
Price history
| Date | Event | Price |
|---|---|---|
| 10/28/2026 | Listed for sale | $950,000$244/sqft |
Source:  UtahRealEstate.com #2193417 Report a problem | ||
Public tax history
| Year | Property taxes | Tax assessment |
|---|---|---|
| 2025 | $8,949 +6.3% | $856,000 +4.5% |
| 2024 | $8,419 +3% | $819,000 +3.7% |
| 2023 | $8,171 -1.6% | $790,000 -1.7% |
| 2022 | $8,305 +21.7% | $804,000 +42% |
| 2021 | $6,825 -0.2% | $566,000 -0.2% |
| 2020 | $6,838 +98.1% | $567,000 +4.2% |
| 2019 | $3,451 | $544,000 +8.4% |
| 2018 | $3,451 +7.2% | $502,000 +92.9% |
| 2016 | $3,219 | $260,260 +9.8% |
| 2015 | $3,219 -16.3% | $236,940 +11.9% |
| 2014 | $3,844 | $211,750 +13.7% |
| 2013 | $3,844 +64.8% | $186,277 +11.3% |
| 2012 | $2,333 +49.1% | $167,351 +48.3% |
| 2011 | $1,565 | $112,860 |
Find assessor info on the county website
Monthly payment
Est. payment
Payment breakdown
Explore the cost of this home by adjusting the details. Changes won't be saved.Climate risks
Neighborhood: 84014
Nearby schools
Schools provided by the listing agent
- Elementary: Centerville
- Middle: Centennial
- High: Viewmont
- District: Davis
Source: UtahRealEstate.com. This data may not be complete. We recommend contacting the local school district to confirm school assignments for this home.
Similar homes
- $929,0005 bd4 ba4.5k sqft139 Canyon Breeze Dr, Centerville, UT 84014For Sale
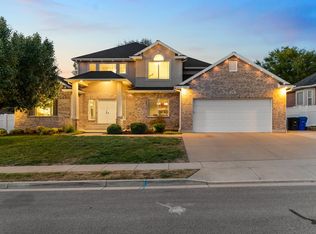
 MLS ID #2186897, Suzanne Preston, Ivie Avenue Real Estate, LLC. UtahRealEstate.com
- $875,0005 bd3 ba3.5k sqft1216 N 900 E, Bountiful, UT 84010For Sale
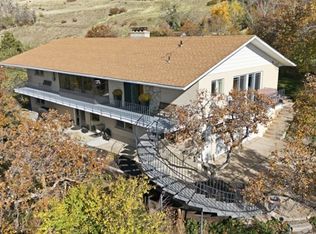 MLS ID #2195768, Nicholas B Stone, Simple Choice Real Estate. UtahRealEstate.com
- $699,9994 bd4 ba3.4k sqft275 E 1825 N, Centerville, UT 84014For Sale
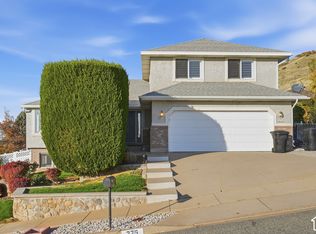 MLS ID #2195727, Doug Cary, Century 21 Everest (Centerville). UtahRealEstate.com
- $999,0006 bd4 ba4k sqft410 E Pages Ln, Centerville, UT 84014For Sale
 MLS ID #2177021, Roger K. Eggett, RKE Real Estate, L.L.C.. UtahRealEstate.com
- $699,9006 bd3 ba3.7k sqft610 S 800 E, Centerville, UT 84014For SaleMLS ID #2173819, Zachary Black, Equity Real Estate (Premier Elite). UtahRealEstate.com
- $999,9004 bd4 ba3.6k sqft763 W Summerhill Ln, Centerville, UT 84014For SaleMLS ID #2193968, Brett Cherry, Bravo Realty Services, LLC. UtahRealEstate.com
- $824,0005 bd3 ba3k sqft340 W Willow Ridge Cir N, Centerville, UT 84014For SaleMLS ID #2184630, Bridger Butters, Real Property Brokers Inc. UtahRealEstate.com
- $790,0005 bd3 ba3.7k sqft294 W Jennings Ln, Centerville, UT 84014For SaleMLS ID #2184781, Theodore Frederick Bubert, Equity Real Estate (Buckley). UtahRealEstate.com
- $738,5005 bd3 ba3.6k sqft535 E Powell Ave, Centerville, UT 84014For SaleMLS ID #2176977, Joseph Ellis, Flat Rate Homes. UtahRealEstate.com
- $998,0005 bd4 ba3.4k sqft386 S 525 W, Centerville, UT 84014New ConstructionMLS ID #2136874, Amanda Jorgensen, Launch Real Estate. UtahRealEstate.com
- $594,9996 bd3 ba3k sqft360 E Center St, Centerville, UT 84014For SaleMLS ID #2185169, Gina Young, Century 21 Everest. UtahRealEstate.com
- $925,0005 bd3 ba3.9k sqft1168 E 1850 S, Bountiful, UT 84010For SaleMLS ID #2190064, Erik Higley, Berkshire Hathaway HomeServices Utah Properties (North Salt Lake). UtahRealEstate.com
- $725,0004 bd4 ba3.5k sqft132 E 2050 N, Centerville, UT 84014For SaleMLS ID #2181991, Brandon Linton-McCord, Realtypath LLC (Innovate). UtahRealEstate.com
- $980,0004 bd3 ba4k sqft1506 S Lakeview Dr, Bountiful, UT 84010For SaleMLS ID #2152484, Tammy Casper, Equity Real Estate (Advantage). UtahRealEstate.com
- $589,8905 bd3 ba2.1k sqft340 W Porter Ln, Centerville, UT 84014For SaleMLS ID #2176071, Kelli J Stoneman, Century 21 Everest (Centerville). UtahRealEstate.com
- $644,5005 bd3 ba3.7k sqft1360 N Nola Dr E, Centerville, UT 84014For SaleMLS ID #2180872, Shandell Smoot, Berkshire Hathaway HomeServices Utah Properties (North Salt Lake). UtahRealEstate.com
- $975,0007 bd4 ba4.7k sqft915 Northridge Dr, Bountiful, UT 84010For SaleMLS ID #2162248, Laurann McGuire, Windermere Real Estate (Layton Branch). UtahRealEstate.com
- $499,0004 bd3 ba2.8k sqft360 E 400 N, Centerville, UT 84014For SaleMLS ID #2189795, Chad S. Morris, Berkshire Hathaway HomeServices Utah Properties (North Salt Lake). UtahRealEstate.com
