Incredible value!!! Perched in the Heart of Centerville sits this lovely home that shows pride of ownership with beautiful crown molding on the main level. Come enjoy the expansive great room perfect for gathering or entertaining family and friends. Real hard wood in the entry, kitchen, and dining. Move in ready with possibilities for another bedroom in the lower level, or keep the large storage room as is. Garage large enough to fit two pickup trucks plus cabinets and workbenches. Need extra storage? Separate walk in storage room in garage or check out the large shed in the back. Large garden and fruit trees ready to give your green thumb a go. Listing agent is related to seller. Square footage figures are provided as a courtesy estimate only and were obtained from County Records . Buyer is advised to obtain an independent measurement.
For sale
$535,000
1254 N Main St, Centerville, UT 84014
4beds
2,805sqft
Single Family Residence
Built in 1972
9,583 Square Feet Lot
$529,500 Zestimate®
$191/sqft
$-- HOA
What's special
- 10 days
- 446
- 50
Zillow last checked:
Listing updated:
Listed by:
Stephen G. Cable 801-755-0535,
GlenArbor Real Estate, Inc.
Source: UtahRealEstate.com,MLS#: 2187421
Facts & features
Interior
Bedrooms & bathrooms
- Bedrooms: 4
- Bathrooms: 2
- Full bathrooms: 1
- 3/4 bathrooms: 1
- Main level bedrooms: 3
Rooms
- Room types: Den/Office, Great Room
Primary bedroom
- Level: First
Heating
- Forced Air, Central
Cooling
- Central Air, Ceiling Fan(s)
Appliances
- Included: Microwave, Water Softener Owned, Disposal, Free-Standing Range
- Laundry: Electric Dryer Hookup, Gas Dryer Hookup
Features
- Floor Drains, Vaulted Ceiling(s)
- Flooring: Carpet, Hardwood, Tile
- Doors: Storm Door(s)
- Windows: Blinds, Window Coverings
- Basement: Full
- Number of fireplaces: 2
- Fireplace features: Fireplace Equipment, Fireplace Insert, Wood Burning Stove, Insert, Gas Log
Interior area
- Total structure area: 2,805
- Total interior livable area: 2,805 sqft
- Finished area above ground: 1,685
- Finished area below ground: 1,097
Property
Parking
- Total spaces: 4
- Parking features: Garage - Attached
- Attached garage spaces: 2
- Uncovered spaces: 2
Features
- Stories: 2
- Patio & porch: Covered, Covered Patio
- Exterior features: Swing Set
- Has view: Yes
- View description: Mountain(s)
Lot
- Size: 9,583 Square Feet
- Features: Sprinkler: Auto-Full
- Residential vegetation: Fruit Trees, Landscaping: Full, Mature Trees, Terraced Yard, Vegetable Garden
Details
- Additional structures: Outbuilding, Storage Shed(s)
- Parcel number: 020190009
- Zoning: R-L
- Zoning description: Single-Family
- Other equipment: Workbench
Construction
Type & style
- Home type: SingleFamily
- Architectural style: Rambler/Ranch
- Property subtype: Single Family Residence
Materials
- Brick
- Roof: Asphalt
Condition
- Blt./Standing
- New construction: No
- Year built: 1972
Utilities & green energy
- Sewer: Public Sewer, Sewer: Public
- Water: Culinary, Secondary
- Utilities for property: Natural Gas Connected, Electricity Connected, Sewer Connected, Water Connected
Community & HOA
Community
- Features: Sidewalks
- Subdivision: Casa Loma
HOA
- Has HOA: No
Location
- Region: Centerville
Financial & listing details
- Price per square foot: $191/sqft
- Tax assessed value: $525,000
- Annual tax amount: $3,286
- Date on market: 9/25/2026
- Listing terms: Cash,Conventional,FHA,VA Loan
- Inclusions: Ceiling Fan, Fireplace Equipment, Fireplace Insert, Microwave, Range, Storage Shed(s), Swing Set, Water Softener: Own, Window Coverings, Wood Stove, Workbench
- Acres allowed for irrigation: 0
- Electric utility on property: Yes
- Road surface type: Paved
Estimated market value
$529,500
$503,000 - $556,000
$2,669/mo
Price history
| Date | Event | Price |
|---|---|---|
| 9/25/2026 | Listed for sale | $535,000$191/sqft |
Source:  UtahRealEstate.com #2187421 Report a problem UtahRealEstate.com #2187421 Report a problem | ||
Public tax history
| Year | Property taxes | Tax assessment |
|---|---|---|
| 2025 | $3,286 +2.7% | $525,000 |
| 2024 | $3,201 +2.1% | $525,000 +1.7% |
| 2023 | $3,135 -4.5% | $516,000 -5.3% |
| 2022 | $3,284 +13.1% | $545,000 +32.6% |
| 2021 | $2,903 +15.4% | $411,000 +16.1% |
| 2020 | $2,516 +11.2% | $354,000 +3.5% |
| 2019 | $2,262 | $342,000 +10.7% |
| 2018 | $2,262 +17.5% | $309,000 +108.4% |
| 2016 | $1,925 | $148,280 +7.2% |
| 2015 | $1,925 +7.5% | $138,325 +2.4% |
| 2014 | $1,791 | $135,034 +2% |
| 2013 | $1,791 -3.5% | $132,383 +2.6% |
| 2012 | $1,856 +0.6% | $128,992 |
| 2011 | $1,846 +3.9% | $128,992 -6% |
| 2010 | $1,776 +2.2% | $137,225 -6.2% |
| 2009 | $1,738 +0.2% | $146,300 -5% |
| 2008 | $1,734 +1.1% | $154,000 +11% |
| 2007 | $1,715 +36.3% | $138,731 +36.5% |
| 2006 | $1,258 -6.1% | $101,630 |
| 2005 | $1,340 | $101,630 |
| 2004 | -- | $101,630 |
| 2003 | $1,296 +3.9% | $101,630 |
| 2002 | $1,248 +0.1% | $101,630 |
| 2001 | $1,246 +7.9% | $101,630 +8.3% |
| 2000 | $1,155 | $93,820 |
Find assessor info on the county website
Monthly payment
Est. payment
Payment breakdown
Explore the cost of this home by adjusting the details. Changes won't be saved.Climate risks
Neighborhood: 84014
Nearby schools
Schools provided by the listing agent
- Elementary: Stewart
- Middle: Centerville
- High: Viewmont
- District: Davis
Source: UtahRealEstate.com. This data may not be complete. We recommend contacting the local school district to confirm school assignments for this home.
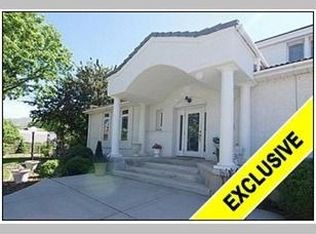
Similar homes
- $524,9004 bd3 ba2.6k sqft1020 Wil Mar Pl, Centerville, UT 84014For Sale
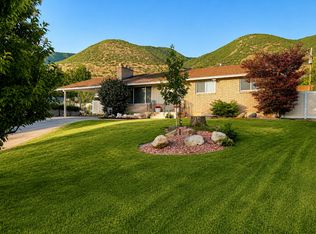
 MLS ID #2169761, Julie Duffin, Equity Real Estate (Buckley). UtahRealEstate.com
 - $537,0005 bd2 ba2.7k sqft539 E 250 N, Centerville, UT 84014For Sale
 MLS ID #2186861, Sarah Hansen, Jordan Real Estate LLC. UtahRealEstate.com
 - $530,0004 bd3 ba1.8k sqft371 W 1125 N, Centerville, UT 84014For Sale
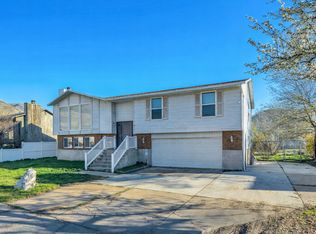 MLS ID #2145902, Joseph Gordon, Gordon Real Estate Group LLC.. UtahRealEstate.com
 - $524,9003 bd3 ba2.1k sqft518 Aspen Way, Centerville, UT 84014For Sale
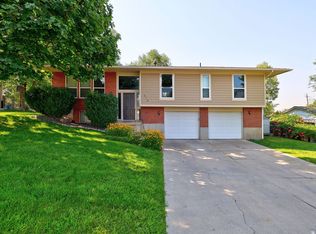 MLS ID #2178306, Shaun Greene, Wasatch Group Real Estate. UtahRealEstate.com
 - $549,9004 bd2 ba1.9k sqft42 E Bonita Way, Centerville, UT 84014For SaleMLS ID #2164191, Andrew Haacke, Odyssey Real Estate. UtahRealEstate.com
- $600,0006 bd3 ba3.2k sqft533 W Valley Dr N, Centerville, UT 84014For SaleMLS ID #2186665, Chad S. Morris, Berkshire Hathaway HomeServices Utah Properties (North Salt Lake). UtahRealEstate.com
- $620,0004 bd3 ba2.4k sqft433 W Chase Ln N, Centerville, UT 84014For SaleMLS ID #2167125, Thomas Vidal, Colliers International LLC (Wasatch). UtahRealEstate.com
- $610,0006 bd3 ba3k sqft360 E Center St, Centerville, UT 84014For SaleMLS ID #2185169, Gina Young, Century 21 Everest. UtahRealEstate.com
- $500,0005 bd2 ba2.5k sqft935 N 325 W, Bountiful, UT 84010For SaleMLS ID #2188896, Jeremy R Leger, Century 21 Everest. UtahRealEstate.com
- $569,9004 bd3 ba2.2k sqft128 W Pheasantbrook Cir N, Centerville, UT 84014For SaleMLS ID #2175953, Bruce D Hazen, Equity Real Estate (Select). UtahRealEstate.com
- $659,5005 bd3 ba3.7k sqft1360 N Nola Dr E, Centerville, UT 84014For SaleMLS ID #2180872, Shandell Smoot, Berkshire Hathaway HomeServices Utah Properties (North Salt Lake). UtahRealEstate.com
- $589,9005 bd3 ba2.1k sqft340 W Porter Ln, Centerville, UT 84014For SaleMLS ID #2176071, Kelli J Stoneman, Century 21 Everest (Centerville). UtahRealEstate.com
- $639,0004 bd3 ba3.3k sqft1959 N 150 E, Centerville, UT 84014For SaleMLS ID #2183887, Cori Vanderbeek, Intermountain Properties. UtahRealEstate.com
- $499,9004 bd2 ba2.1k sqft116 Tartarian Cir, Bountiful, UT 84010For SaleMLS ID #2188925, Clay Rockwood, Rockwood & Company LLC. UtahRealEstate.com
- $738,5005 bd3 ba3.6k sqft535 E Powell Ave, Centerville, UT 84014For SaleMLS ID #2176977, Joseph Ellis, Flat Rate Homes. UtahRealEstate.com
- $650,0006 bd4 ba3.2k sqft1896 N 350 E, Centerville, UT 84014For SaleMLS ID #2175847, Alyson Brown, KW Success Keller Williams Realty. UtahRealEstate.com
- $540,0004 bd2 ba2.2k sqft134 E 1420 S, Farmington, UT 84025For SaleMLS ID #2183964, Nikki l Lyman, Equity Real Estate (Results). UtahRealEstate.com
- $525,0004 bd3 ba2.2k sqft112 E 1470 S, Farmington, UT 84025For SaleMLS ID #2184709, Korey Moore, RE/MAX Associates. UtahRealEstate.com
- $539,5004 bd2 ba2.3k sqft1360 S 100 E, Bountiful, UT 84010For SaleMLS ID #2186290, Troy Burnett, Utah House Pros. UtahRealEstate.com
