Your chance to own this beautiful Centerville residence is here! This home has incredible space, and loads of potential! Lovingly owned by the same family until now, this 5-bedroom, 2-bath home offers a spacious and functional layout with room to grow and make it your own. The main level features a large kitchen, welcoming front room, spacious dining area, and two family rooms, while abundant storage throughout the home helps keep everything organized. With two laundry areas (one upstairs and one downstairs) , this home offers added flexibility and convenience. Outside, enjoy a generously sized, fully fenced lot with plenty of room for entertaining, gardening, play, or simply enjoying the outdoors. The roof was replaced within the last 5"7 years, offering an important update already in place. Situated in a great neighborhood, close to I-15, within walking distance of local schools, and conveniently near grocery stores; this is an opportunity to bring your vision to a home with space, character, and plenty of room to make it your own. Step outside and enjoy quick access to hiking and biking trails, with multiple trailheads a few blocks away. Square footage figures are provided as a courtesy estimate only and were obtained from county records. Buyer is advised to obtain an independent measurement.
For sale
$537,000
539 E 250 N, Centerville, UT 84014
5beds
2,776sqft
Single Family Residence
Built in 1963
0.27 Acres Lot
$529,600 Zestimate®
$193/sqft
$-- HOA
What's special
Welcoming front roomLarge kitchenSpacious and functional layoutSpacious dining areaTwo family rooms
- 13 days
- 776
- 78
Zillow last checked:
Listing updated:
Listed by:
Sarah Hansen 801-721-9764,
Jordan Real Estate LLC
Source: UtahRealEstate.com,MLS#: 2186861
Facts & features
Interior
Bedrooms & bathrooms
- Bedrooms: 5
- Bathrooms: 2
- Full bathrooms: 1
- 3/4 bathrooms: 1
- Main level bedrooms: 3
Primary bedroom
- Level: First
Heating
- Central
Cooling
- Central Air
Appliances
- Included: Dryer, Microwave, Refrigerator, Washer, Disposal
Features
- Flooring: Carpet, Hardwood, Linoleum
- Windows: Blinds, Drapes
- Basement: Entrance,Walk-Out Access,Basement Entrance
- Number of fireplaces: 2
Interior area
- Total structure area: 2,776
- Total interior livable area: 2,776 sqft
- Finished area above ground: 1,546
- Finished area below ground: 1,230
Property
Parking
- Total spaces: 2
- Parking features: Garage - Attached
- Attached garage spaces: 2
Accessibility
- Accessibility features: Single Level Living
Features
- Stories: 2
- Patio & porch: Patio, Open Patio
- Fencing: Full
Lot
- Size: 0.27 Acres
- Residential vegetation: Landscaping: Full
Details
- Parcel number: 020570019
- Zoning: R-L
- Zoning description: Single-Family
Construction
Type & style
- Home type: SingleFamily
- Architectural style: Rambler/Ranch
- Property subtype: Single Family Residence
Materials
- Aluminum Siding, Asphalt, Brick
- Roof: Asphalt
Condition
- Blt./Standing
- New construction: No
- Year built: 1963
Utilities & green energy
- Water: Culinary, Irrigation
- Utilities for property: Natural Gas Connected, Electricity Connected, Sewer Connected, Water Connected
Community & HOA
Community
- Subdivision: Hillcrest Sub
HOA
- Has HOA: No
Location
- Region: Centerville
Financial & listing details
- Price per square foot: $193/sqft
- Tax assessed value: $563,000
- Annual tax amount: $3,237
- Date on market: 9/22/2026
- Listing terms: Cash,Conventional,FHA,VA Loan
- Inclusions: Dryer, Microwave, Range, Refrigerator, Washer
- Acres allowed for irrigation: 0
- Electric utility on property: Yes
Estimated market value
$529,600
$503,000 - $556,000
$2,854/mo
Price history
| Date | Event | Price |
|---|---|---|
| 9/23/2026 | Listed for sale | $537,000$193/sqft |
Source:  UtahRealEstate.com #2186861 Report a problem UtahRealEstate.com #2186861 Report a problem | ||
Public tax history
| Year | Property taxes | Tax assessment |
|---|---|---|
| 2025 | $652 -5.5% | $563,000 +3.5% |
| 2024 | $690 +25.1% | $544,000 +10.1% |
| 2023 | $552 -11.6% | $494,000 -5.5% |
| 2022 | $624 +17.2% | $523,000 +31.4% |
| 2021 | $532 -77.3% | $398,000 +12.4% |
| 2020 | $2,348 +5.7% | $354,000 +1.1% |
| 2019 | $2,220 | $350,000 +8.4% |
| 2018 | $2,220 +20.6% | $323,000 +117% |
| 2016 | $1,841 | $148,830 +9.3% |
| 2015 | $1,841 +0.4% | $136,125 -4.8% |
| 2014 | $1,833 | $143,059 +8.8% |
| 2013 | $1,833 +2.6% | $131,446 +2.5% |
| 2012 | $1,788 +0.5% | $128,216 |
| 2011 | $1,778 +4% | $128,216 -6% |
| 2010 | $1,710 +0% | $136,401 -8.2% |
| 2009 | $1,709 +0.3% | $148,651 -5% |
| 2008 | $1,705 +57% | $156,475 +72.4% |
| 2007 | $1,086 +1.1% | $90,750 |
| 2006 | $1,075 -6.3% | $90,750 |
| 2005 | $1,147 | $90,750 |
| 2004 | -- | $90,750 |
| 2003 | $1,111 +4% | $90,750 |
| 2002 | $1,068 +0% | $90,750 |
| 2001 | $1,068 -0.2% | $90,750 |
| 2000 | $1,070 | $90,750 |
Find assessor info on the county website
Monthly payment
Est. payment
Payment breakdown
Explore the cost of this home by adjusting the details. Changes won't be saved.Climate risks
Neighborhood: 84014
Nearby schools
Schools provided by the listing agent
- Elementary: Centerville
- Middle: Centerville
- High: Viewmont
- District: Davis
Source: UtahRealEstate.com. This data may not be complete. We recommend contacting the local school district to confirm school assignments for this home.
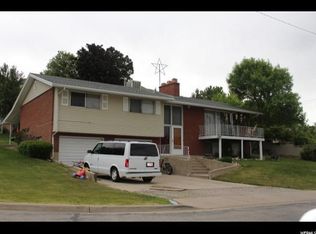
Similar homes
- $535,0004 bd2 ba2.8k sqft1254 N Main St, Centerville, UT 84014For Sale
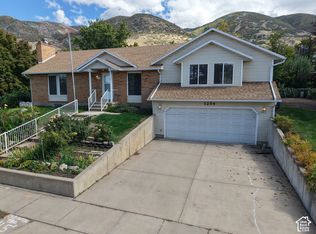
 MLS ID #2187421, Stephen G. Cable, GlenArbor Real Estate, Inc.. UtahRealEstate.com
 - $610,0006 bd3 ba3k sqft360 E Center St, Centerville, UT 84014For Sale
 MLS ID #2185169, Gina Young, Century 21 Everest. UtahRealEstate.com
 - $524,9004 bd3 ba2.6k sqft1020 Wil Mar Pl, Centerville, UT 84014For Sale
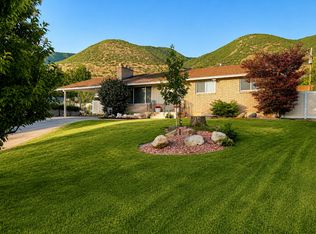 MLS ID #2169761, Julie Duffin, Equity Real Estate (Buckley). UtahRealEstate.com
 - $524,9003 bd3 ba2.1k sqft518 Aspen Way, Centerville, UT 84014For Sale
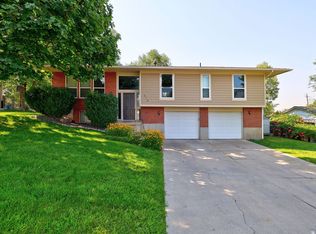 MLS ID #2178306, Shaun Greene, Wasatch Group Real Estate. UtahRealEstate.com
 - $549,9004 bd2 ba1.9k sqft42 E Bonita Way, Centerville, UT 84014For SaleMLS ID #2164191, Andrew Haacke, Odyssey Real Estate. UtahRealEstate.com
- $589,9005 bd3 ba2.1k sqft340 W Porter Ln, Centerville, UT 84014For SaleMLS ID #2176071, Kelli J Stoneman, Century 21 Everest (Centerville). UtahRealEstate.com
- $500,0005 bd2 ba2.5k sqft935 N 325 W, Bountiful, UT 84010For SaleMLS ID #2188896, Jeremy R Leger, Century 21 Everest. UtahRealEstate.com
- $600,0006 bd3 ba3.2k sqft533 W Valley Dr N, Centerville, UT 84014For SaleMLS ID #2186665, Chad S. Morris, Berkshire Hathaway HomeServices Utah Properties (North Salt Lake). UtahRealEstate.com
- $530,0004 bd3 ba1.8k sqft371 W 1125 N, Centerville, UT 84014For SaleMLS ID #2145902, Joseph Gordon, Gordon Real Estate Group LLC.. UtahRealEstate.com
- $659,5005 bd3 ba3.7k sqft1360 N Nola Dr E, Centerville, UT 84014For SaleMLS ID #2180872, Shandell Smoot, Berkshire Hathaway HomeServices Utah Properties (North Salt Lake). UtahRealEstate.com
- $499,9004 bd2 ba2.1k sqft116 Tartarian Cir, Bountiful, UT 84010For SaleMLS ID #2188925, Clay Rockwood, Rockwood & Company LLC. UtahRealEstate.com
- $534,9006 bd2 ba2.5k sqft173 E 1050 N, Bountiful, UT 84010For SaleMLS ID #2173300, Sharon K Spratley, Berkshire Hathaway HomeServices Utah Properties (North Salt Lake). UtahRealEstate.com
- $549,9006 bd3 ba2.9k sqft1489 N 400 W, Bountiful, UT 84010For SaleMLS ID #2169604, Jeffrey Johnsen, Utah's Properties LLC. UtahRealEstate.com
- $539,5004 bd2 ba2.3k sqft1360 S 100 E, Bountiful, UT 84010For SaleMLS ID #2186290, Troy Burnett, Utah House Pros. UtahRealEstate.com
- $620,0004 bd3 ba2.4k sqft433 W Chase Ln N, Centerville, UT 84014For SaleMLS ID #2167125, Thomas Vidal, Colliers International LLC (Wasatch). UtahRealEstate.com
- $599,9005 bd3 ba2.9k sqft806 S 850 E, Bountiful, UT 84010For SaleMLS ID #2188219, M. Shane Judkins, Equity Real Estate (Select). UtahRealEstate.com
- $569,9004 bd3 ba2.2k sqft128 W Pheasantbrook Cir N, Centerville, UT 84014For SaleMLS ID #2175953, Bruce D Hazen, Equity Real Estate (Select). UtahRealEstate.com
- $738,5005 bd3 ba3.6k sqft535 E Powell Ave, Centerville, UT 84014For SaleMLS ID #2176977, Joseph Ellis, Flat Rate Homes. UtahRealEstate.com
- $650,0006 bd4 ba3.2k sqft1896 N 350 E, Centerville, UT 84014For SaleMLS ID #2175847, Alyson Brown, KW Success Keller Williams Realty. UtahRealEstate.com
