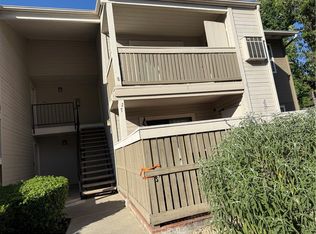
Beautifully updated and truly move-in ready, this inviting condo is the perfect place to call home! Thoughtfully refreshed with tasteful paint colors and laminate flooring throughout, this home offers a comfortable, modern feel where you can simply bring your furniture and settle in. As an end unit, the home enjoys an abundance of natural light while maintaining a sense of privacy. The remodeled kitchen is sure to impress with updated cabinetry, sleek tile flooring, stainless steel appliances, and a large farmhouse-style sink making everyday cooking and entertaining a pleasure. A convenient downstairs powder room adds to the home's functionality. Upstairs, you'll find spacious bedrooms with organized closets and a conveniently tucked-away stackable washer and dryer. The primary bedroom features its own vanity sink and direct access to the beautifully updated full bathroom, complete with modern subway tile, an oversized vanity, and stylish finishes. Step outside to your private, low-maintenance patio, the perfect spot to unwind with a glass of iced tea and enjoy beautiful sunsets at the end of the day. A 2-car detached garage is conveniently located just steps from the front door. Residents also enjoy access to fantastic community amenities, including gated entry, tennis courts, two pools, and a spa. Ideally located just minutes from the 60 and 10 freeways, theaters, shopping, grocery stores, farmers markets, and local farms, this home offers the perfect combination of comfort, convenience, and lifestyle. Come see why this beautifully updated condo is ready to welcome you home!
Condo for rent
$2,700/moFees may apply
1216 N Cypress Ave, # D, Ontario, CA 91762
2beds
1,302sqft
Price may not include required fees and charges. Learn more|
Condo
Available Fri Oct 9 2026
No pets
Air conditioner, central air
In unit laundry
2 Garage spaces parking
Central, wood
What's special
Modern subway tileStylish finishesAbundance of natural lightBeautifully updatedConvenient downstairs powder roomPrivate low-maintenance patioLarge farmhouse-style sink
- 12 days |
- -- |
- -- |
Zillow last checked:
Listing updated:
Travel times

Let’s turn your rent into credit progress
Build credit history with every on-time payment and get credit for the payment you’re already making.
Facts & features
Interior
Bedrooms & bathrooms
- Bedrooms: 2
- Bathrooms: 2
- Full bathrooms: 1
- 1/2 bathrooms: 1
Rooms
- Room types: Bedroom, Kitchen, Living Room
Heating
- Central, Wood
Cooling
- Air Conditioner, Central Air
Appliances
- Included: Dishwasher, Dryer, Garbage Disposal, Gas Oven, Microwave Oven, Refrigerator, Washer
- Laundry: In Unit, Inside, Laundry Closet
Features
- All Bedrooms Up, Ceiling Fan(s), Ceiling Fan(s), Recessed Lighting
- Flooring: Wood
- Has fireplace: Yes
Interior area
- Total interior livable area: 1,302 sqft
Property
Parking
- Total spaces: 2
- Parking features: Garage
- Has garage: Yes
- Details: Contact manager
Features
- Stories: 2

- Exterior features: All Bedrooms Up, Gated Community, Lighting, Tennis Court(s)
- Pool features: Association, Community, In Ground, Pool
- Has view: Yes
- View description: Contact manager
Details
- Additional structures: Garage(s), Tennis Court(s)
Construction
Type & style
- Home type: Condo
- Architectural style: Traditional
- Property subtype: Condo
Materials
- Roof: Composition
Condition
- Year built: 1981
Utilities & green energy
- Utilities for property: Garbage, Water
Building
Management
- Pets allowed: No
Community & HOA
Community
- Features: Curbs, Gated, Pool, Sidewalks, Tennis Court(s)
- Security: Gated Community
HOA
- Amenities included: Gated, Hot Tub, Pool, Tennis Court(s)
Location
- Region: Ontario
Financial & listing details
- Lease term: Negotiable
Nearby apartments for rent

Price history
| Date | Event | Price |
|---|---|---|
| 8/28/2026 | Listed for rent | $2,700$2/sqft |
Source: CRMLS #CV26185460 Report a problem | ||
Neighborhood: 91762
Nearby schools
GreatSchools rating
- 7/10Mission Elementary SchoolGrades: K-6Distance: 1.1 mi
- 7/10Oaks Middle SchoolGrades: 7-8Distance: 0.6 mi
- 5/10Ontario High SchoolGrades: 9-12Distance: 0.8 mi