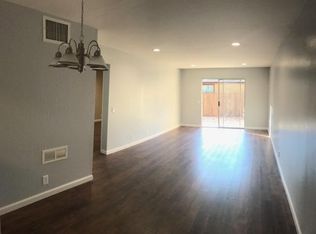
Welcome to Residence 1, a stylish three-story townhome that blends contemporary architecture with a smart, efficient interior layout. The ground level provides a welcoming entry with a convenient coat closet and direct access to the spacious two-car garage, complete with additional storage and utility space. This level is designed to keep your daily essentials organized while offering a smooth transition into the home. Upstairs, the main living level opens into a bright and airy layout that brings the kitchen, dining room, and living room together in one seamless space. Large windows along the front of the home fill the living area with natural light and opens onto a private balcony—perfect for enjoying a morning coffee or unwinding outdoors. The kitchen features a center island, pantry storage, dedicated refrigerator space, and a functional cooking layout that connects effortlessly to the dining and living areas. A private bedroom and full bath are located toward the back of this level, making it ideal for guests, a home office, or flexible multigenerational living. The third floor is designed for privacy and comfort, offering two beautifully arranged bedroom suites. The primary suite sits at the back of the home and includes a walk-in closet and an en-suite bath with dual sinks, a walk-in shower, and a private water closet. The secondary suite is situated toward the front and offers its own spacious layout with an adjoining full bath and walk in closet. A centrally located stacked laundry closet adds convenience to your everyday routine. Furnished photos are of Model home and are layout similar but varies in sqft.
New construction
$699,000
1216 Walters Ct, Concord, CA 94520
3beds
1,483sqft
Residential, Townhouse
Built in 2026
1,440 Square Feet Lot
$-- Zestimate®
$471/sqft
$463/mo HOA
What's special
Private balconySpacious two-car garageFunctional cooking layoutConvenient coat closetPrivate water closetDedicated refrigerator spaceWalk-in shower
- 1 day
- 66
- 3
Zillow last checked:
Listing updated:
Listed by:
Brielle Carranza DRE #01916151 925-995-4015,
Discovery Realty Inc
Source: Bay East AOR,MLS#: 41148932
Facts & features
Interior
Bedrooms & bathrooms
- Bedrooms: 3
- Bathrooms: 3
- Full bathrooms: 3
Rooms
- Room types: Main Entry, 1 Bedroom, 1 Bath, Dining Room, Dining Area, Kitchen, Living Room
Bathroom
- Features: Shower Over Tub, Stall Shower, Marble, Window
Kitchen
- Features: Stone Counters, Electric Range/Cooktop, Ice Maker Hookup, Kitchen Island, Microwave
Heating
- Heat Pump
Cooling
- Central Air
Appliances
- Included: Electric Range, Plumbed For Ice Maker, Microwave, Electric Water Heater, Washer/Dryer Stacked
- Laundry: Laundry Closet, Electric, Upper Level
Features
- Flooring: Laminate, Tile, Carpet
- Windows: Double Pane Windows
- Has fireplace: No
- Fireplace features: None
Interior area
- Total structure area: 1,483
- Total interior livable area: 1,483 sqft
Property
Parking
- Total spaces: 2
- Parking features: Attached, Garage Door Opener
- Garage spaces: 2
Features
- Levels: Three Or More
- Stories: 3
- Patio & porch: Front Porch
- Exterior features: Low Maintenance
- Pool features: None
- Fencing: Partial Fence
Lot
- Size: 1,440 Square Feet
- Features: Street Light(s)
Details
- Parcel number: 126210062
- Special conditions: Standard
Construction
Type & style
- Home type: Townhouse
- Architectural style: Contemporary,Modern/High Tech
- Property subtype: Residential, Townhouse
Materials
- Stone, Stucco
- Roof: Cement
Condition
- New Construction
- New construction: Yes
- Year built: 2026
Details
- Builder name: Discovery Homes
Utilities & green energy
- Electric: Photovoltaics Seller Owned, Photovoltaics Third-Party Owned, 220 Volts in Laundry
- Sewer: Public Sewer
- Water: Public
Community & HOA
Community
- Security: Carbon Monoxide Detector(s)
- Subdivision: Not Listed
HOA
- Has HOA: Yes
- Amenities included: Barbecue, BBQ Area, Guest Parking, Picnic Area
- Services included: Common Area Maint, Maintenance Grounds, Street
- HOA fee: $463 monthly
- HOA name: NONE
- HOA phone: 925-373-6316
Location
- Region: Concord
Financial & listing details
- Price per square foot: $471/sqft
- Price range: $699K - $699K
- Date on market: 9/21/2026
- Listing agreement: Excl Right
- Listing terms: CalHFA,Cash,Conventional,FHA,VA Loan
- Electric utility on property: Yes
Estimated market value
Not available
Estimated sales range
Not available
Not available
Price history
| Date | Event | Price |
|---|---|---|
| 9/21/2026 | Listed for sale | $699,000$471/sqft |
Source:  Bay East AOR #41148932 Report a problem Bay East AOR #41148932 Report a problem | ||
Public tax history
Tax history is unavailable.
Monthly payment
Est. payment
Payment breakdown
Explore the cost of this home by adjusting the details. Changes won't be saved.Climate risks
Neighborhood: Four Corners

Similar homes
- from $749,0003 bd3 ba1.5k sqftBonafacio Plan, Villas at Walters Place, Concord, CA 94520New Construction
 Discovery Homes
 - from $799,0003 bd3 ba1.8k sqftEsperanza Plan, Villas at Walters Place, Concord, CA 94520New ConstructionDiscovery Homes
- $679,0004 bd3 ba1.7k sqftNone, Concord, CA 94520For Sale
 MLS ID #41146971, Brionna Chang. Bay East AOR
 - $619,0003 bd3 ba1.3k sqft1260 Detroit Ave Unit 4, Concord, CA 94520For Sale
 MLS ID #41144239, Alex Khodadad. CCAR
