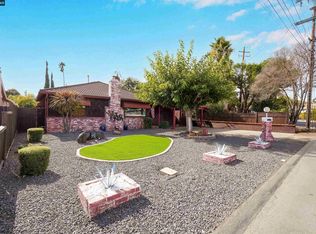
Tucked at the end of a quiet street with room to spread out, the highlight of this single story home is that it sits on a sprawling .31-acre lot with a covered porch. Other outstanding features are a working well, RV pad, additional parking, and space to add an ADU. That means you're buying more than a house: a place for family, a rental unit, or simply room to expand when the time's right. The standout: a covered patio running the full length of the home ~ ceiling fans, mature trees, and a garden that's clearly been loved. Inside: vaulted ceilings, a stone fireplace, an updated kitchen with granite counters, stainless appliances and abundant cabinets, hardwood and tile flooring throughout, plus a whole-house fan for cool summer evenings without the AC bill, plus inside laundry and a one-car garage. Minutes to Costco, shopping, and BART. Bring your green thumb, your RV, and your vision — there's room for all of it. No open houses for the next couple of week, if you want a showing, give me a call 925.899.7123 and I will coordinate it for you.
Pending
$715,000
1211 Orange St, Concord, CA 94518
3beds
1,196sqft
Single Family Residence
Built in 1950
0.31 Acres Lot
$723,300 Zestimate®
$598/sqft
$-- HOA
What's special
Stone fireplaceOne-car garageMature treesCovered porchAdditional parkingRv padWorking well
- 28 days
- 1,264
- 127
Zillow last checked:
Listing updated:
Listed by:
Kristin Lanham DRE #01401244 925-899-7123,
Better Homes And Gardens Rp
Source: CCAR,MLS#: 41148623
Facts & features
Interior
Bedrooms & bathrooms
- Bedrooms: 3
- Bathrooms: 1
- Full bathrooms: 1
Rooms
- Room types: 3 Bedrooms, 1 Bath, Dining Room
Bathroom
- Features: Shower Over Tub, Tile, Updated Baths
Kitchen
- Features: 220 Volt Outlet, Breakfast Bar, Stone Counters, Dishwasher, Gas Range/Cooktop, Microwave, Updated Kitchen
Heating
- Forced Air
Cooling
- Central Air, Whole House Fan
Appliances
- Included: Dishwasher, Gas Range, Microwave, Gas Water Heater
- Laundry: Laundry Closet, Common Area
Features
- Breakfast Bar, Updated Kitchen
- Flooring: Hardwood, Tile
- Windows: Window Coverings
- Number of fireplaces: 1
- Fireplace features: Living Room, Wood Burning
Interior area
- Total structure area: 1,196
- Total interior livable area: 1,196 sqft
Video & virtual tour
Property
Parking
- Total spaces: 1
- Parking features: Attached, RV/Boat Parking, Side Yard Access, Undersized Garage, Garage Faces Front, RV Access/Parking
- Attached garage spaces: 1
Features
- Levels: One
- Stories: 1
- Exterior features: Garden, Garden/Play
- Has private pool: Yes
- Pool features: Above Ground
- Fencing: Fenced
- Has view: Yes
- View description: Other
Lot
- Size: 0.31 Acres
- Features: Level, Premium Lot, Front Yard, Landscaped, Pool Site, Back Yard
Details
- Parcel number: 1471220085
- Special conditions: Standard
Construction
Type & style
- Home type: SingleFamily
- Architectural style: Ranch
- Property subtype: Single Family Residence
Materials
- Composition Shingles, Stucco
- Roof: Composition
Condition
- Existing
- New construction: No
- Year built: 1950
Utilities & green energy
- Electric: No Solar, 220 Volts in Kitchen
- Sewer: Public Sewer
- Water: Public, Well
- Utilities for property: Individual Gas Meter
Green energy
- Energy efficient items: None
Community & HOA
Community
- Subdivision: Tree Haven
HOA
- Has HOA: No
Location
- Region: Concord
Financial & listing details
- Price per square foot: $598/sqft
- Tax assessed value: $426,214
- Date on market: 9/17/2026
Estimated market value
$723,300
$687,000 - $759,000
$3,339/mo
Price history
| Date | Event | Price |
|---|---|---|
| 10/4/2026 | Pending sale | $715,000$598/sqft |
Source:  CCAR #41148623 Report a problem CCAR #41148623 Report a problem | ||
| 9/28/2026 | Listed for sale | $715,000$598/sqft |
Source: CCAR #41148623 Report a problem | ||
| 9/24/2026 | Pending sale | $715,000$598/sqft |
Source: CCAR #41148623 Report a problem | ||
| 9/17/2026 | Listed for sale | $715,000+123.4%$598/sqft |
Source: CCAR #41148623 Report a problem | ||
| 10/22/2012 | Sold | $320,000+90.5%$268/sqft |
Source:  bridgeMLS/CCAR/Bay East AOR #40588920 Report a problem bridgeMLS/CCAR/Bay East AOR #40588920 Report a problem | ||
| 7/26/2012 | Sold | $168,000+2.1%$140/sqft |
Source: CCAR #40579355 Report a problem | ||
| 8/30/1994 | Sold | $164,500$138/sqft |
Source: Public Record Report a problem | ||
Public tax history
| Year | Property taxes | Tax assessment |
|---|---|---|
| 2026 | -- | $426,214 +2% |
| 2025 | $5,623 +2.8% | $417,858 +2% |
| 2024 | $5,472 +2.1% | $409,666 +2% |
| 2023 | $5,360 +1.5% | $401,634 +2% |
| 2022 | $5,278 +7.8% | $393,759 +8.2% |
| 2021 | $4,896 +0.9% | $364,039 +1% |
| 2020 | $4,854 +1.2% | $360,307 +2% |
| 2019 | $4,796 +4.1% | $353,243 +2% |
| 2018 | $4,609 +3.6% | $346,318 +2% |
| 2017 | $4,449 +3.1% | $339,528 +2% |
| 2016 | $4,315 +3.6% | $332,872 +1.5% |
| 2015 | $4,166 | $327,873 +2% |
| 2014 | $4,166 | $321,452 +0.5% |
| 2013 | -- | $320,000 +45.7% |
| 2012 | -- | $219,631 +2% |
| 2011 | -- | $215,326 +0.8% |
| 2010 | -- | $213,718 -0.2% |
| 2009 | -- | $214,227 +2% |
| 2008 | -- | $210,027 +2% |
| 2007 | -- | $205,910 +2% |
| 2006 | -- | $201,873 +2% |
| 2005 | -- | $197,915 +2% |
| 2004 | -- | $194,036 +1.9% |
| 2003 | -- | $190,481 +2% |
| 2002 | -- | $186,747 +2% |
| 2001 | -- | $183,086 |
Find assessor info on the county website
Monthly payment
Est. payment
Payment breakdown
Explore the cost of this home by adjusting the details. Changes won't be saved.Climate risks
Neighborhood: Four Corners
Nearby schools
Schools provided by the listing agent
- District: Mount Diablo (925) 682-8000
Source: CCAR. This data may not be complete. We recommend contacting the local school district to confirm school assignments for this home.


Similar homes
- $699,0003 bd2 ba1.1k sqft3131 Cowell Rd, Concord, CA 94518For Sale
 MLS ID #41137985, Travis Clarke. CCAR
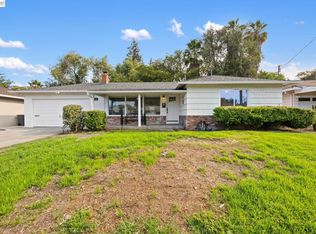
 - $799,0003 bd1 ba1.5k sqft1193 Almendra Ct, Concord, CA 94518For Sale
 MLS ID #41147972, Veronica Herrera. CCAR
 - $699,0003 bd2 ba1.1k sqft2136 Holbrook Dr, Concord, CA 94519For Sale
 MLS ID #41146895, Tara Riley. Bay East AOR
 - $799,8004 bd2 ba1.7k sqft1407 Babel Ln, Concord, CA 94518For Sale
 MLS ID #226107157, Kimberly Bohannon. MetroList Services of CA
Local buyer's agents are ready to help
