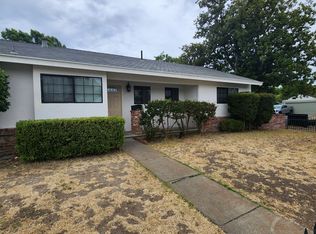
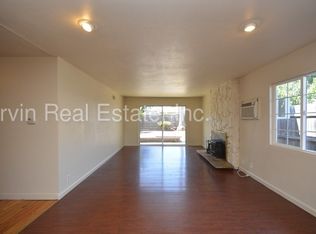
Charming 3BD/2BA single-story home on Aspen Drive offering 1,112 sqft of comfortable living space on a 5,500 sqft lot with great curb appeal and no HOA. Freshly painted inside, this move-in ready home features dual pane windows, updated lighting, and plenty of natural light throughout. The kitchen features warm wood cabinetry, generous storage, a gas range, and a newly installed solar tube that brings additional natural light into the space. Both bathrooms have been refreshed with new mirrors and lighting fixtures, with one featuring a brand-new vanity and countertop for a clean, updated look. Additional improvements include new attic insulation (2025), adding to the home’s comfort and efficiency. Step outside to a spacious backyard with a wonderful variety of established fruit trees, including persimmon, jujube, lemon, and apple — with plenty of room to garden, relax, entertain, or make the outdoor space your own. Ideally located near a lovely neighborhood park, shopping, dining, and with easy freeway access for commuters throughout the East Bay. This is a great opportunity for first-time buyers, investors, or anyone looking for value in a central East Bay location.
Pending
$629,000
1164 Aspen Dr, Concord, CA 94520
3beds
1,112sqft
Single Family Residence
Built in 1955
5,227 Square Feet Lot
$634,600 Zestimate®
$566/sqft
$-- HOA
What's special
Spacious backyardFreshly painted insideUpdated lightingGreat curb appealGenerous storageGas rangeDual pane windows
- 35 days
- 1,506
- 85
Zillow last checked:
Listing updated:
Listed by:
Mohan Zhang DRE #02324572 202-674-7713,
Keller Williams Realty
Source: CCAR,MLS#: 41147495
Facts & features
Interior
Bedrooms & bathrooms
- Bedrooms: 3
- Bathrooms: 2
- Full bathrooms: 2
Rooms
- Room types: 2 Bedrooms, 1 Bath, Primary Bedrm Suite - 1, Dining Room
Bathroom
- Features: Solid Surface, Tile, Tub, Updated Baths, Window, Stall Shower
Kitchen
- Features: 220 Volt Outlet, Breakfast Nook, Disposal, Gas Range/Cooktop, Range/Oven Free Standing
Heating
- Forced Air, Natural Gas, Central
Cooling
- Ceiling Fan(s), No Air Conditioning, Room Air
Appliances
- Included: Gas Range, Free-Standing Range, Washer, Gas Water Heater
- Laundry: Gas Dryer Hookup, Sink
Features
- Breakfast Nook
- Flooring: Engineered Wood
- Windows: Window Coverings
- Number of fireplaces: 1
- Fireplace features: Brick, Family Room, Wood Burning
Interior area
- Total structure area: 1,112
- Total interior livable area: 1,112 sqft
Video & virtual tour
Property
Parking
- Total spaces: 2
- Parking features: Attached, Space Per Unit - 2, Garage Door Opener
- Attached garage spaces: 2
Features
- Levels: One
- Stories: 1
- Pool features: None
- Fencing: Fenced,Wood
Lot
- Size: 5,227 Square Feet
- Features: Rectangular Lot, Back Yard, Front Yard, Sprinklers In Rear
Details
- Parcel number: 1282310299
- Special conditions: Standard
- Other equipment: Irrigation Equipment
Construction
Type & style
- Home type: SingleFamily
- Architectural style: Ranch
- Property subtype: Single Family Residence
Materials
- Stucco, Wood Siding
- Roof: Composition
Condition
- Existing
- New construction: No
- Year built: 1955
Utilities & green energy
- Electric: No Solar, 220 Volts in Kitchen, 220 Volts in Laundry
- Sewer: Public Sewer
- Water: Public
- Utilities for property: Natural Gas Connected, Individual Electric Meter, Individual Gas Meter
Community & HOA
Community
- Subdivision: Cambridge Grove
HOA
- Has HOA: No
Location
- Region: Concord
Financial & listing details
- Price per square foot: $566/sqft
- Tax assessed value: $543,355
- Date on market: 9/10/2026
Estimated market value
$634,600
$603,000 - $666,000
$3,739/mo
Price history
| Date | Event | Price |
|---|---|---|
| 9/25/2026 | Pending sale | $629,000$566/sqft |
Source:  CCAR #41147495 Report a problem CCAR #41147495 Report a problem | ||
| 9/10/2026 | Listed for sale | $629,000+39.8%$566/sqft |
Source: CCAR #41147495 Report a problem | ||
| 8/13/2015 | Sold | $450,000+9.8%$405/sqft |
Source: CCAR #40705249 Report a problem | ||
| 7/10/2015 | Pending sale | $410,000$369/sqft |
Source: Keller Williams - Walnut Creek #40705249 Report a problem | ||
| 7/1/2015 | Listed for sale | $410,000$369/sqft |
Source: Keller Williams - Walnut Creek #40705249 Report a problem | ||
Public tax history
| Year | Property taxes | Tax assessment |
|---|---|---|
| 2026 | -- | $543,355 +2% |
| 2025 | $6,805 +2.7% | $532,702 +2% |
| 2024 | $6,626 +2% | $522,257 +2% |
| 2023 | $6,495 +1.4% | $512,018 +2% |
| 2022 | $6,402 +2.6% | $501,979 +2% |
| 2021 | $6,240 +0.8% | $492,137 +1% |
| 2020 | $6,193 +1.2% | $487,091 +2% |
| 2019 | $6,117 +4% | $477,541 +2% |
| 2018 | $5,881 +3.5% | $468,179 +2% |
| 2017 | $5,682 +2.9% | $459,000 +2% |
| 2016 | $5,521 +143.3% | $450,000 +186.9% |
| 2015 | $2,269 | $156,840 +2% |
| 2014 | $2,269 | $153,769 +0.5% |
| 2013 | -- | $153,075 +2% |
| 2012 | -- | $150,074 +2% |
| 2011 | -- | $147,133 +0.8% |
| 2010 | -- | $146,035 -0.2% |
| 2009 | -- | $146,383 +2% |
| 2008 | -- | $143,514 +2% |
| 2007 | -- | $140,701 +2% |
| 2006 | -- | $137,943 +2% |
| 2005 | -- | $135,239 +2% |
| 2004 | -- | $132,588 +1.9% |
| 2003 | -- | $130,159 +2% |
| 2002 | -- | $127,608 +2% |
| 2001 | -- | $125,107 |
Find assessor info on the county website
Monthly payment
Est. payment
Payment breakdown
Explore the cost of this home by adjusting the details. Changes won't be saved.Climate risks
Neighborhood: Four Corners
Nearby schools
Schools provided by the listing agent
- District: Mount Diablo (925) 682-8000
Source: CCAR. This data may not be complete. We recommend contacting the local school district to confirm school assignments for this home.
Similar homes
- $599,5003 bd3 ba1.1k sqft1880 Premier Pl, Concord, CA 94520For Sale
 MLS ID #41148445, Yvonne Nava. CCAR
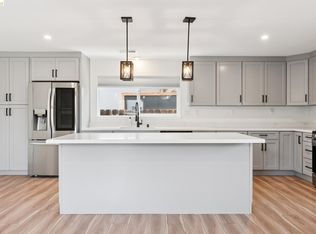
 - $759,0004 bd2 ba1.5k sqft1300 Evergreen Dr, Concord, CA 94520For Sale
 MLS ID #41150484, Doyle Keeton. bridgeMLS/CCAR/Bay East AOR
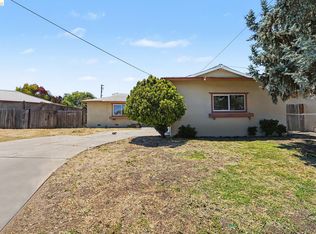
 - $649,0003 bd2 ba1.2k sqft2467 Tanager Cir, Concord, CA 94520For Sale
 MLS ID #41138249, Faisal Kakar. bridgeMLS/CCAR/Bay East AOR
 - $698,0003 bd2 ba1.1k sqft3200 Sheffield Pl, Concord, CA 94518For Sale
 MLS ID #41150436, Sohrab Sangha. Bay East AOR
Local buyer's agents are ready to help
