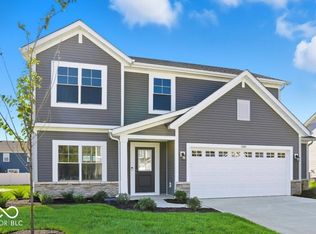
What's Special: Wooded View | Pond View | Flex Room | Extended Patio. New Construction - Ready Now! Built by Taylor Morrison America's Most Trusted Home Builder. Welcome to the Legacy 1843 at 12169 Olivine Avenue in Rockridge! Step through the covered porch and into a flexible front room you can tailor to your needs. Farther inside, an open concept great room flows into the casual dining area and kitchen, creating an inviting space for everyday living and easy entertaining. Upstairs, three secondary bedrooms share a full bathroom, with a conveniently placed laundry room that keeps daily routines simple. Tucked away for privacy, the primary suite offers a relaxing retreat at the end of the day, complete with an attached bathroom featuring a dual sink vanity, a spacious shower, a linen closet for extra storage, and a generously sized walk-in closet. Centered between downtown Indianapolis and Greenfield, you're close to historic districts, festivals, farmers markets, peaceful creeks, and state parks. Enjoy zoning to the sought-after Mt. Vernon City School District. Cool off at Indy Island or The Roller Cave, explore the Indiana State Police Museum, or visit nearby parks like Jake Greene and Grassy Creek. Additional Highlights Include: a covered full front porch, water softener rough-in located under the stairs, a walk-in shower in the primary bathroom, and a secondary bedroom added upstairs. Photos are for representative purposes only. MLS#22092299
Pending
Price cut: $10K (7/9)
$324,999
12169 Olivine Ave, Indianapolis, IN 46229
4beds
1,844sqft
Residential, Single Family Residence
Built in 2026
9,147 Square Feet Lot
$-- Zestimate®
$176/sqft
$54/mo HOA
What's special
Wooded viewSpacious showerCovered porchOpen concept great roomCovered full front porchFlex roomGenerously sized walk-in closet
- 140 days |
- 30 |
- 0 |
Zillow last checked:
Listing updated:
Listed by:
Jerrod Klein 317-339-1799,
Pyatt Builders, LLC
Source: MIBOR as distributed by MLS GRID,MLS#: 22092299
Facts & features
Interior
Bedrooms & bathrooms
- Bedrooms: 4
- Bathrooms: 3
- Full bathrooms: 2
- 1/2 bathrooms: 1
- Main level bathrooms: 1
Primary bedroom
- Level: Upper
- Area: 216 Square Feet
- Dimensions: 18x12
Bedroom 2
- Level: Upper
- Area: 121 Square Feet
- Dimensions: 11x11
Bedroom 3
- Level: Upper
- Area: 121 Square Feet
- Dimensions: 11x11
Bedroom 4
- Level: Upper
- Area: 81 Square Feet
- Dimensions: 9x9
Bonus room
- Level: Main
- Area: 110 Square Feet
- Dimensions: 10x11
Dining room
- Level: Main
- Area: 100 Square Feet
- Dimensions: 10x10
Great room
- Level: Main
- Area: 240 Square Feet
- Dimensions: 16x15
Kitchen
- Level: Main
- Area: 90 Square Feet
- Dimensions: 9x10
Heating
- Forced Air
Cooling
- Central Air
Appliances
- Included: Dishwasher, Electric Water Heater, Disposal, MicroHood, Electric Oven
- Laundry: Connections All, Laundry Room, Upper Level
Features
- Attic Access, Entrance Foyer, Pantry, Smart Thermostat, Walk-In Closet(s)
- Windows: Wood Work Painted
- Has basement: No
- Attic: Access Only
Interior area
- Total structure area: 1,844
- Total interior livable area: 1,844 sqft
Video & virtual tour
Property
Parking
- Total spaces: 2
- Parking features: Attached, Concrete
- Attached garage spaces: 2
Features
- Levels: Two
- Stories: 2
- Patio & porch: Covered, Patio
Lot
- Size: 9,147 Square Feet
- Features: Curbs, Sidewalks, Street Lights, Trees-Small (Under 20 Ft)
Details
- Parcel number: 300535700100008007
- Horse amenities: None
Construction
Type & style
- Home type: SingleFamily
- Architectural style: Farmhouse
- Property subtype: Residential, Single Family Residence
Materials
- Brick, Vinyl Siding
- Foundation: Slab
Condition
- New Construction,Under Construction
- New construction: Yes
- Year built: 2026
Details
- Builder name: Taylor Morrison
Utilities & green energy
- Water: Public
Community & HOA
Community
- Subdivision: Rockridge
HOA
- Has HOA: Yes
- Amenities included: Maintenance Grounds, Park, Picnic Area, Trail(s), Other
- Services included: Entrance Common, Maintenance, Walking Trails, Other
- HOA fee: $650 annually
- HOA phone: 317-591-5129
Location
- Region: Indianapolis
Financial & listing details
- Price per square foot: $176/sqft
- Date on market: 3/31/2026
- Cumulative days on market: 141 days
Estimated market value
Not available
Estimated sales range
Not available
Not available
Price history
| Date | Event | Price |
|---|---|---|
| 7/17/2026 | Pending sale | $324,999$176/sqft |
Source:  MIBOR as distributed by MLS GRID #22092299 Report a problem MIBOR as distributed by MLS GRID #22092299 Report a problem | ||
| 7/9/2026 | Price change | $324,999-3%$176/sqft |
Source: MIBOR as distributed by MLS GRID #22092299 Report a problem | ||
| 6/24/2026 | Price change | $334,999-2.9%$182/sqft |
Source: MIBOR as distributed by MLS GRID #22092299 Report a problem | ||
| 5/27/2026 | Price change | $344,999-1.4%$187/sqft |
Source: MIBOR as distributed by MLS GRID #22092299 Report a problem | ||
| 4/23/2026 | Price change | $349,999-4.1%$190/sqft |
Source: MIBOR as distributed by MLS GRID #22092299 Report a problem | ||
| 3/31/2026 | Listed for sale | $364,999$198/sqft |
Source: MIBOR as distributed by MLS GRID #22092299 Report a problem | ||
Public tax history
Tax history is unavailable.
Monthly payment
Est. payment
Payment breakdown
Explore the cost of this home by adjusting the details. Changes won't be saved.Climate risks
Neighborhood: 46229
Nearby schools
GreatSchools rating
- 6/10Mt Comfort Elementary SchoolGrades: K-5Distance: 3.6 mi
- 6/10Mt Vernon Middle SchoolGrades: 6-8Distance: 9.8 mi
- 8/10Mt Vernon High SchoolGrades: 9-12Distance: 9.7 mi
Schools provided by the listing agent
- Elementary: Mt Comfort Elementary School
- Middle: Mt Vernon Middle School
- High: Mt Vernon High School
Source: MIBOR as distributed by MLS GRID. This data may not be complete. We recommend contacting the local school district to confirm school assignments for this home.
- $409,9995 bd3 ba3k sqft12183 Olivine Ave, Indianapolis, IN 46229New Construction
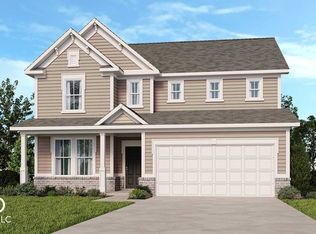
- $404,9994 bd3 ba2.7k sqft12155 Olivine Ave, Indianapolis, IN 46229New Construction

- $384,9995 bd3 ba2.6k sqft12141 Olivine Ave, Cumberland, IN 46229Pending

- $349,9994 bd3 ba2.3k sqft12166 Olivine Ave, Indianapolis, IN 46229New Construction

- $384,9994 bd3 ba2.7k sqft12160 Olivine Ave, Cumberland, IN 46229Sold
- $354,9994 bd3 ba2.4k sqft12146 Olivine Ave, Cumberland, IN 46229Sold
- $389,9995 bd3 ba3k sqft12140 Olivine Ave, Cumberland, IN 46229New Construction
- $175,0004 bd1 ba1.7k sqft430 Buck Creek Rd, Indianapolis, IN 46229Off Market
A local agent can set up tours, give advice and negotiate with sellers.
Similar homes
- $349,9994 bd3 ba2.3k sqft12166 Olivine Ave, Indianapolis, IN 46229ActiveMIBOR as distributed by MLS GRID
- $295,0004 bd3 ba2.3k sqft2715 Cabin Hill Rd, Indianapolis, IN 46229Active
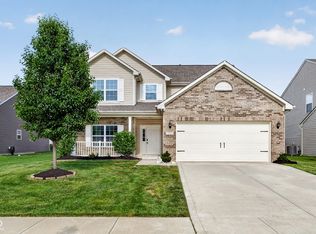 MLS ID #22116182, Garrett Brooks, United Real Estate Indpls. MIBOR as distributed by MLS GRID
 - from $335,0003 bd3 ba2.3k sqftLegacy 2307 Plan, Rockridge, Indianapolis, IN 46229New Construction
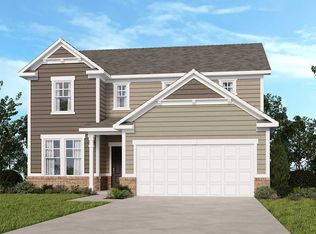 Taylor Morrison
 - $354,4324 bd3 ba2.4k sqft7081 Jackson Dr, Cumberland, IN 46229Active
 MIBOR as distributed by MLS GRID
 - $363,0004 bd3 ba2.4k sqft7072 Jackson Dr, Cumberland, IN 46229ActiveMIBOR as distributed by MLS GRID
- $399,9004 bd3 ba2.5k sqft7216 Jackson Dr, Cumberland, IN 46229ActiveMLS ID #22115617, Joseph Horan, Redfin Corporation. MIBOR as distributed by MLS GRID
- $359,9994 bd3 ba2.3k sqft10317 Caprock Canyon Dr, Indianapolis, IN 46229ActiveMLS ID #22088107, Simrnpreet Bajwa, F.C. Tucker Company. MIBOR as distributed by MLS GRID
- $349,9954 bd3 ba2.1k sqft6681 W Sailboat Dr, Greenfield, IN 46140ActiveMIBOR as distributed by MLS GRID
- $330,0005 bd3 ba2.4k sqft4362 Nokes Pl, Indianapolis, IN 46235ActiveMLS ID #22079523, Adrienne Johnson, Epique Inc. MIBOR as distributed by MLS GRID
- $332,9003 bd2 ba1.8k sqft1342 Phillips Dr, Greenfield, IN 46140ActiveMLS ID #22119664, Frances Williams, DRH Realty of Indiana, LLC. MIBOR as distributed by MLS GRID
- from $339,9904 bd3 ba2.6k sqftJuliet Plan, Grayson, Indianapolis, IN 46239New ConstructionM/I Homes
- $314,9903 bd2 ba1.7k sqft5538 Aspen Wood Ln, Indianapolis, IN 46239ActiveMIBOR as distributed by MLS GRID
- $360,0003 bd3 ba2.2k sqft9802 Violet Cir, Indianapolis, IN 46239ActiveMLS ID #22109703, Andrew Prince, CENTURY 21 Scheetz. MIBOR as distributed by MLS GRID
- $328,9993 bd3 ba2k sqft5768 Arcade Blvd, McCordsville, IN 46055ActiveMIBOR as distributed by MLS GRID
- from $295,0003 bd3 ba2k sqftCourtyard 2056 Plan, The Reserve, Indianapolis, IN 46239New ConstructionTaylor Morrison
- from $329,9904 bd3 ba2.3k sqftPeyton Plan, Grayson, Indianapolis, IN 46239New ConstructionM/I Homes
- $304,9902 bd2 ba1.4k sqft5540 Aspen Wood Ln, Indianapolis, IN 46239ActiveMIBOR as distributed by MLS GRID
- $340,0003 bd3 ba2.1k sqft2914 W New York St, Indianapolis, IN 46222ActiveMLS ID #22091636, Krystin Wiggs, @properties. MIBOR as distributed by MLS GRID
- $324,9994 bd3 ba1.5k sqft6583 Hemlock Ln, Pendleton, IN 46064ActiveMIBOR as distributed by MLS GRID
- $299,9904 bd3 ba1.7k sqft4123 Palermo Dr, Indianapolis, IN 46239ActiveMIBOR as distributed by MLS GRID
