Step inside this beautifully refreshed 3-bedroom, 1-bathroom home and discover modern comfort paired with timeless charm. Recent updates include a brand-new roof, new hot water heater, new AC unit, fresh interior paint, and newly finished floors—giving you peace of mind and a move-in-ready experience. The bright and open living areas flow seamlessly into a spacious kitchen with plenty of storage, ideal for both everyday living and entertaining. Three comfortable bedrooms share a well-appointed full bathroom. Outside, a generous yard offers space for play, gardening, or relaxing evenings. Whether you’re a first-time buyer, downsizing, or seeking a turn-key investment, this property checks all the boxes. Schedule your showing today and see the updates for yourself!
Pending
$95,000
1217 16th St SW, Birmingham, AL 35211
3beds
1,556sqft
Single Family Residence
Built in 1925
7,405 Square Feet Lot
$-- Zestimate®
$61/sqft
$-- HOA
What's special
Brand-new roofNewly finished floorsFresh interior paintComfortable bedroomsSpacious kitchenGenerous yardPlenty of storage
- 373 days
- 5
- 0
Zillow last checked:
Listing updated:
Listed by:
Chris Mallery 205-821-2751,
BluePrint Realty Company
Source: GALMLS,MLS#: 21432163
Facts & features
Interior
Bedrooms & bathrooms
- Bedrooms: 3
- Bathrooms: 1
- Full bathrooms: 1
Rooms
- Room types: Bedroom, Den/Family (ROOM), Bathroom, Kitchen
Bedroom 1
- Level: First
Bedroom 2
- Level: First
Bedroom 3
- Level: First
Bathroom 1
- Level: First
Family room
- Level: First
Kitchen
- Features: Laminate Counters
- Level: First
Basement
- Area: 0
Heating
- Central
Cooling
- Central Air
Appliances
- Included: Refrigerator, Stove-Electric, Electric Water Heater
- Laundry: Electric Dryer Hookup, Floor Drain, Main Level, Laundry Room, Laundry (ROOM), Yes
Features
- None, Tub/Shower Combo
- Flooring: Hardwood
- Basement: Crawl Space
- Attic: Walk-up,Yes
- Has fireplace: No
Interior area
- Total interior livable area: 1,556 sqft
- Finished area above ground: 1,556
- Finished area below ground: 0
Video & virtual tour
Property
Parking
- Parking features: Off Street
Features
- Levels: One
- Stories: 1
- Pool features: None
- Fencing: Fenced
- View description: None
- Waterfront features: No
Lot
- Size: 7,405 Square Feet
Details
- Parcel number: 2900094013005.000
- Special conditions: As Is
Construction
Type & style
- Home type: SingleFamily
- Property subtype: Single Family Residence
Materials
- Vinyl Siding
Condition
- Year built: 1925
Utilities & green energy
- Water: Public
- Utilities for property: Sewer Connected
Community & HOA
Community
- Subdivision: Cleveland
Location
- Region: Birmingham
Financial & listing details
- Price per square foot: $61/sqft
- Tax assessed value: $54,200
- Annual tax amount: $786
- Price range: $95K - $95K
- Date on market: 9/24/2025
Estimated market value
Not available
Estimated sales range
Not available
Not available
Price history
| Date | Event | Price |
|---|---|---|
| 10/24/2025 | Pending sale | $95,000$61/sqft |
Source:  GALMLS #21432163 Report a problem GALMLS #21432163 Report a problem | ||
| 10/15/2025 | Price change | $95,000-5%$61/sqft |
Source: GALMLS #21432163 Report a problem | ||
| 9/24/2025 | Listed for sale | $100,000+400%$64/sqft |
Source: GALMLS #21432163 Report a problem | ||
| 2/25/2014 | Listing removed | $20,000$13/sqft |
Source: Advanced Realty #587785 Report a problem | ||
| 2/22/2014 | Price change | $20,000+8.1%$13/sqft |
Source: Advanced Realty #587785 Report a problem | ||
| 2/18/2014 | Listed for sale | $18,500$12/sqft |
Source: Advanced Realty #587785 Report a problem | ||
Public tax history
| Year | Property taxes | Tax assessment |
|---|---|---|
| 2025 | $786 +1.3% | $10,840 +1.3% |
| 2024 | $776 | $10,700 |
| 2023 | $776 +14.1% | $10,700 +14.1% |
| 2022 | $680 | $9,380 +17.8% |
| 2021 | -- | $7,960 -3.6% |
| 2020 | -- | $8,260 |
| 2019 | $599 +20.1% | $8,260 +20.1% |
| 2018 | $499 -2.5% | $6,880 -2.5% |
| 2017 | $512 +2.6% | $7,060 +2.6% |
| 2016 | $499 +121.9% | $6,880 +121.9% |
| 2015 | $225 -43.8% | $3,100 +4% |
| 2014 | $400 | $2,980 |
| 2013 | $400 | $2,980 -48.2% |
| 2012 | $400 -10.9% | $5,755 -10.9% |
| 2011 | $449 | $6,460 |
| 2010 | $449 +1.5% | $6,460 +1.4% |
| 2009 | $442 -2.3% | $6,370 -2.3% |
| 2008 | $453 +5.6% | $6,520 +5.7% |
| 2007 | $429 -1.6% | $6,170 -1.6% |
| 2006 | $436 +4.5% | $6,270 +4.5% |
| 2005 | $417 +13.8% | $6,000 -43.1% |
| 2004 | $366 +4.8% | $10,540 +4.8% |
| 2003 | $350 +15.5% | $10,060 +130.7% |
| 2002 | $303 | $4,360 |
| 2001 | $303 | $4,360 |
| 2000 | $303 | $4,360 |
Find assessor info on the county website
Monthly payment
Est. payment
Payment breakdown
Explore the cost of this home by adjusting the details. Changes won't be saved.Climate risks
Neighborhood: West End Manor
Nearby schools
Schools provided by the listing agent
- Elementary: West End Academy
- Middle: Jones Valley
- High: Wenonah
Source: GALMLS. This data may not be complete. We recommend contacting the local school district to confirm school assignments for this home.
Similar homes
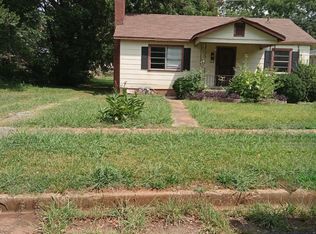
- $104,9003 bd1 ba1.5k sqft1213 16th Pl SW, Birmingham, AL 35211For Sale
 MLS ID #21449972, Kyle Lubsen, Keller Williams Realty Hoover. GALMLS
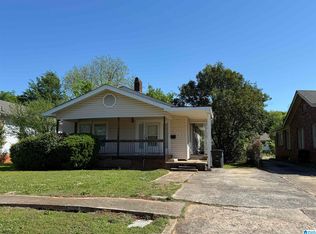
 - $94,0003 bd2 ba1.3k sqft1904 12th Pl SW, Birmingham, AL 35211For Sale
 MLS ID #21450378, Higgie Higginbotham, Keller Williams Metro South. GALMLS
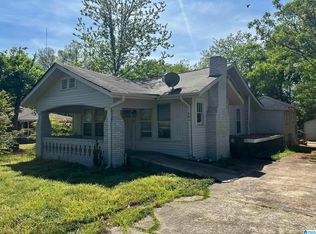
 - $89,9003 bd2 ba1.3k sqft1717 Saint Charles Ave SW, Birmingham, AL 35211For Sale
 MLS ID #21450167, Kimmie Mack Womack, Keller Williams Realty Vestavia. GALMLS
 - $79,9003 bd1 ba1.2k sqft1704 McMillon Ave SW, Birmingham, AL 35211For Sale
 MLS ID #21461573, Erika Coleman, Keller Williams Realty Vestavia. GALMLS
 - $90,0004 bd2 ba1.6k sqft1813 28th St, Birmingham, AL 35218For SaleMLS ID #21447968, Mason Sanders, Keller Williams Realty Hoover. GALMLS
- $107,0003 bd2 ba1.2k sqft1860 Fulton Ave SW, Birmingham, AL 35211For SaleMLS ID #21425157, Ann Snoddy, RealtySouth-OTM-Acton Rd. GALMLS
- $102,0003 bd1 ba1k sqft1255 18th St SW, Birmingham, AL 35211For SaleMLS ID #21459095, LaTausha Jackson, Keller Williams Metro South. GALMLS
- $85,0003 bd1 ba1.1k sqftSpectrum, Birmingham, AL 35211For SaleMLS ID #21450272, Margaret Gilchrist, Avast Realty- Birmingham. GALMLS
- $90,0003 bd2 ba1.1k sqft4619 Terrace #Q, Birmingham, AL 35208For SaleMLS ID #21462625, Luke Goubeaud, RealtySouth-Inverness Office. GALMLS
- $95,0003 bd2 ba1k sqft218 8th Ave S, Birmingham, AL 35205For SaleMLS ID #21458497, Josh Vernon, Keller Williams Realty Vestavia. GALMLS
- $85,0003 bd2 ba1.2k sqft1628 52nd Street Ensley, Birmingham, AL 35208For SaleMLS ID #21461713, Ravinell Wilson, Trading Earth, Inc.. GALMLS
- $60,0003 bd1 ba1.1k sqft532 Francis Pl SW, Birmingham, AL 35211For SaleMLS ID #21465289, John Stanback, Evernest Too. GALMLS
- $94,9992 bd1 ba1.2k sqft1421 42nd St, Birmingham, AL 35208For SaleMLS ID #21464422, Danny Johnson, DJR Realty LLC. GALMLS
- $90,0003 bd1 ba1.1k sqft915 38th St, Birmingham, AL 35218For SaleMLS ID #21450332, Seth Cain, Real Broker LLC. GALMLS
- $97,5003 bd2 ba1.9k sqft112 13th Ave N, Birmingham, AL 35204For SaleMLS ID #21447062, Les Jenkins, Keller Williams Realty Hoover. GALMLS
- $109,9004 bd1 ba1.2k sqft1400 19th Pl SW, Birmingham, AL 35211For SaleMLS ID #21459521, Bryan Welch, REALTYNET. GALMLS
- $100,0003 bd2 ba1.4k sqft1143 41st Street Ensley, Birmingham, AL 35208For SaleMLS ID #21450333, Seth Cain, Real Broker LLC. GALMLS
- $124,5003 bd1 ba1.2k sqftVarious, Birmingham, AL 35214For SaleMLS ID #21466620, Greg Comer, Jonathan Chamness Realty Group. GALMLS
- $85,4003 bd1 ba1.4k sqft5316 Terrace #J, Birmingham, AL 35208For SaleMLS ID #21460587, Shannon Coleman, Sweet HOMElife Real Estate. GALMLS
- $85,0003 bd1 ba900 sqft933 Court T, Birmingham, AL 35214For SaleMLS ID #21458526, Josh Vernon, Keller Williams Realty Vestavia. GALMLS
