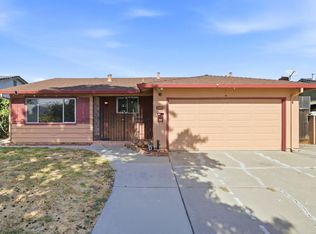
Extraordinary San Jose Gem with upward potential and sweet equity. This 4-bed & 2-bath split-level home beckons with immense potential. Picture this: a chance to transform the lower level into a highly sought-after Accessory Dwelling Unit (ADU) and the garage into a Junior ADU, opening up the possibilities of rental income or multi-generational living.
Walking distance to a vibrant culinary scene, with a myriad of restaurants offering diverse and delectable cuisines.
Commuters, rejoice! Seamless access to freeways and walking distance to local schools.
Features include: newer roof, copper piping, and red oak floors upstairs set the stage for a cozy and inviting atmosphere, new furnace and AC unit, double-pane windows, and an updated kitchen and bathroom bring contemporary comfort and efficiency to your daily life.
A world of possibilities awaits. This San Jose sanctuary is your chance to craft the life you've always envisioned, with the added bonus of a thriving investment.
Pre-foreclosure
Est. $1,080,700
1217 Edith St, San Jose, CA 95122
4beds
1,711sqft
Single Family Residence, Residential
Built in 1961
5,512 Square Feet Lot
$1,080,700 Zestimate®
$632/sqft
$-- HOA
What's special
Junior aduRed oak floorsNewer roofAccess to freewaysDouble-pane windowsExtraordinary san jose gemAc unit
- 60 days
- 15
- 2
Zillow last checked:
Listing updated:
Listed by:
Guadalupe Silva 01298641 408-839-9009,
Guadalupe M Silva, Broker 408-839-9009
Source: MLSListings Inc,MLS#: ML81940720
Facts & features
Interior
Bedrooms & bathrooms
- Bedrooms: 4
- Bathrooms: 2
- Full bathrooms: 2
Dining room
- Features: DiningAreainLivingRoom
Family room
- Features: SeparateFamilyRoom
Heating
- Central Forced Air
Cooling
- Ceiling Fan(s), Central Air
Features
- Number of fireplaces: 1
Interior area
- Total structure area: 1,711
- Total interior livable area: 1,711 sqft
Property
Parking
- Total spaces: 2
- Parking features: Attached
- Attached garage spaces: 2
Features
- Stories: 2
Lot
- Size: 5,512 Square Feet
Details
- Parcel number: 48621059
- Zoning: R1-8
- Special conditions: Standard
Construction
Type & style
- Home type: SingleFamily
- Property subtype: Single Family Residence, Residential
Materials
- Foundation: Concrete Perimeter and Slab
- Roof: Shingle
Condition
- New construction: No
- Year built: 1961
Utilities & green energy
- Gas: PublicUtilities
- Water: Public
- Utilities for property: Public Utilities, Water Public
Community & HOA
Location
- Region: San Jose
Financial & listing details
- Price per square foot: $632/sqft
- Tax assessed value: $1,014,389
- Date on market: 9/5/2023
- Listing agreement: ExclusiveAgency
- Listing terms: CashorConventionalLoan
Foreclosure details
Estimated market value
$1,080,700
$1.03M - $1.15M
$4,682/mo
Price history
| Date | Event | Price |
|---|---|---|
| 12/28/2023 | Sold | $975,000$570/sqft |
Source:  MLSListings Inc #ML81940720 Report a problem | ||
| 11/9/2023 | Contingent | $975,000$570/sqft |
Source: MLSListings Inc #ML81940720 Report a problem | ||
| 11/5/2023 | Price change | $975,000-2.4%$570/sqft |
Source: MLSListings Inc #ML81940720 Report a problem | ||
| 10/26/2023 | Price change | $999,000-4.9%$584/sqft |
Source: MLSListings Inc #ML81940720 Report a problem | ||
| 10/23/2023 | Price change | $1,050,000-2.8%$614/sqft |
Source: MLSListings Inc #ML81940720 Report a problem | ||
| 10/11/2023 | Price change | $1,080,000-4%$631/sqft |
Source: MLSListings Inc #ML81940720 Report a problem | ||
| 9/28/2023 | Price change | $1,125,000-3.8%$658/sqft |
Source: MLSListings Inc #ML81940720 Report a problem | ||
| 9/5/2023 | Listed for sale | $1,168,888$683/sqft |
Source: MLSListings Inc #ML81940720 Report a problem | ||
Public tax history
| Year | Property taxes | Tax assessment |
|---|---|---|
| 2026 | -- | $1,014,389 +2% |
| 2025 | $14,635 -17.4% | $994,500 +2% |
| 2024 | $17,716 +136.6% | $975,000 +115.9% |
| 2023 | $7,489 +2.1% | $451,613 +2% |
| 2022 | $7,334 +3.7% | $442,759 +2% |
| 2021 | $7,070 +2.2% | $434,079 +1% |
| 2020 | $6,918 | $429,629 +2% |
| 2019 | $6,918 +4.4% | $421,206 +2% |
| 2018 | $6,625 | $412,948 +2% |
| 2017 | $6,625 -0.2% | $404,852 +695.6% |
| 2016 | $6,639 +260.4% | $50,887 +1.5% |
| 2015 | $1,842 +35.4% | $50,124 +2% |
| 2014 | $1,361 | $49,143 +0.5% |
| 2013 | -- | $48,922 +2% |
| 2012 | -- | $47,964 +2% |
| 2011 | -- | $47,025 +0.7% |
| 2010 | -- | $46,675 -0.2% |
| 2009 | -- | $46,787 +2% |
| 2008 | -- | $45,871 +2% |
| 2007 | -- | $44,973 +2% |
| 2006 | -- | $44,092 +2% |
| 2005 | -- | $43,229 +2% |
| 2004 | -- | $42,383 +1.9% |
| 2003 | -- | $41,607 +2% |
| 2002 | -- | $40,792 +2% |
| 2001 | -- | $39,993 |
Find assessor info on the county website
Monthly payment
Climate risks
Neighborhood: East San Jose
Nearby schools
Schools provided by the listing agent
- District: AlumRockUnionElementary
Source: MLSListings Inc. This data may not be complete. We recommend contacting the local school district to confirm school assignments for this home.


Similar homes
- $1,079,9504 bd2 ba1.5k sqft2440 Poplar Dr, San Jose, CA 95122For Sale
 MLS ID #ML82055496, Anthony Andrade. MLSListings Inc
- $1,049,0004 bd2 ba1.3k sqft2479 Ocala Ave, San Jose, CA 95122For Sale
 MLS ID #ML82065043, Alex Ching. MLSListings Inc
- $999,9004 bd2 ba1.3k sqft2163 Bikini Ave, San Jose, CA 95122For Sale
 MLS ID #ML82066021, Randy Cedano. MLSListings Inc
- $938,0003 bd2 ba1.1k sqft1627 Florida Ave, San Jose, CA 95122For Sale
 MLS ID #ML82065782, Axis Elite Team. MLSListings Inc
