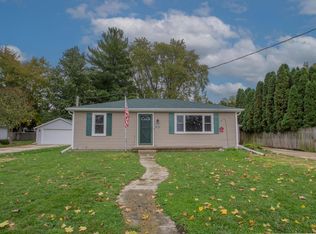
INVESTORS — OPPORTUNITY AWAITS! Looking for your next remodel or rehab project? Bring your vision and see the potential this property has to offer. Property is being sold strictly AS-IS. Seller will not be removing personal property, furniture, clothing, household items, or other contents remaining in the home or on the property. Buyer will be responsible for all removal and disposal after closing. All reasonable offers will be considered. Come take a look and imagine the possibilities for bringing this home back to life!
Coming soon
$225,000
1217 Josephine St, Watertown, WI 53098
3beds
1,008sqft
Single Family Residence
Built in 1989
0.28 Acres Lot
$294,100 Zestimate®
$223/sqft
$-- HOA
What's special
- --
- on Zillow
- 229
- views
- 15
- saves
Zillow last checked:
Listing updated:
Listed by:
Alicia B Navarrete,
Fathom Realty, LLC,
Fabian Alamilla,
Fathom Realty, LLC
Source: SCWMLS,MLS#: 2033741
Facts & features
Interior
Bedrooms & bathrooms
- Bedrooms: 3
- Bathrooms: 1
- Full bathrooms: 1
- Main level bathrooms: 1
Primary bedroom
- Level: Main
- Area: 132
- Dimensions: 12 x 11
Bedroom 2
- Level: Main
- Area: 110
- Dimensions: 11 x 10
Bedroom 3
- Level: Main
- Area: 121
- Dimensions: 11 x 11
Kitchen
- Level: Main
- Area: 176
- Dimensions: 16 x 11
Living room
- Level: Main
- Area: 165
- Dimensions: 15 x 11
Heating
- Forced Air
Features
- Basement: Full,Unfinished
- Has fireplace: No
Interior area
- Total structure area: 1,008
- Total interior livable area: 1,008 sqft
- Finished area above ground: 1,008
Property
Parking
- Total spaces: 1
- Parking features: 1 car
- Garage spaces: 1
- Has uncovered spaces: Yes
Features
- Levels: One
- Stories: 1
Lot
- Size: 0.28 Acres
- Dimensions: 97x124
Details
- Parcel number: 29107810000002
- Zoning: TR-6
Construction
Type & style
- Home type: SingleFamily
- Architectural style: Ranch
- Property subtype: Single Family Residence
Materials
- Vinyl Siding
Condition
- Year built: 1989
Utilities & green energy
- Sewer: Public Sewer
- Water: Public
Community & HOA
Community
- Subdivision: KADING PARK
Location
- Region: Watertown
Financial & listing details
- Price per square foot: $223/sqft
- Tax assessed value: $210,100
- Annual tax amount: $3,510
- Date on market: 9/30/2026
- Inclusions: Property is being sold AS-IS. All personal property, furniture, clothing, household items, and other contents currently remaining in the home and on the property will be left at closing and will not be removed by the seller. Buyer will be responsible for removal and disposal
Estimated market value
$294,100
$274,000 - $312,000
$1,646/mo
Price history
| Date | Event | Price |
|---|---|---|
| 3/28/2005 | Sold | $138,500$137/sqft |
Source: Public Record Report a problem | ||
Public tax history
| Year | Property taxes | Tax assessment |
|---|---|---|
| 2025 | $3,144 -1.2% | $210,100 |
| 2024 | $3,183 | $210,100 +21.4% |
| 2023 | -- | $173,100 |
| 2022 | -- | $173,100 +44.5% |
| 2021 | $3,197 -0.3% | $119,800 |
| 2020 | $3,207 +4% | $119,800 |
| 2019 | $3,083 +2.7% | $119,800 |
| 2018 | $3,003 +4.8% | $119,800 |
| 2017 | $2,866 +2.3% | $119,800 |
| 2016 | $2,800 -6.4% | $119,800 |
| 2015 | $2,992 +5.4% | $119,800 |
| 2014 | $2,838 -2.6% | $119,800 |
| 2013 | $2,915 +1.2% | $119,800 +1.7% |
| 2012 | $2,880 -9.2% | $117,800 -18.6% |
| 2011 | $3,171 +3.7% | $144,800 |
| 2010 | $3,058 +4% | $144,800 |
| 2009 | $2,940 -3% | $144,800 |
| 2008 | $3,030 +1% | $144,800 |
| 2007 | $3,001 | $144,800 +25.5% |
| 2006 | -- | $115,400 |
| 2005 | $2,677 -3.4% | $115,400 |
| 2004 | $2,772 +6.8% | $115,400 |
| 2003 | $2,595 -0.1% | $115,400 |
| 2002 | $2,597 +5.8% | $115,400 +24.2% |
| 2001 | $2,456 -4.2% | $92,900 |
| 2000 | $2,562 | $92,900 |
Find assessor info on the county website
Monthly payment
Est. payment
Payment breakdown
Explore the cost of this home by adjusting the details. Changes won't be saved.Climate risks
Neighborhood: 53098
Nearby schools
Schools provided by the listing agent
- Elementary: Lincoln
- Middle: Riverside
- High: Watertown
- District: Watertown
Source: SCWMLS. This data may not be complete. We recommend contacting the local school district to confirm school assignments for this home.
Similar homes
- $224,9002 bd1 ba936 sqft1513 S Ninth STREET, Watertown, WI 53094Active
 MLS ID #1985253, Bradley Kuenzi. WIREX MLS
 - $249,9003 bd1 ba1.3k sqft816 W Division STREET, Watertown, WI 53098Active
 MLS ID #1979310, Bradley Kuenzi. WIREX MLS
 - $249,9002 bd1 ba1k sqft225 Fremont STREET, Watertown, WI 53098Active
 MLS ID #1973478, Horizon Homes Group*. WIREX MLS
 - $239,9002 bd1 ba770 sqft615 N Fourth STREET, Watertown, WI 53098Active
 MLS ID #1981491, Michael Martin. WIREX MLS
