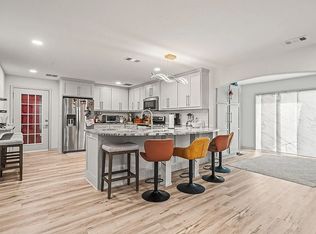
Stunning Mid-Century Modern Lake Hamilton Retreat! Enjoy breathtaking, wide-open lake views from this beautifully updated 4-bedroom, 3.5-bath home offering 3,459 square feet in the desirable Lake Hamilton School District. Thoughtfully blending timeless Mid-Century design with modern updates, the home features an updated kitchen, bathrooms, windows, and sliding glass doors that showcase the incredible lake setting. A cozy sitting area with vaulted ceilings and a beautiful wood-burning fireplace creates the perfect space to relax and take in the views. The spacious primary suite includes a convenient laundry chute located in the closet. With approximately 150 feet of Lake Hamilton shoreline and a concrete walkway leading to the water’s edge, this property offers exceptional access to one of Hot Springs’ most sought-after lakes. Whether enjoying peaceful mornings overlooking the water or entertaining family and friends, this home captures the essence of lake living with style and comfort. Some photographs have been digitally enhanced.
Active
$749,900
1217 Rock Creek Rd, Hot Springs, AR 71913
4beds
3,459sqft
Single Family Residence
Built in 1983
0.77 Acres Lot
$706,500 Zestimate®
$217/sqft
$-- HOA
What's special
Breathtaking wide-open lake viewsSpacious primary suiteUpdated kitchenBeautiful wood-burning fireplace
- 4 days
- 765
- 64
Zillow last checked:
Listing updated:
Listed by:
Debi Jones 501-276-4446,
Trademark Real Estate, Inc. 501-318-3200
Source: CARMLS,MLS#: 26039626
Facts & features
Interior
Bedrooms & bathrooms
- Bedrooms: 4
- Bathrooms: 4
- Full bathrooms: 3
- 1/2 bathrooms: 1
Rooms
- Room types: Office/Study
Dining room
- Features: Separate Dining Room
Heating
- Electric
Cooling
- Electric
Appliances
- Included: Built-In Range, Microwave, Surface Range, Dishwasher, Disposal, Refrigerator, Plumbed For Ice Maker, Oven, Electric Water Heater
- Laundry: Washer Hookup, Electric Dryer Hookup, Laundry Chute, Laundry Room
Features
- Dry Bar, Walk-In Closet(s), Balcony/Loft, Built-in Features, Ceiling Fan(s), Walk-in Shower, Kit Counter-Quartz, Pantry, Sheet Rock, Glass, Vaulted Ceiling(s), Primary Bedroom Apart, Guest Bedroom Apart
- Flooring: Carpet, Wood, Tile
- Doors: Insulated Doors
- Windows: Window Treatments, Insulated Windows, Low Emissivity Windows
- Basement: None
- Has fireplace: Yes
- Fireplace features: Woodburning-Site-Built
Interior area
- Total structure area: 3,459
- Total interior livable area: 3,459 sqft
Property
Parking
- Total spaces: 2
- Parking features: Garage, Two Car, Other, Garage Faces Side
- Has garage: Yes
Features
- Levels: Two
- Stories: 2
- Patio & porch: Deck
- Has view: Yes
- View description: Mountain(s), Lake, Vista View
- Has water view: Yes
- Water view: Lake
- Waterfront features: Other (see remarks), Ski Lake, Lake Front, Lake
- Body of water: Lake: Hamilton
Lot
- Size: 0.77 Acres
- Dimensions: 150 x 175 x 174L x 180
- Features: Sloped, Level, Wooded, Cleared, Not in Subdivision, River/Lake Area, Common to Lake, Waterfront
Details
- Parcel number: 10013818000
Construction
Type & style
- Home type: SingleFamily
- Architectural style: Contemporary
- Property subtype: Single Family Residence
Materials
- Brick, Metal/Vinyl Siding
- Foundation: Crawl Space
- Roof: Shingle
Condition
- New construction: No
- Year built: 1983
Utilities & green energy
- Electric: Elec-Municipal (+Entergy)
- Sewer: Public Sewer
- Water: Public
Green energy
- Energy efficient items: Doors, Thermostat
Community & HOA
Community
- Security: Smoke Detector(s)
- Subdivision: Metes & Bounds
HOA
- Has HOA: No
Location
- Region: Hot Springs
Financial & listing details
- Price per square foot: $217/sqft
- Tax assessed value: $648,750
- Annual tax amount: $5,300
- Date on market: 9/30/2026
- Listing terms: VA Loan,FHA,Conventional,Cash
- Road surface type: Paved
Estimated market value
$706,500
$671,000 - $742,000
$2,820/mo
Price history
| Date | Event | Price |
|---|---|---|
| 9/30/2026 | Listed for sale | $749,900+127.2%$217/sqft |
Source:  CARMLS #26039626 Report a problem CARMLS #26039626 Report a problem | ||
| 8/1/2005 | Sold | $330,000+32.5%$95/sqft |
Source: Public Record Report a problem | ||
| 1/29/2002 | Sold | $249,000$72/sqft |
Source: Public Record Report a problem | ||
Public tax history
| Year | Property taxes | Tax assessment |
|---|---|---|
| 2025 | $5,300 +6.1% | $119,294 +7.7% |
| 2024 | $4,993 +9.7% | $110,773 +8.3% |
| 2023 | $4,554 +8.9% | $102,252 +9.1% |
| 2022 | $4,180 +9.3% | $93,731 +10% |
| 2021 | $3,826 | $85,210 |
| 2020 | $3,826 +1.6% | $85,210 |
| 2019 | $3,766 | $85,210 |
| 2018 | $3,766 | $85,210 |
| 2017 | $3,766 +0.4% | $85,210 +0.4% |
| 2016 | $3,752 | $84,880 |
| 2015 | $3,752 +0% | $84,880 |
| 2014 | $3,751 +9.7% | $84,880 |
| 2013 | $3,421 | $84,880 |
| 2012 | $3,421 +8.3% | $84,880 +8.3% |
| 2011 | $3,160 +18.2% | $78,401 +18.2% |
| 2009 | $2,673 +10% | $66,339 +10% |
| 2008 | $2,430 +7.3% | $60,308 +8.3% |
| 2007 | $2,266 | $55,669 +9.1% |
| 2006 | -- | $51,030 +10% |
| 2005 | -- | $46,391 +9.7% |
| 2004 | -- | $42,285 +10% |
| 2003 | -- | $38,441 |
Find assessor info on the county website
Monthly payment
Est. payment
Payment breakdown
Explore the cost of this home by adjusting the details. Changes won't be saved.Climate risks
Neighborhood: 71913
Nearby schools
Schools provided by the listing agent
- Elementary: Lake Hamilton
- Middle: Lake Hamilton
- High: Lake Hamilton
Source: CARMLS. This data may not be complete. We recommend contacting the local school district to confirm school assignments for this home.
- $548,0002 bd3 ba2k sqft1219 Rock Creek Rd, Hot Springs, AR 71913Off Market
- $72,000-- bd-- ba-- sqftRock Creek Rd, Hot springs national park, AR 71913Off Market
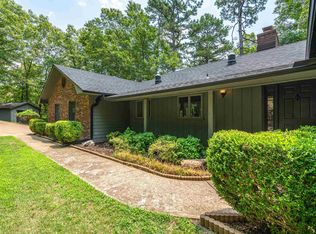
- $660,0004 bd3 ba3k sqft1200 Rock Creek Rd, Hot Springs, AR 71913Sold
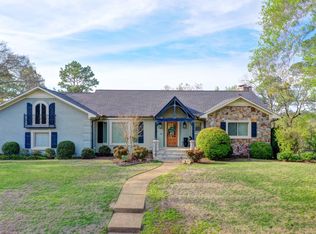
- $944,8004 bd4 ba3.4k sqft1195 Rock Creek Rd, Hot Springs, AR 71913Off Market
Similar homes
- $739,9004 bd3 ba4.4k sqft195 Westwinds St, Hot Springs, AR 71913For Sale

 MLS ID #26039445, Donna Ives, Hot Springs Realty. CARMLS
 - $739,0004 bd5 ba4.6k sqft70 Stonegate Ter, Hot Springs, AR 71913For Sale
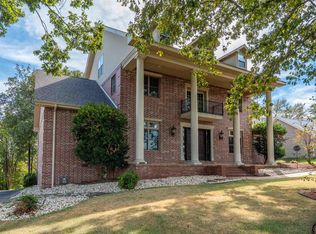 MLS ID #26039360, Clark Kitchens, Crye-Leike REALTORS. CARMLS
 - $899,0004 bd3 ba2.5k sqft426 Windamere Ter, Hot Springs, AR 71913For Sale
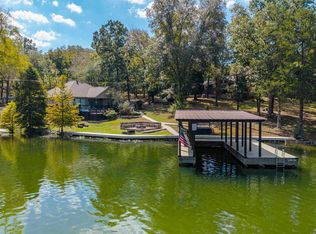 MLS ID #26038518, Thomas C Morvant, CBRPM Hot Springs. CARMLS
 - $740,0004 bd3 ba2.7k sqft192 Morphew Rd, Hot Springs, AR 71913For Sale By Owner
- $750,0004 bd4 ba3.1k sqft150 Heatherwood Dr, Hot Springs, AR 71913For SaleMLS ID #26033598, Jeff Kennedy, Hot Springs 1st Choice Realty. CARMLS
- $820,0004 bd3 ba2.7k sqft110 Silverwood Ter, Hot Springs, AR 71913For SaleMLS ID #26038609, Tracey Wheelington, White Stone Real Estate. CARMLS
- $739,0004 bd4 ba3.5k sqft195 Chinook Dr, Hot Springs National Park, AR 71913For SaleMLS ID #26035251, Dwayne Page, Clark & Co. Realty. CARMLS
- $659,9004 bd3 ba2.1k sqft114 Haggard Loop, Hot Springs National Park, AR 71913For SaleMLS ID #26026394, Amy M Childs, Hot Springs Realty. CARMLS
- $650,0004 bd4 ba3.3k sqft124 Kathy Ln, Hot Springs, AR 71913For SaleMLS ID #26023130, Brian Hughes, Evermark Realty Group, Inc.. CARMLS
- $719,0004 bd4 ba3.7k sqft539 Charlie Stover Rd, Royal, AR 71968For SaleMLS ID #26024821, Bobbie M Schroeder, Signature Homes Real Estate. CARMLS
- $678,8004 bd4 ba3.1k sqft58 Stonegate Ter, Hot Springs, AR 71913For SaleMLS ID #26015743, Karen S Wright, White Stone Real Estate. CARMLS
- $739,0003 bd3 ba2.3k sqft104 Stately Point, Hot Springs, AR 71913For SaleMLS ID #26025954, Courtney Rice, Berkshire Hathaway HomeServices Arkansas Realty. CARMLS
- $775,0005 bd5 ba4.9k sqft80 Stonegate Ter, Hot Springs, AR 71913For SaleMLS ID #26022156, Rachel F Mundy, Trademark Real Estate, Inc.. CARMLS
- $635,0004 bd3 ba3k sqft114 Bellringer Cir, Hot Springs, AR 71913For SaleMLS ID #25050156, Brittany Evans, Crye-Leike REALTORS. CARMLS
- $750,0003 bd3 ba2.1k sqft270 Chappel Hill Rd, Hot Springs, AR 71913For SaleMLS ID #26017014, Kent H Dover, CBRPM Hot Springs. CARMLS
- $465,0004 bd3 ba2.2k sqft734 Randall Rd, Hot Springs, AR 71913For SaleMLS ID #26039452, Tara Jane W Norwood, White Stone Real Estate. CARMLS
- $775,0003 bd3 ba2.6k sqft314 Paradise Point, Hot Springs, AR 71913For SaleMLS ID #26021662, Cynthia A Gildner, Trademark Real Estate, Inc.. CARMLS
- $700,0004 bd3 ba1.8k sqft271 Warpath Dr, Hot Springs, AR 71913For SaleMLS ID #26014549, Jeff Kennedy, Hot Springs 1st Choice Realty. CARMLS
- $825,0005 bd4 ba3.6k sqft226 & 230 Chappel Hill Rd, Hot Springs National Park, AR 71913For SaleMLS ID #26013807, Beau Durbin, ESQ. Realty Group - Hot Springs. CARMLS
