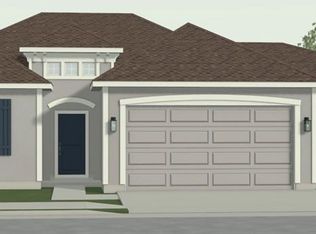
Our Twin Wildflower home plan embodies the ideal ranch layout, offering both style and functionality. As you enter through the front door, you’re welcomed by a spacious entryway leading into a bright, open-concept kitchen, dining, and living area—perfect for relaxation and entertainment. The main floor features three well-appointed bedrooms, including the primary suite, which boasts a beautiful shower and a generous walk-in closet. The second and third bedrooms are versatile, easily accommodating guests or serving as a home office, with a full bath conveniently located between them. Looking for additional space? Consider finishing the lower level to include a rec room, another bedroom, and an extra bathroom, enhancing the versatility and functionality of your home.
Active
$349,362
1217 SE Windbreak St, Lees Summit, MO 64081
3beds
1,649sqft
Half Duplex
Built in 2026
5,407 Square Feet Lot
$-- Zestimate®
$212/sqft
$100/mo HOA
What's special
Primary suiteBeautiful showerThree well-appointed bedroomsSpacious entrywayGenerous walk-in closet
- 13 days |
- 222 |
- 10 |
Zillow last checked:
Listing updated:
Listed by:
Lauren Roush 417-529-0472,
Platinum Realty LLC,
Noelle Stephens 913-808-2100,
Platinum Realty LLC
Source: Heartland MLS as distributed by MLS GRID,MLS#: 2635888
Facts & features
Interior
Bedrooms & bathrooms
- Bedrooms: 3
- Bathrooms: 2
- Full bathrooms: 2
Primary bedroom
- Level: First
Bedroom 2
- Level: First
Bedroom 3
- Level: First
Primary bathroom
- Level: First
Bathroom 2
- Level: First
Dining room
- Level: First
Kitchen
- Level: First
Living room
- Level: Main
Heating
- Natural Gas
Cooling
- Electric
Appliances
- Included: Dishwasher, Disposal, Microwave, Free-Standing Electric Oven
- Laundry: Bedroom Level
Features
- Ceiling Fan(s), Kitchen Island, Walk-In Closet(s)
- Flooring: Carpet, Luxury Vinyl
- Windows: Thermal Windows
- Basement: Egress Window(s),Unfinished,Bath/Stubbed
- Has fireplace: No
Interior area
- Total structure area: 1,649
- Total interior livable area: 1,649 sqft
- Finished area above ground: 1,649
- Finished area below ground: 0
Property
Parking
- Total spaces: 2
- Parking features: Attached
- Attached garage spaces: 2
Features
- Patio & porch: Patio
Lot
- Size: 5,407 Square Feet
- Features: City Limits
Details
- Parcel number: 999999
Construction
Type & style
- Home type: SingleFamily
- Architectural style: Traditional
- Property subtype: Half Duplex
Materials
- Frame, Stone Veneer
- Roof: Composition
Condition
- Under Construction
- New construction: Yes
- Year built: 2026
Details
- Builder model: Twin Wildflower
- Builder name: Summit Homes
Utilities & green energy
- Sewer: Public Sewer
- Water: Public
Green energy
- Energy efficient items: Construction, HVAC, Lighting, Water Heater
Community & HOA
Community
- Security: Smoke Detector(s)
- Subdivision: Manor at Bailey Farms
HOA
- Has HOA: Yes
- Amenities included: Community Center, Party Room, Pickleball Court(s), Pool
- Services included: Curbside Recycle, Trash
- HOA fee: $1,200 annually
- HOA name: Bailey Farms HOA
Location
- Region: Lees Summit
Financial & listing details
- Price per square foot: $212/sqft
- Date on market: 8/8/2026
- Listing terms: Cash,Conventional,FHA,VA Loan
- Ownership: Private
- Road surface type: Paved
Estimated market value
Not available
Estimated sales range
Not available
Not available
Price history
| Date | Event | Price |
|---|---|---|
| 8/8/2026 | Listed for sale | $349,362$212/sqft |
Source:  Heartland MLS as distributed by MLS GRID #2635888 Report a problem Heartland MLS as distributed by MLS GRID #2635888 Report a problem | ||
Public tax history
Tax history is unavailable.
Monthly payment
Est. payment
Payment breakdown
Explore the cost of this home by adjusting the details. Changes won't be saved.Climate risks
Neighborhood: 64081
Nearby schools
GreatSchools rating
- 6/10Sunset Valley Elementary SchoolGrades: K-5Distance: 0.6 mi
- 8/10East Trails Middle SchoolGrades: 6-8Distance: 0.3 mi
- 8/10Lee's Summit Senior High SchoolGrades: 9-12Distance: 1.5 mi
Schools provided by the listing agent
- Elementary: Sunset Valley
- Middle: East Trails
- High: Lee's Summit
Source: Heartland MLS as distributed by MLS GRID. This data may not be complete. We recommend contacting the local school district to confirm school assignments for this home.
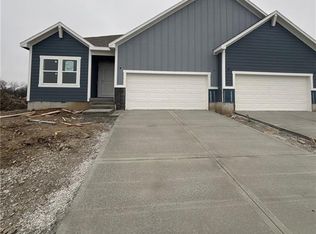
- $--3 bd2 ba1.6k sqft1204 SE Windbreak Dr, Lees Summit, MO 64081Sold
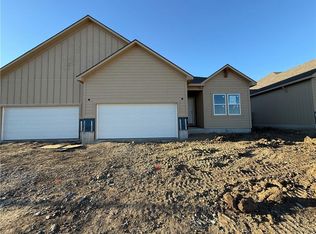
- $--3 bd2 ba1.6k sqft1206 SE Windbreak Dr, Lees Summit, MO 64081Sold
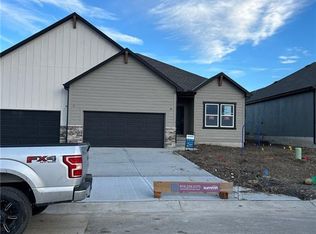
- $--3 bd2 ba1.6k sqft1218 SE Windbreak Dr, Lees Summit, MO 64081Sold
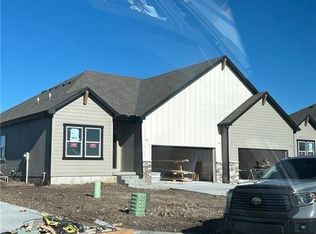
- $--3 bd2 ba1.6k sqft1216 SE Windbreak Dr, Lees Summit, MO 64081Sold
- $--3 bd2 ba1.6k sqft1212 SE Cronin St, Lees Summit, MO 64081Sold
- $349,8623 bd2 ba1.6k sqft1210 SE Cronin St, Lees Summit, MO 64081Pending
- $347,7433 bd2 ba1.6k sqft1204 SE Cronin St, Lees Summit, MO 64081Pending
- $348,5803 bd2 ba1.6k sqft1206 SE Cronin St, Lees Summit, MO 64081Pending
- $368,8693 bd2 ba1.6k sqft1236 SE Windbreak St, Lees Summit, MO 64081Pending
A local agent can set up tours, give advice and negotiate with sellers.
A local lender can help you make sure your offer is ready when you are.
Similar homes
- $349,3623 bd2 ba1.6k sqft1216 SE Cronin St, Lees Summit, MO 64081New Construction
 Heartland MLS as distributed by MLS GRID
 - $382,2184 bd3 ba1.8k sqft1328 SE Windbreak Dr, Lees Summit, MO 64081New Construction
 Heartland MLS as distributed by MLS GRID
 - $379,3293 bd2 ba1.3k sqft12508 S White Ash Ln, Lake Lotawana, MO 64086New Construction
 Heartland MLS as distributed by MLS GRID
 - $367,7103 bd2 ba1.5k sqft12506 S White Ash Ln, Lake Lotawana, MO 64086New Construction
 Heartland MLS as distributed by MLS GRID
 - $356,2543 bd2 ba1.5k sqft12425 S Redwood St, Lees Summit, MO 64086New ConstructionHeartland MLS as distributed by MLS GRID
- $338,7873 bd3 ba1.4k sqft12426 S Aspen Ln, Lees Summit, MO 64086New ConstructionHeartland MLS as distributed by MLS GRID
- $281,9503 bd3 ba1.3k sqft12413 S Acacia Dr, Lees Summit, MO 64086New ConstructionMLS ID #2637099, Jennifer Messner, ReeceNichols - Lees Summit. Heartland MLS as distributed by MLS GRID
- $281,9503 bd3 ba1.3k sqft12415 S Acacia Dr, Lees Summit, MO 64086New ConstructionMLS ID #2637093, Jennifer Messner, ReeceNichols - Lees Summit. Heartland MLS as distributed by MLS GRID
- $393,3263 bd3 ba1.6k sqft12604 S Parkwood Dr, Lees Summit, MO 64086New ConstructionMLS ID #2634795, Jennifer Messner, ReeceNichols - Lees Summit. Heartland MLS as distributed by MLS GRID
- $337,9004 bd2 ba1.4k sqft1608 SW 9th St, Oak Grove, MO 64075New ConstructionHeartland MLS as distributed by MLS GRID
- $320,0002 bd3 ba1.2k sqft459 SW Longview Blvd, Lees Summit, MO 64081New ConstructionMLS ID #2626372, Bryan Parrish, Keller Williams Realty Partners Inc.. Heartland MLS as distributed by MLS GRID
- $335,5503 bd2 ba1.4k sqft1612 SW 9th St, Oak Grove, MO 64075New ConstructionHeartland MLS as distributed by MLS GRID
- $375,0004 bd3 ba2.1k sqft1106 Creekside Ct, Raymore, MO 64083For SaleMLS ID #2635576, Bryan Huff, Keller Williams Realty Partners Inc.. Heartland MLS as distributed by MLS GRID
- $350,0003 bd3 ba1.5k sqft8012 E 130th St, Grandview, MO 64030New ConstructionMLS ID #2627231, Marcie Casey, ReeceNichols -Johnson County W. Heartland MLS as distributed by MLS GRID
- $425,7173 bd2 ba1.6k sqft27010 E Olive Dr, Lake Lotawana, MO 64086New ConstructionMLS ID #2618065, Jennifer Messner, ReeceNichols - Lees Summit. Heartland MLS as distributed by MLS GRID
- $355,0003 bd4 ba2k sqft3727 SW Clayton Pl, Lees Summit, MO 64082For SaleMLS ID #2629238, Kiley Willis, Real Broker, LLC. Heartland MLS as distributed by MLS GRID
- $345,0003 bd3 ba1.7k sqft210 NW Orchard Ct, Lees Summit, MO 64063New ConstructionMLS ID #2625557, Andrew Hicklin, ReeceNichols-KCN. Heartland MLS as distributed by MLS GRID
- $407,7554 bd3 ba1.8k sqft27017 E Dogwood Ln, Lake Lotawana, MO 64086New ConstructionHeartland MLS as distributed by MLS GRID
- $375,0004 bd3 ba2k sqft712 S Sunset Ln, Raymore, MO 64083For SaleMLS ID #2633815, Breeze Team, EXP Realty LLC. Heartland MLS as distributed by MLS GRID
- $345,0003 bd3 ba1.7k sqft212 NW Orchard Ct, Lees Summit, MO 64063New ConstructionMLS ID #2625554, Andrew Hicklin, ReeceNichols-KCN. Heartland MLS as distributed by MLS GRID
