Skip main navigation
Active
  • Listed by: Cribbin Realty • Drew W Elwell • 636-793-1383
    $449,000

    1217 Summer Lynne Dr, O'Fallon, MO 63366

    4beds
    2,361sqft
    : 
    $2,965/mo
    Get pre-qualified
    Single Family Residence
    Built in 1998
    10,018 Square Feet Lot
    $-- Zestimate®
    $190/sqft
    $33/mo HOA

    What's special

    Quartz countertopsCompletely updated half bathroomDedicated officeCustom-tiled walk-in showerNew lvp flooringTile backsplash
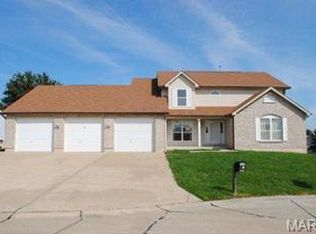
    Some houses are updated just enough to look good in pictures. This is absolutely not one of them. 1217 Summer Lynne Drive is a 4 bedroom, 2 1/2 bath, two-story home located in the Wentzville School District that has been renovated throughout and is truly ready for someone to move in without immediately making a list of projects. The main level has new LVP flooring, a comfortable living room, a dedicated office, a completely updated half bathroom, and a floor plan that feels open and connected without turning the entire house into one big room. The kitchen is where this home really stands out. There are quartz countertops, stainless steel appliances with a gas range, an oversized island with plenty of room for seating, a tile backsplash, and more than enough space to cook, entertain, or gather around while someone else does the cooking. The dining area gets great natural light and has a sliding door that leads directly to the enormous, level backyard. Main-floor laundry is conveniently tucked between the kitchen and garage, exactly where you would want it. All four bedrooms are upstairs, including the spacious primary suite with a walk-in closet and a bathroom that will make you stop in your tracks and say "woah!" It has a freestanding soaking tub, a custom-tiled walk-in shower, a double vanity, and all-new tile flooring, fixtures, lighting, and finishes. The other full bathroom upstairs has also been completely redone and includes a dual vanity, so the updates do not stop at the primary suite. Even the other three bedrooms have plenty of closet space, with one of them having its own walk-in closet! The basement is unfinished, but it gives you a large, clean space for storage now and plenty of options if you decide to finish it later. The newly installed dual-zone HVAC system is another major update already taken care of. The home also includes a spacious 2-car garage, and you can’t forget about the neighborhood pool located just a short distance away. If you have been trying to find a true 4 bedroom home with the expensive work already completed and bathrooms and a kitchen that do not feel like an afterthought, 1217 Summer Lynne Drive deserves to be on your list. Schedule your showing today!
    6 days
    1,235
    138

    Zillow last checked:

    Listing updated:

    Listed by:

    Drew W Elwell 636-793-1383,

    Cribbin Realty

    Source: MARIS,MLS#: 26056632MLS LogoOriginating MLS: St. Louis Association of REALTORS

      Facts & features

      Interior

      Bedrooms & bathrooms
      • Bedrooms: 4
      • Bathrooms: 3
      • Full bathrooms: 2
      • 1/2 bathrooms: 1
      • Main level bathrooms: 1
      Heating
      • Forced Air, Natural Gas
      Cooling
      • Central Air, Dual, Multi Units
      Appliances
      • Included: Stainless Steel Appliance(s), Dishwasher, Disposal, Microwave, Gas Range, Gas Water Heater
      • Laundry: Electric Dryer Hookup, Inside, Laundry Room, Main Level, Washer Hookup
      Features
      • Ceiling Fan(s), Custom Cabinetry, Double Vanity, Kitchen Island, Lever Faucets, Pantry, Recessed Lighting, Separate Shower, Shower, Soaking Tub, Stone Counters, Storage, Tub, Walk-In Closet(s)
      • Flooring: Carpet, Ceramic Tile, Luxury Vinyl, Tile
      • Doors: Panel Door(s), Sliding Doors
      • Windows: Screens
      • Basement: Concrete,Full,Storage Space,Sump Pump,Unfinished
      • Has fireplace: No
      Interior area
      • Total structure area: 2,361
      • Total interior livable area: 2,361 sqft
      • Finished area above ground: 2,361
      Video & virtual tour

      Property

      Parking
      • Total spaces: 2
      • Parking features: Attached, Concrete, Driveway, Garage, Garage Door Opener, Garage Faces Front, Inside Entrance, Kitchen Level, On Site, On Street, Outside, Paved
      • Attached garage spaces: 2
      • Has uncovered spaces: Yes
      Features
      • Levels: Two
      • Patio & porch: Covered, Front Porch, Porch
      • Exterior features: Lighting, Rain Gutters
      Lot
      • Size: 10,018 Square Feet
      • Features: Back Yard, Few Trees, Front Yard, Interior Lot, Landscaped, Level, Rectangular Lot
      Details
      • Parcel number: 400227753000048.0000000
      • Special conditions: Standard

      Construction

      Type & style
      • Home type: SingleFamily
      • Architectural style: Traditional
      • Property subtype: Single Family Residence
      Materials
      • Concrete, Frame, Vinyl Siding
      • Foundation: Concrete Perimeter, Permanent
      • Roof: Architectural Shingle,Pitched/Sloped,Shingle
      Condition
      • Updated/Remodeled
      • New construction: No
      • Year built: 1998

      Utilities & green energy

      • Electric: Single Phase, 220 Volts
      • Sewer: Public Sewer
      • Water: Public
      • Utilities for property: Cable Available, Electricity Connected, Natural Gas Connected, Phone Available, Sewer Connected, Underground Utilities, Water Connected

      Community & HOA

      Community
      • Features: Curbs, Sidewalks, Street Lights, Suburban
      • Security: Smoke Detector(s)
      • Subdivision: Sunset Ridge Estates Ph1 #1
      HOA
      • Has HOA: Yes
      • Amenities included: Clubhouse, Parking, Pool
      • Services included: Clubhouse, Common Area Maintenance, Pool, Utilities
      • HOA fee: $400 annually
      • HOA name: Sunset Ridge Estates
      Location
      • Region: Ofallon

      Financial & listing details

      • Price per square foot: $190/sqft
      • Tax assessed value: $374,293
      • Annual tax amount: $4,854
      • Date on market: 9/4/2026
      • Listing terms: Cash,Conventional,FHA,VA Loan
      • Ownership: Private
      • Electric utility on property: Yes
      • Road surface type: Concrete

        Estimated market value

        Not available

        Estimated sales range

        Not available

        Not available

        Price history

        DateEventPrice
        9/4/2026Listed for sale$449,000$190/sqft
        Source: MARIS #26056632 Report a problem
        12/4/1998Sold--
        Source: Public Record Report a problem

        Public tax history

        YearProperty taxesTax assessment
        2025$4,854 +3.6%$71,116 +6.7%
        2024$4,684 0%$66,663
        2023$4,685 +18.1%$66,663 +27.1%
        2022$3,968 $52,454
        2021-- $52,454 +9%
        2020-- $48,137
        2019$3,237 $48,137 +13.8%
        2018$3,237 +1.3%$42,312
        2017$3,197 +12.1%$42,312 +13.1%
        2016$2,851 +0.5%$37,419
        2015$2,838 +9.5%$37,419 +6.6%
        2014$2,591 $35,092
        2013-- $35,092 -12.4%
        2012-- $40,070 -5.3%
        2011-- $42,310
        2010-- $42,310
        2009-- $42,310 -6.2%
        2008-- $45,090 -78.7%
        2007-- $212,040
        2006-- $212,040
        2005-- $212,040 +18.5%
        2004-- $178,960
        2003-- $178,960
        2002-- --
        2001-- --
        Find assessor info on the county website

        Monthly payment

        Est. payment

        Payment breakdown

        Explore the cost of this home by adjusting the details. Changes won't be saved.
        All calculations are estimates and provided by Zillow, Inc. for informational purposes only. Actual amounts may vary.
        HOA fees may include property taxes on listings classified as Co-Ops. Contact the listing agent and/or owner for fee details.
        See how much you could borrow to make a competitive offer.

        Climate risks

        Neighborhood: 63366

        Getting around

        52 / 100
        Somewhat Walkable
        27 / 100
        Somewhat Bikeable

        Nearby schools

        GreatSchools rating
        Schools provided by the listing agent
        • Elementary: Crossroads Elem.
        • Middle: Frontier Middle
        • High: Liberty

        Source: MARIS. This data may not be complete. We recommend contacting the local school district to confirm school assignments for this home.

        A local agent can set up tours, give advice and negotiate with sellers.

        Browse local experts