Virtually Staged. Welcome to this beautifully maintained home in the sought-after Savannah Station community, offering modern style, comfortable living, and fantastic neighborhood amenities. Perfectly located just minutes from Gainesville and the charm of historic downtown Alachua, this move-in ready home features 3 bedrooms, 2 bathrooms, a two-car garage, and a fully fenced backyard. Inside, you'll love the open floor plan and timeless neutral color palette and luxury vinyl plank flooring throughout. The kitchen is truly the heart of the home, showcasing two-tone cabinetry with crisp white cabinets, a striking charcoal gray island, oversized stainless farmhouse sink, abundant counter space, and a large breakfast bar overlooking the living area. Whether you're cooking dinner, hosting friends, or helping with homework, this open layout makes it easy to stay connected. The adjoining dining area provides plenty of space for meals or entertaining, while the split-bedroom floor plan offers privacy for everyone. The spacious primary suite serves as a relaxing retreat with a large walk-in closet and an en-suite bath with beautifully tiled shower. Step outside to the covered lanai and enjoy your fully fenced backyard—perfect for pets, weekend cookouts, or simply unwinding after a long day. Additional features include wired security, water softening system and gutter system. One of the biggest perks of living in Savannah Station is the community itself. Residents enjoy a neighborhood pool, playground, sidewalks, and streetlights, creating a welcoming atmosphere and providing great opportunities to relax, stay active, and get to know your neighbors. Conveniently located with quick access to I-75, the University of Florida, Santa Fe College, shopping, dining, and local parks, this home offers the perfect blend of small-town charm and an easy commute to everything Gainesville has to offer. Whether you're searching for your first home, looking to downsize, or simply want low-maintenance living in a wonderful community, this home checks all the boxes. Schedule your private showing today!
For sale
Price cut: $7K (8/3)
$298,000
12174 NW 162ND DRIVE, ALACHUA, FL 32615
3beds
1,431sqft
Single Family Residence
Built in 2017
7,405 Square Feet Lot
$294,600 Zestimate®
$208/sqft
$33/mo HOA
What's special
- 39 days |
- 418 |
- 29 |
Zillow last checked:
Listing updated:
Listed by:
Jenny Highlander 352-514-6793,
REAL BROKER, LLC 855-450-0442
Source: Stellar MLS,MLS#: GC541713 Originating MLS: Orlando Regional
Originating MLS: Orlando Regional
Facts & features
Interior
Bedrooms & bathrooms
- Bedrooms: 3
- Bathrooms: 2
- Full bathrooms: 2
Rooms
- Room types: Great Room
Primary bedroom
- Features: Walk-In Closet(s)
- Level: First
Family room
- Features: Tub with Separate Shower Stall, No Closet
- Level: First
Kitchen
- Features: Walk-In Closet(s)
- Level: First
Heating
- Central, Electric, Exhaust Fan, Heat Pump
Cooling
- Central Air
Appliances
- Included: Cooktop, Dishwasher, Disposal, Dryer, Electric Water Heater, Exhaust Fan, Microwave, Range, Range Hood, Refrigerator, Washer
- Laundry: Laundry Room
Features
- Ceiling Fan(s), Eating Space In Kitchen, Kitchen/Family Room Combo, Living Room/Dining Room Combo, Open Floorplan, Split Bedroom, Thermostat, Walk-In Closet(s)
- Flooring: Luxury Vinyl, Tile
- Has fireplace: No
Interior area
- Total structure area: 2,012
- Total interior livable area: 1,431 sqft
Property
Parking
- Total spaces: 2
- Parking features: Driveway, Garage Door Opener, Other
- Attached garage spaces: 2
- Has uncovered spaces: Yes
Features
- Levels: One
- Stories: 1
- Patio & porch: Covered, Rear Porch
- Exterior features: Sidewalk
- Fencing: Wood
Lot
- Size: 7,405 Square Feet
- Features: Sidewalk
Details
- Parcel number: 03980020011
- Zoning: PUD-1
- Special conditions: None
Construction
Type & style
- Home type: SingleFamily
- Architectural style: Contemporary
- Property subtype: Single Family Residence
Materials
- HardiPlank Type
- Foundation: Slab
- Roof: Shingle
Condition
- Completed
- New construction: No
- Year built: 2017
Details
- Builder name: Fletcher Construction
Utilities & green energy
- Sewer: Public Sewer
- Water: Public
- Utilities for property: BB/HS Internet Available, Cable Available, Electricity Connected, Sewer Connected, Street Lights, Underground Utilities, Water Connected
Green energy
- Energy efficient items: Thermostat
Community & HOA
Community
- Features: Deed Restrictions, Playground, Pool, Sidewalks
- Security: Security System
- Pet fee: $0 monthly
- Subdivision: SAVANNAH STATION
HOA
- Has HOA: Yes
- Amenities included: Playground, Pool
- Services included: Other, Pool Maintenance
- HOA fee: $33 monthly
- HOA name: Savannah Station HOA
- HOA phone: 352-224-6400
Location
- Region: Alachua
Financial & listing details
- Price per square foot: $208/sqft
- Tax assessed value: $252,913
- Annual tax amount: $2,794
- Date on market: 7/16/2026
- Cumulative days on market: 33 days
- Listing terms: Cash,Conventional,FHA,VA Loan
- Ownership: Fee Simple
- Total actual rent: 0
- Electric utility on property: Yes
- Road surface type: Paved
Estimated market value
$294,600
$280,000 - $309,000
$2,078/mo
Price history
| Date | Event | Price |
|---|---|---|
| 8/3/2026 | Price change | $298,000-2.3%$208/sqft |
Source:  Stellar MLS #GC541713 Report a problem Stellar MLS #GC541713 Report a problem | ||
| 7/16/2026 | Listed for sale | $305,000+67.1%$213/sqft |
Source: Stellar MLS #GC541713 Report a problem | ||
| 6/30/2017 | Sold | $182,500+393.2%$128/sqft |
Source: Bosshardt Realty solds #403516_32615 Report a problem | ||
| 1/25/2017 | Sold | $37,000$26/sqft |
Source: Public Record Report a problem | ||
Public tax history
| Year | Property taxes | Tax assessment |
|---|---|---|
| 2025 | $2,911 +3.6% | $157,436 +2.9% |
| 2024 | $2,810 +2.4% | $152,999 +3% |
| 2023 | $2,744 +6.2% | $148,543 +3% |
| 2022 | $2,583 +3.7% | $144,216 +3% |
| 2021 | $2,491 +2.2% | $140,016 +1.4% |
| 2020 | $2,438 +0.7% | $138,082 +2.3% |
| 2019 | $2,421 | $134,977 +1.9% |
| 2018 | $2,421 +4.1% | $132,460 +373.1% |
| 2017 | $2,325 +217.8% | $28,000 +1% |
| 2016 | $731 +6.6% | $27,720 +10% |
| 2015 | $686 +8.3% | $25,200 |
| 2014 | $634 | $25,200 -25.9% |
| 2011 | -- | $34,000 -22.7% |
| 2010 | -- | $44,000 |
| 2009 | -- | $44,000 -2.2% |
| 2008 | -- | $45,000 +17.5% |
| 2007 | -- | $38,300 |
| 2006 | -- | -- |
Find assessor info on the county website
Monthly payment
Est. payment
Payment breakdown
Explore the cost of this home by adjusting the details. Changes won't be saved.Climate risks
Neighborhood: 32615
Nearby schools
GreatSchools rating
- NAW. W. Irby Elementary SchoolGrades: PK-2Distance: 1.6 mi
- 4/10A. L. Mebane Middle SchoolGrades: 6-8Distance: 2.9 mi
- 4/10Santa Fe High SchoolGrades: 9-12Distance: 2.8 mi
Schools provided by the listing agent
- Elementary: W. W. Irby Elementary School-AL
- Middle: A. L. Mebane Middle School-AL
- High: Santa Fe High School-AL
Source: Stellar MLS. This data may not be complete. We recommend contacting the local school district to confirm school assignments for this home.
- $290,4003 bd2 ba1.4k sqft12184 NW 162nd Dr, Alachua, FL 32615Off Market
- $307,6003 bd2 ba1.6k sqft12164 NW 162nd Dr, Alachua, FL 32615Off Market
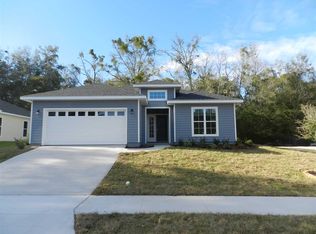
- $355,2004 bd2 ba1.7k sqft12154 NW 162nd Dr, Alachua, FL 32615Off Market

- $296,4003 bd2 ba2.1k sqft12202 NW 162nd Dr, Alachua, FL 32615Off Market

- $272,1003 bd2 ba1.5k sqft12177 NW 162nd Dr, Alachua, FL 32615Off Market
- $302,3003 bd2 ba1.7k sqft12187 NW 162nd Dr, Alachua, FL 32615Off Market
- $283,0003 bd2 ba1.4k sqft12144 NW 162nd Dr, Alachua, FL 32615Off Market
- $289,8003 bd2 ba1.5k sqft12212 NW 162nd Dr, Alachua, FL 32615Off Market
A local agent can set up tours, give advice and negotiate with sellers.
A local lender can help you make sure your offer is ready when you are.
Similar homes
- $300,0003 bd2 ba1.6k sqft14611 NW 150TH LANE, ALACHUA, FL 32615For Sale
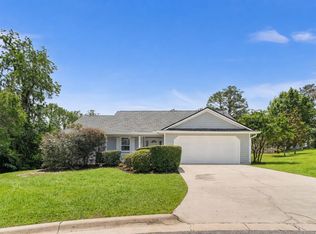
 MLS ID #TB8515028, Kenneth Jensen, TRINITY REALTY SOLUTIONS, LLC. Stellar MLS
 - $344,9004 bd2 ba1.6k sqft12327 NW 159TH WAY, ALACHUA, FL 32615For Sale
 MLS ID #OM725622, Jacquelyn Mercier, RABELL REALTY GROUP, LLC. Stellar MLS
 - $298,0704 bd2 ba1.4k sqft11022 NW 167TH TERRACE, ALACHUA, FL 32615New Construction
 Stellar MLS
 - $319,9003 bd2 ba1.4k sqft9419 NW 235TH TERRACE, ALACHUA, FL 32615For Sale
 MLS ID #GC539697, Josue Collado, UNIVERSITY REALTY. Stellar MLS
 - $289,9904 bd2 ba1.4k sqft11019 NW 167TH TERRACE, ALACHUA, FL 32615New ConstructionStellar MLS
- $330,0004 bd3 ba1.9k sqft17387 NW 172ND AVENUE, ALACHUA, FL 32615For SaleMLS ID #GC541197, April Strickland, GOLDEN RULE REAL ESTATE AND PROPERTY MANAGEMENT. Stellar MLS
- $307,9904 bd2 ba1.8k sqft16983 NW 144TH STREET, ALACHUA, FL 32615New ConstructionMLS ID #O6430423, Ben Goldstein, LENNAR REALTY. Stellar MLS
- $308,0003 bd2 ba1.3k sqft16659 NW 192ND TERRACE, HIGH SPRINGS, FL 32643For SaleMLS ID #GC534389, Karina Woodward, BOSSHARDT REALTY SERVICES LLC. Stellar MLS
- from $279,9003 bd2 ba1.4k sqftOak Plan, Briarwood, Alachua, FL 32615New ConstructionMaronda Homes
- $304,9903 bd2 ba1.8k sqft16809 NW 144TH STREET, ALACHUA, FL 32615New ConstructionMLS ID #O6380178, Ben Goldstein, LENNAR REALTY. Stellar MLS
- $299,9003 bd2 ba1.6k sqft19430 NW 164TH ROAD, HIGH SPRINGS, FL 32643For SaleMLS ID #GC537925, Kristyn Bagby, G. BUZBEE REALTY. Stellar MLS
- from $289,9003 bd2 ba1.6k sqftMemphis Plan, Briarwood, Alachua, FL 32615New ConstructionMaronda Homes
- from $302,1003 bd2 ba1.7k sqftAshton Plan, Briarwood, Alachua, FL 32615New ConstructionMaronda Homes
- $335,0004 bd2 ba1.7k sqft17478 NW 172ND AVENUE, ALACHUA, FL 32615For SaleMLS ID #GC538210, Lindsay Akri, FLORIDA HOMES REALTY & MORTGAGE GVILLE. Stellar MLS
- $309,9903 bd2 ba2k sqft16757 NW 144TH STREET, ALACHUA, FL 32615New ConstructionMLS ID #O6380188, Ben Goldstein, LENNAR REALTY. Stellar MLS
- $345,1504 bd2 ba1.6k sqft13658 NW 150TH CIRCLE, ALACHUA, FL 32615New ConstructionMLS ID #GC542004, Courtney Bays, ADAMS HOMES REALTY, INC.- GAINESVILLE. Stellar MLS
- from $301,9904 bd2 ba1.6k sqftCABOT Plan, Baywood Hills, Alachua, FL 32615New ConstructionCentury Communities
- from $304,9904 bd2 ba1.7k sqftCali Plan, Briarwood, Alachua, FL 32615New ConstructionDR Horton
- $258,5003 bd2 ba1.2k sqft6312 NW 109TH PLACE, ALACHUA, FL 32615For SaleMLS ID #GC532152, Swanzetta Battles, SWANZ PREMIER REALTY LLC. Stellar MLS
- $318,9003 bd2 ba1.7k sqft16635 NW 193RD TERRACE, HIGH SPRINGS, FL 32643For SaleMLS ID #GC537899, Chad Austin, BHGRE THOMAS GROUP. Stellar MLS
