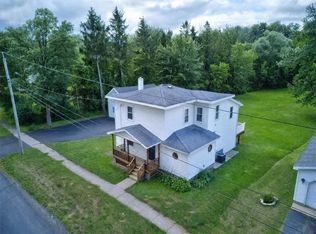
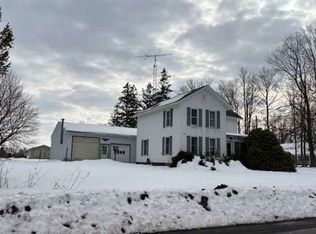
AMAZING ARTISAN LAKE STONE HOME with NATURAL WOODWORK & HARDWOOD FLOORING throughout! This 4 bedroom, 2 1/2 bath home is situated on a large .91 acre lot in the Village of Wolcott. Custom kitchen with granite counters opens to the large dining area. All recent stainless appliances included. The spacious living room with lake stone fireplace has electric insert & FRENCH DOORS leading to the enclosed porch. Large first floor primary bedroom suite with full bathroom. All the upstairs bedrooms have recent new windows. New tankless water heater in 2025. Recent sliding glass pella door leading to deck. Central air is approximately 5 years old. There is a recreational/exercise area in the basement and laundry room with washer/dryer included. Ample storage space and parking with the attached garage and CONCRETE DRIVEWAY! Above ground pool, deck, level yard & swing set create the perfect place for outside activities and fun! There is a full 50/30 amp RV hookup with sewer! There is also a separate adjoining 14 acre parcel available to purchase if desiring more land. Delayed showings start Wednesday 5/27 10 am and Delayed negotiations until Wednesday 6/3 10 am.
Pending
$229,900
12174 Oswego St, Wolcott, NY 14590
4beds
2,060sqft
Single Family Residence
Built in 1933
0.91 Acres Lot
$-- Zestimate®
$112/sqft
$-- HOA
What's special
Attached garageAbove ground poolLevel yardRecent stainless appliances includedLarge dining areaSwing set
- 78 days |
- 50 |
- 0 |
Zillow last checked:
Listing updated:
Listed by:
DeAngelis Real Estate LLC 315-594-1320,
Katharine S. DeAngelis 315-594-1320
Source: NYSAMLSs,MLS#: R1681730 Originating MLS: Rochester
Originating MLS: RochesterFacts & features
Interior
Bedrooms & bathrooms
- Bedrooms: 4
- Bathrooms: 3
- Full bathrooms: 2
- 1/2 bathrooms: 1
- Main level bathrooms: 2
- Main level bedrooms: 1
Heating
- Gas, Forced Air
Cooling
- Central Air
Appliances
- Included: Built-In Range, Built-In Oven, Dryer, Dishwasher, Gas Cooktop, Gas Water Heater, Refrigerator, Washer
- Laundry: In Basement
Features
- Breakfast Bar, Ceiling Fan(s), Separate/Formal Dining Room, Entrance Foyer, Eat-in Kitchen, Separate/Formal Living Room, Granite Counters, Home Office, Sliding Glass Door(s), Natural Woodwork, Bedroom on Main Level, Bath in Primary Bedroom, Main Level Primary
- Flooring: Ceramic Tile, Hardwood, Varies
- Doors: Sliding Doors
- Windows: Thermal Windows
- Basement: Full
- Number of fireplaces: 1
Interior area
- Total structure area: 2,060
- Total interior livable area: 2,060 sqft
Property
Parking
- Total spaces: 2
- Parking features: Attached, Garage, Circular Driveway, Other
- Attached garage spaces: 2
Features
- Patio & porch: Deck
- Exterior features: Concrete Driveway, Deck, Enclosed Porch, Gravel Driveway, Play Structure, Pool, Porch
- Pool features: Above Ground
Lot
- Size: 0.91 Acres
- Dimensions: 204 x 291
- Features: Irregular Lot, Residential Lot
Details
- Parcel number: 54480307611700130463960000
- Special conditions: Standard
Construction
Type & style
- Home type: SingleFamily
- Architectural style: Craftsman
- Property subtype: Single Family Residence
Materials
- Stone, Copper Plumbing, PEX Plumbing
- Foundation: Block
- Roof: Asphalt
Condition
- Resale
- Year built: 1933
Utilities & green energy
- Electric: Circuit Breakers
- Sewer: Connected
- Water: Connected, Public
- Utilities for property: Cable Available, Electricity Connected, High Speed Internet Available, Sewer Connected, Water Connected
Community & HOA
Location
- Region: Wolcott
Financial & listing details
- Price per square foot: $112/sqft
- Tax assessed value: $121,200
- Annual tax amount: $4,100
- Date on market: 5/20/2026
- Cumulative days on market: 37 days
- Listing terms: Cash,Conventional,FHA,VA Loan
Estimated market value
Not available
Estimated sales range
Not available
Not available
Price history
| Date | Event | Price |
|---|---|---|
| 7/15/2026 | Pending sale | $229,900$112/sqft |
Source:  NYSAMLSs #R1681730 Report a problem NYSAMLSs #R1681730 Report a problem | ||
| 6/5/2026 | Contingent | $229,900$112/sqft |
Source: NYSAMLSs #R1681730 Report a problem | ||
| 5/21/2026 | Listed for sale | $229,900+827.1%$112/sqft |
Source: NYSAMLSs #R1681730 Report a problem | ||
| 8/16/2013 | Sold | $24,799$12/sqft |
Source: NYSAMLSs #B432066 Report a problem | ||
Public tax history
| Year | Property taxes | Tax assessment |
|---|---|---|
| 2018 | $2,503 | $92,800 |
| 2017 | $2,503 +56% | $92,800 +55.2% |
| 2016 | $1,604 -17.3% | $59,800 |
| 2015 | $1,939 | $59,800 |
Find assessor info on the county website
Monthly payment
Climate risks
Neighborhood: 14590
Nearby schools
GreatSchools rating
- 7/10North Rose Wolcott Middle SchoolGrades: 5-8Distance: 0.5 mi
- 4/10North Rose Wolcott High SchoolGrades: 9-12Distance: 2.4 mi
- 3/10North Rose Wolcott Elementary SchoolGrades: PK-4Distance: 4.6 mi
Schools provided by the listing agent
- District: North Rose-Wolcott
Source: NYSAMLSs. This data may not be complete. We recommend contacting the local school district to confirm school assignments for this home.
- $92,8003 bd1 ba2k sqft12174 Oswego St, Wolcott, NY 14590Off Market
- $216,9003 bd1 ba2k sqft12174 Oswego St, Wolcott, NY 14590Off Market
- $141,5002 bd1 ba944 sqft6070 Alport St, Wolcott, NY 14590Off Market
- $80,0002 bd1 ba1k sqft12158 Oswego St, Wolcott, NY 14590Sold
- $64,9003 bd1 ba860 sqft12163 Oswego St, Wolcott, NY 14590Sold
- $100,1003 bd1 ba1.3k sqft12153 Oswego St, Wolcott, NY 14590Off Market
- $138,8003 bd2 ba1.1k sqft12150 Oswego St, Wolcott, NY 14590Off Market
- $166,0004 bd1 ba1.6k sqft12151 Oswego St, Wolcott, NY 14590Off Market
A local agent can set up tours, give advice and negotiate with sellers.
Similar homes
- $154,9004 bd1 ba1.8k sqft6007 Auburn St, Wolcott, NY 14590For Sale
 MLS ID #R1704098, Paula Priest, Listing by: Cornerstone Realty Associates. NYSAMLSs
 - $215,0004 bd2 ba1.5k sqft6560 South St, Red Creek, NY 13143For Sale
 MLS ID #R1702647, Angel Harrison, Listing by: Howard Hanna. NYSAMLSs
 - $259,9002 bd1 ba1.1k sqft7690 Cardinal Rd, Wolcott, NY 14590For Sale
 MLS ID #R1703112, Tamarah Jo DeWolf, Listing by: Empire Realty Group. NYSAMLSs
 - $--3 bd2 ba1.6k sqft13054 Coolican Rd, Red Creek, NY 13143Auction
 Xome
Xome - $229,9003 bd1 ba1.1k sqft125 Crandall Rd, Hannibal, NY 13074For SaleMLS ID #S1704544, Courtney Casey, Listing by: Hunt Real Estate ERA. NYSAMLSs
- $199,0004 bd2 ba1.8k sqft2011 Eno Rd, Martville, NY 13111For SaleMLS ID #S1676589, Faye Beckwith, Listing by: Freedom Real Estate. NYSAMLSs
- $274,9003 bd4 ba1.7k sqft709 State Route 176, Fulton, NY 13069For SaleMLS ID #S1703841, Connor Schwartz, Listing by: The O'Hara Group. NYSAMLSs
- $224,9005 bd2 ba2.4k sqft7685 Sodus Center Rd, Sodus, NY 14551For SaleMLS ID #R1685756, Brenda Doris Barclay, Listing by: Howard Hanna. NYSAMLSs
- $269,9003 bd1 ba1.2k sqft3817 State Route 88 N, Newark, NY 14513For SaleMLS ID #R1702631, Keith B. Larwood, Listing by: Empire Realty Group. NYSAMLSs
- $189,9003 bd1 ba1.2k sqft94 Sibley St, Clyde, NY 14433For SaleMLS ID #R1704164, Kristen Smegelsky, Listing by: Tru Agent Real Estate. NYSAMLSs
- $169,9004 bd1 ba1.4k sqft8182 Centerport Rd, Port Byron, NY 13140For SaleMLS ID #R1705001, Mitchell D. Weigand, Listing by: Green Meadows Realty LLC. NYSAMLSs
- $177,9003 bd2 ba1.8k sqft4120 Dix St, Rose, NY 14542For SaleMLS ID #R1690943, Cheryl P. Bonnell, Listing by: Coldwell Banker Finger Lakes. NYSAMLSs
- $249,9002 bd2 ba1.6k sqft6180 Willow Dr, Williamson, NY 14589For SaleMLS ID #R1701802, Paula Priest, Listing by: Cornerstone Realty Associates. NYSAMLSs
- $--3 bd1 ba1.6k sqft212 Vienna St, Newark, NY 14513AuctionAuction.com 2
- $299,9003 bd2 ba1.5k sqft6404 Shaker Tract Rd, North Rose, NY 14516For SaleMLS ID #R1692974, Tracy Lynn Zornow, Listing by: Empire Realty Group. NYSAMLSs
- $--3 bd2 ba1.4k sqft1882 Layton St, Lyons, NY 14489AuctionAuction.com 2
- $299,8003 bd2 ba1.8k sqft9969 Turnpike Rd, Clyde, NY 14433For SaleMLS ID #R1702154, Timothy G. Kent, Listing by: Whitetail Properties Real Estate, LLC. NYSAMLSs
- $--3 bd2 ba2.6k sqft14 Pineview Ln, Hannibal, NY 13074AuctionAuction.com 1
- $289,9003 bd2 ba1.2k sqft14030 Cosgrove Rd, Sterling, NY 13156For SaleMLS ID #R1694044, Michelle Netti, Listing by: Baier Real Estate. NYSAMLSs
- $179,0003 bd2 ba2k sqft336 State Route 14 Hwy, Lyons, NY 14489For SaleMLS ID #R1703275, Heidi Berrios, Listing by: Empire Realty Group. NYSAMLSs
