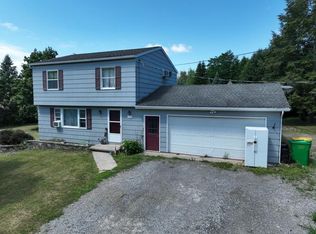
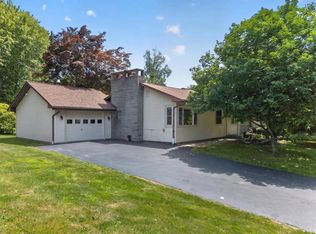
Totally updated and Impeccable ranch on beautiful well-manicured Lot. Kitchen 2018 New Kraftmaid Cabinetry, granite counters, Travisano Tile flooring, all new lighting & fresh paint. $6000 appliance package included. All new interior doors in Solid Core Knotty Alder. Living Room Has new Sommer Set Maple Solid Flooring, New ceiling Fan, Gas fireplace 2021. Possible 3rd Bedroom in sunroom has new Pergo flooring and fresh paint. Master Bedroom updated 2019 Montagna Dapple tile shower and floors, Delta sawyer shower head, marble vanity, all new lighting, added 2 upper windows. 2nd Bedroom/Laundry 2020 conversion, with full bath, Delta Shower, Armstrong 12mm vinyl flooring, new lighting & Hunter ceiling fan. 2019 New A/C ICP, 2024 New Roof GAF Timberline Architectural 30yr, (weathered wood color}. Fall 2023 Poured new rear cement patio. New Trex Decking on Front Porch. 2024 New Gas AHRI Certified Furnace N96MSN. Owner is contractor and will move the laundry room to another location and patch drywall and paint. There is room for a 3rd Bedroom in the sunroom area, which is year around. Unlimited potential in Basement Level. Delayed Showings to 7/30. Delayed Negotiations to August 6th at Noon. Owners have purchased a property subject to selling this property. Thank You
Active
$249,900
6180 Willow Dr, Williamson, NY 14589
2beds
1,696sqft
Single Family Residence
Built in 1963
0.46 Acres Lot
$268,700 Zestimate®
$147/sqft
$-- HOA
What's special
Delta showerMarble vanityDelta sawyer shower headTravisano tile flooringNew ceiling fanBeautiful well-manicured lotGranite counters
- 13 hours |
- 279 |
- 17 |
Zillow last checked:
Listing updated:
Listed by:
Cornerstone Realty Associates 315-524-7320,
Paula Priest 585-370-1725
Source: NYSAMLSs,MLS#: R1701802 Originating MLS: Rochester
Originating MLS: RochesterFacts & features
Interior
Bedrooms & bathrooms
- Bedrooms: 2
- Bathrooms: 2
- Full bathrooms: 2
- Main level bathrooms: 2
- Main level bedrooms: 2
Bedroom 1
- Level: First
Bedroom 2
- Level: First
Bedroom 3
- Level: First
Other
- Level: Basement
Dining room
- Level: First
Kitchen
- Level: First
Laundry
- Level: First
Living room
- Level: First
Storage room
- Level: Basement
Heating
- Gas, Forced Air
Cooling
- Central Air
Appliances
- Included: Appliances Negotiable, Dryer, Dishwasher, Free-Standing Range, Gas Cooktop, Gas Oven, Gas Range, Gas Water Heater, Microwave, Oven, Refrigerator, Washer
- Laundry: Accessible Utilities or Laundry, Main Level
Features
- Breakfast Bar, Ceiling Fan(s), Cathedral Ceiling(s), Separate/Formal Dining Room, Separate/Formal Living Room, Kitchen Island, Sliding Glass Door(s), Solid Surface Counters, Bedroom on Main Level, Convertible Bedroom, Bath in Primary Bedroom, Main Level Primary, Primary Suite, Programmable Thermostat
- Flooring: Ceramic Tile, Hardwood, Laminate, Varies
- Doors: Sliding Doors
- Windows: Thermal Windows
- Basement: Full,Sump Pump
- Number of fireplaces: 1
Interior area
- Total structure area: 1,696
- Total interior livable area: 1,696 sqft
Property
Parking
- Total spaces: 2
- Parking features: Attached, Electricity, Garage, Water Available, Driveway, Garage Door Opener
- Attached garage spaces: 2
Accessibility
- Accessibility features: Accessibility Features, Accessible Bedroom, No Stairs, Accessible Doors
Features
- Levels: One
- Stories: 1
- Patio & porch: Open, Patio, Porch
- Exterior features: Blacktop Driveway, Patio
Lot
- Size: 0.46 Acres
- Dimensions: 104 x 185
- Features: Rectangular, Rectangular Lot, Residential Lot, Rural Lot
Details
- Parcel number: 54460006611700103135260000
- Special conditions: Standard
Construction
Type & style
- Home type: SingleFamily
- Architectural style: Ranch
- Property subtype: Single Family Residence
Materials
- Attic/Crawl Hatchway(s) Insulated, Vinyl Siding, Copper Plumbing, PEX Plumbing
- Foundation: Block
- Roof: Asphalt,Architectural,Shingle
Condition
- Resale
- Year built: 1963
Utilities & green energy
- Electric: Circuit Breakers
- Sewer: Connected
- Water: Connected, Public
- Utilities for property: Cable Available, Electricity Connected, High Speed Internet Available, Sewer Connected, Water Connected
Green energy
- Energy efficient items: Appliances, HVAC, Lighting, Windows
Community & HOA
Location
- Region: Williamson
Financial & listing details
- Price per square foot: $147/sqft
- Tax assessed value: $175,600
- Annual tax amount: $6,067
- Date on market: 7/29/2026
- Listing terms: Cash,Conventional,FHA,VA Loan
Estimated market value
$268,700
$245,000 - $290,000
$1,657/mo
Price history
| Date | Event | Price |
|---|---|---|
| 7/29/2026 | Listed for sale | $249,900+92.2%$147/sqft |
Source:  NYSAMLSs #R1701802 Report a problem NYSAMLSs #R1701802 Report a problem | ||
| 10/13/2016 | Sold | $130,000$77/sqft |
Source: Public Record Report a problem | ||
Public tax history
| Year | Property taxes | Tax assessment |
|---|---|---|
| 2025 | -- | $175,600 |
| 2024 | -- | $175,600 |
| 2023 | -- | $175,600 |
| 2022 | -- | $175,600 +33.4% |
| 2021 | -- | $131,600 |
| 2020 | -- | $131,600 |
| 2019 | -- | $131,600 |
| 2018 | -- | $131,600 |
| 2017 | $3,582 | $131,600 |
| 2016 | -- | $131,600 |
| 2015 | -- | $131,600 -4.6% |
| 2014 | -- | $137,900 |
| 2013 | -- | $137,900 |
| 2012 | -- | $137,900 |
| 2011 | -- | $137,900 +15% |
| 2010 | -- | $119,900 |
| 2009 | -- | $119,900 |
| 2008 | -- | $119,900 |
| 2007 | -- | $119,900 +20.7% |
| 2006 | -- | $99,300 |
| 2005 | -- | $99,300 |
| 2004 | -- | $99,300 +5.1% |
| 2003 | -- | $94,500 |
| 2002 | -- | $94,500 |
| 2001 | -- | $94,500 |
| 2000 | -- | $94,500 |
Find assessor info on the county website
Monthly payment
Climate risks
Neighborhood: 14589
Nearby schools
GreatSchools rating
- 4/10Williamson Elementary SchoolGrades: PK-5Distance: 0.5 mi
- 5/10Williamson Middle SchoolGrades: 5-8Distance: 0.5 mi
- 5/10Williamson Senior High SchoolGrades: 9-12Distance: 1.3 mi
Schools provided by the listing agent
- Elementary: Williamson Elementary
- Middle: Williamson Middle
- High: Williamson Senior High
- District: Williamson
Source: NYSAMLSs. This data may not be complete. We recommend contacting the local school district to confirm school assignments for this home.
- $218,0004 bd3 ba2.5k sqft6170 Willow Dr, Williamson, NY 14589Off Market
- $1,500-- bd-- ba-- sqft6170 Willow Dr, Williamson, NY 14589Off Market
- $305,8003 bd2 ba1.8k sqft6186 Willow Dr, Williamson, NY 14589Off Market
- $332,0003 bd2 ba1.8k sqft6154 Willow Dr, Williamson, NY 14589Off Market
- $217,3003 bd1 ba1.1k sqft6189 Willow Dr, Williamson, NY 14589Off Market
- $273,4003 bd1 ba1.6k sqft6173 Willow Dr, Williamson, NY 14589Off Market
- $243,7003 bd1 ba1.5k sqft6163 Willow Dr, Williamson, NY 14589Off Market
- $268,1003 bd2 ba2.2k sqft6195 Willow Dr, Williamson, NY 14589Off Market
A local agent can set up tours, give advice and negotiate with sellers.
Similar homes
- $--4 bd2 ba1.2k sqft7515 Lake Ave, Williamson, NY 14589Auction
 Auction.com 2
 - $212,9003 bd2 ba1.3k sqft7225 Bear Swamp Rd, Williamson, NY 14589For Sale
 Hubzu
Hubzu - $249,9004 bd2 ba1.9k sqft4304 Ontario Center Rd, Walworth, NY 14568For Sale
 MLS ID #R1695242, Jayden p Cino, Listing by: Cornerstone Realty Associates. NYSAMLSs
 - $289,9003 bd3 ba1.4k sqft1562 Ridge Rd, Webster, NY 14580For Sale
 MLS ID #R1702111, Debra Sharp, Listing by: Empire Realty Group. NYSAMLSs
 - $271,4444 bd2 ba1.4k sqft3192 Wiedrick Rd, Walworth, NY 14568For SaleMLS ID #R1701080, Jennifer Surridge, Listing by: Empire Realty Group. NYSAMLSs
- $149,0004 bd2 ba2.1k sqft4007 Ridge Rd, Williamson, NY 14589For SaleMLS ID #R1692057, Darlene Maimone, Listing by: Howard Hanna. NYSAMLSs
- $224,9004 bd2 ba1.7k sqft7 Jupiter Way, Macedon, NY 14502For SaleMLS ID #R1697822, Darlene Maimone, Listing by: Howard Hanna. NYSAMLSs
- $299,9003 bd2 ba1.5k sqft6404 Shaker Tract Rd, North Rose, NY 14516For SaleMLS ID #R1692974, Tracy Lynn Zornow, Listing by: Empire Realty Group. NYSAMLSs
- $269,9004 bd1 ba1.3k sqft130 Dunning Ave, Webster, NY 14580For SaleMLS ID #R1702338, Nancy Semal, Listing by: Empire Realty Group. NYSAMLSs
- $159,0002 bd1 ba1k sqft7685 Salmon Creek Rd, Williamson, NY 14589For SaleMLS ID #R1699513, Belinda A. Fratto, Listing by: Howard Hanna. NYSAMLSs
- $299,9003 bd2 ba1.7k sqft939 Joylene Dr, Webster, NY 14580For SaleMLS ID #R1702666, Trista L Wing, Listing by: Cornerstone Realty Associates. NYSAMLSs
- $249,0003 bd3 ba1.3k sqft416 N Main St, Newark, NY 14513For SaleMLS ID #R1701544, Kim A. Dey, Listing by: Howard Hanna. NYSAMLSs
- $289,9004 bd2 ba1.9k sqft244 Farmview Dr, Macedon, NY 14502For SaleMLS ID #R1702101, Jeffrey A. Scofield, Listing by: RE/MAX Plus. NYSAMLSs
- $299,9004 bd2 ba1.8k sqft5765 Coppersmith Trl, Ontario, NY 14519For SaleMLS ID #R1700024, Robert O. Opett, Listing by: Keller Williams Realty Gateway. NYSAMLSs
- $192,5004 bd2 ba2.1k sqft3954 Ridge Rd, Williamson, NY 14589For SaleMLS ID #R1686565, Naomi Godshall, Listing by: Hunt Real Estate ERA/Columbus. NYSAMLSs
- $249,9004 bd3 ba1.8k sqft3246 Woodfield Dr, Walworth, NY 14568For SaleMLS ID #R1681555, Christopher Warren, Listing by: Howard Hanna The Rohr Agency. NYSAMLSs
- $209,9003 bd2 ba1.3k sqft1009 Staci Ln, Webster, NY 14580For SaleMLS ID #R1701532, Jamie E. Cobb, Listing by: RE/MAX Plus. NYSAMLSs
- $249,9003 bd1 ba1.1k sqft2046 E Palmyra Port Gibson Rd, Palmyra, NY 14522For SaleMLS ID #R1693431, Tracy Lynn Zornow, Listing by: Empire Realty Group. NYSAMLSs
- $259,9005 bd2 ba2.5k sqft3992 Canandaigua Rd, Walworth, NY 14568For SaleMLS ID #R1697850, Ann Marie Gasbarre, Listing by: eXp Realty, LLC. NYSAMLSs
- $169,9004 bd2 ba1.7k sqft858 Ridge Rd, Ontario, NY 14519For SaleMLS ID #R1702105, Daniel W. Mancini, Listing by: RE/MAX Realty Group. NYSAMLSs
