Beautifully updated and meticulously maintained 4-bedroom, 3½-bath single-family home in Cape May. Completely renovated and expanded in 2008, this exceptional property offers generous living spaces, quality craftsmanship, and an impressive array of features designed for both everyday living and entertaining. The first floor offers a spacious primary suite complete with an oversized walk-in closet. The impressive kitchen features granite countertops, stainless steel appliances, and elegant inlay cherry cabinetry. Brazilian cherry hardwood floors flow throughout the dining area, living room, and first-floor hallway. The living room is warmed by a ventless fireplace, while the heated sunroom provides additional year-round living space and features a wet bar with direct access to the screened-in porch. Upstairs, a separate living area provides added flexibility for family, guests, or extended stays. The second-floor ensuite bedroom includes a walk-in closet, while two additional guest bedrooms share a convenient hall bath. The exterior is equally impressive, featuring a large covered wraparound porch, durable Hardie siding with Tyvek weather protection underneath, Pella windows, and Trex decking on both the front and rear porches. A convenient circular driveway provides parking for approximately 5–6 vehicles. The home's infrastructure was comprehensively updated during the 2008/2009 renovation, including all new plumbing and electrical systems. Energy efficiency was thoughtfully incorporated throughout, with a two-zone, closed-loop geothermal HVAC system and foam insulation throughout the exterior walls, attic, and crawl space. The insulated attic is maintained at the same temperature as the living area, further enhancing the home's energy performance and comfort. All doors are 3' handicap accessible and all electric switches are handicap level. With its spacious floor plan, first-floor primary suite, flexible second-floor living space, inviting porches, extensive renovations, and convenient parking, this Cape May property offers a rare combination of comfort, character, quality, and functionality. Call for your showing appointment today, before this one is gone! OPEN HOUSE SAT 10/17 12-3 PM!!
For sale
Price cut: $100K (10/13)
$1,889,000
1218 Lafayette St, Cape May, NJ 08204
4beds
--sqft
Single Family Residence
Built in 1940
8,400 Square Feet Lot
$1,808,000 Zestimate®
$--/sqft
$-- HOA
What's special
Convenient parkingOversized walk-in closetBrazilian cherry hardwood floorsLarge covered wraparound porchInviting porchesVentless fireplaceImpressive kitchen
- 22 days
- 2,261
- 101
Likely to sell faster than
Zillow last checked:
Listing updated:
Listed by:
Henry Lanzalotti,
JERSEY CAPE REALTY
Source: CMCAOR,MLS#: 262735
Facts & features
Interior
Bedrooms & bathrooms
- Bedrooms: 4
- Bathrooms: 4
- Full bathrooms: 3
- Partial bathrooms: 1
Rooms
- Room types: Living Room, Kitchen, Dining Area
Heating
- Geothermal
Cooling
- Central Air
Appliances
- Included: Range, Oven, Microwave, Refrigerator, Washer, Dryer, Dishwasher, Disposal, Gas Water Heater, Instant Hot Water
- Laundry: Laundry Closet
Features
- Storage, Walk-In Closet(s)
- Flooring: Wood, Carpet, Tile
- Windows: Drapes, Curtains, Shades, Blinds, Window Treatments
- Basement: Crawl Space
- Has fireplace: Yes
- Fireplace features: Gas
Property
Parking
- Total spaces: 4
- Parking features: Stone Driveway, 4 car parking
- Has uncovered spaces: Yes
Accessibility
- Accessibility features: Handicap Features
Features
- Levels: Two
- Stories: 2
- Patio & porch: Porch, Screened
- Exterior features: Sidewalks
Lot
- Size: 8,400 Square Feet
- Dimensions: 80 x 105
- Features: Island
Details
- Additional structures: Storage
- Parcel number: 0201129000000005
Construction
Type & style
- Home type: SingleFamily
- Property subtype: Single Family Residence
Condition
- New construction: No
- Year built: 1940
Utilities & green energy
- Sewer: City
- Water: City
- Utilities for property: Cable Available
Community & HOA
Community
- Security: Smoke Detector(s), Security System, Fire Alarm
Location
- Region: Cape May
Financial & listing details
- Tax assessed value: $627,700
- Annual tax amount: $6,860
- Date on market: 9/24/2026
- Inclusions: Drapes, Curtains, Shades, Blinds, Window Treatments
Estimated market value
$1,808,000
$1.72M - $1.90M
$4,078/mo
Price history
| Date | Event | Price |
|---|---|---|
| 10/13/2026 | Price change | $1,889,000-5% |
Source:  CMCAOR #262735 Report a problem CMCAOR #262735 Report a problem | ||
| 9/24/2026 | Listed for sale | $1,989,000+6878.9% |
Source: CMCAOR #262735 Report a problem | ||
| 4/18/1980 | Sold | $28,500 |
Source: Agent Provided Report a problem | ||
Public tax history
| Year | Property taxes | Tax assessment |
|---|---|---|
| 2026 | $6,861 +3.4% | $627,700 |
| 2025 | $6,635 | $627,700 |
| 2024 | $6,635 -1.6% | $627,700 |
| 2023 | $6,742 +5.5% | $627,700 |
| 2022 | $6,390 +4.9% | $627,700 |
| 2021 | $6,089 -1.7% | $627,700 |
| 2020 | $6,195 +6% | $627,700 |
| 2019 | $5,844 | $627,700 |
| 2018 | $5,844 +11.9% | $627,700 |
| 2017 | $5,222 -3.8% | $627,700 |
| 2016 | $5,430 | $627,700 |
| 2015 | $5,430 +3.2% | $627,700 |
| 2014 | $5,260 +1.3% | $627,700 |
| 2013 | $5,191 +5.5% | $627,700 |
| 2012 | $4,921 +5.9% | $627,700 |
| 2011 | $4,645 +6.4% | $627,700 |
| 2010 | $4,367 +90% | $627,700 +127.5% |
| 2009 | $2,298 +8.2% | $275,900 |
| 2008 | $2,124 | $275,900 |
| 2007 | $2,124 | $275,900 |
| 2006 | -- | $275,900 |
| 2005 | -- | $275,900 |
| 2004 | $2,097 | $275,900 +147.7% |
| 2003 | -- | $111,400 |
| 2002 | -- | $111,400 |
| 2001 | -- | $111,400 |
Find assessor info on the county website
Monthly payment
Est. payment
Payment breakdown
Explore the cost of this home by adjusting the details. Changes won't be saved.Climate risks
Neighborhood: 08204
Similar homes
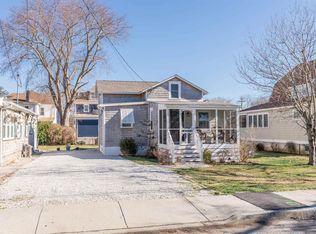
- $1,795,0005 bd2 ba2.5k sqft1514 Yacht Ave, Cape May, NJ 08204For Sale
 MLS ID #262976, James McBride, Coldwell Banker Sol Needles Real Estate. CMCAOR
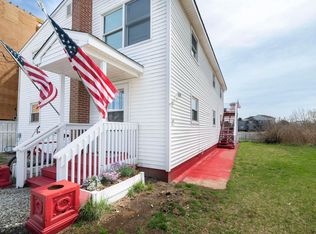
 - $1,800,0003 bd2 ba1.7k sqft1135 Washington St, Cape May, NJ 08204For Sale
 MLS ID #262969, Cody Menz, COASTLINE REALTY, LLC. CMCAOR
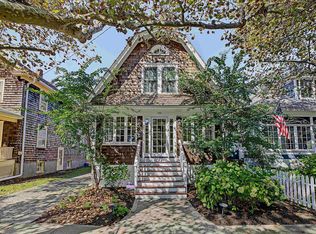
 - $1,875,0003 bd3 ba3.8k sqft15 Taylor Ln, Cape May, NJ 08204For Sale
 MLS ID #262419, Desiree Marino, KELLER WILLIAMS REALTY - Cherry Hill. CMCAOR
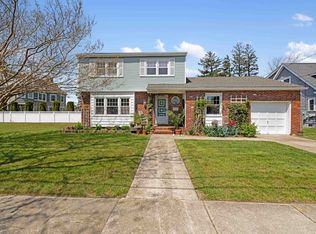
 - $1,595,0004 bd2 ba1.6k sqft1215 Massachusetts Ave, Cape May, NJ 08204For Sale
 MLS ID #261384, Chad deSatnick, deSatnick Real Estate LLC - Cape May. CMCAOR
 - $1,595,0004 bd4 ba2.4k sqft717 Broadway Unit 2, Cape May, NJ 08204For Sale
 MLS ID #NJCM2007392, Stacy Maynard, CB Schiavone & Associates. Bright MLS
