Just steps from Washington Street mall area and .70 of a mile to the beach, this meticulously maintained 2-story residence offers 4 bedrooms and 3 ½ baths. Upon entering the home, a covered front porch is perfect for those welcoming breezy evenings. Step inside to the foyer that leads to an open concept on the first floor. The 31 ft great room is perfect for entertaining. Sliding glass doors lead to your paver patio for BBQ enjoyment. The great room seamlessly adorns the expansive eat in kitchen. The Granite Center Island adds additional seating. The fully equipped kitchen features granite countertops and artisan ceramic tile backsplash. A utility room and a separate laundry room add convenience to the first floor, along with the half bathroom. The home features solid hardwood flooring throughout. A 2-story staircase leads you to the second floor which boasts 4 spacious bedrooms. Two of the bedrooms feature master en-suite bathrooms and generous oversized closets. The two other bedrooms share the third full bathroom. The pull-down steps lead to the attic area. Perfect for extra storage. This beautiful home is perfect for year-round residence or vacation home. The convenience of condominium living meets the amenities of a single-family home. The condominium association maintains exterior buildings and grounds. A fantastic opportunity to enjoy generous living space, sought after amenities and a prime Cape May location close to shopping, dining and the beach!
For sale
$1,595,000
717 Broadway Unit 2, Cape May, NJ 08204
4beds
2,442sqft
Townhouse
Built in 2012
0.41 Acres Lot
$1,519,000 Zestimate®
$653/sqft
$360/mo HOA
What's special
Covered front porchSolid hardwood flooring throughout
- 144 days
- 426
- 6
Zillow last checked:
Listing updated:
Listed by:
Stacy Maynard 609-540-0646,
CB Schiavone & Associates
Source: Bright MLS,MLS#: NJCM2007392
Facts & features
Interior
Bedrooms & bathrooms
- Bedrooms: 4
- Bathrooms: 4
- Full bathrooms: 3
- 1/2 bathrooms: 1
- Main level bathrooms: 1
Rooms
- Room types: Bedroom 2, Bedroom 3, Bedroom 4, Kitchen, Family Room, Bedroom 1, Laundry, Utility Room, Bathroom 1, Bathroom 2, Bathroom 3
Bedroom 1
- Features: Attached Bathroom, Bathroom - Jetted Tub, Bathroom - Stall Shower, Cathedral/Vaulted Ceiling, Ceiling Fan(s), Flooring - HardWood, Walk-In Closet(s), Window Treatments
- Level: Upper
- Area: 270 Square Feet
- Dimensions: 15 X 18
Bedroom 2
- Features: Attached Bathroom, Bathroom - Stall Shower, Ceiling Fan(s), Flooring - HardWood, Window Treatments
- Level: Upper
- Area: 336 Square Feet
- Dimensions: 16 X 21
Bedroom 3
- Features: Ceiling Fan(s), Flooring - HardWood, Window Treatments
- Level: Upper
- Area: 154 Square Feet
- Dimensions: 11 X 14
Bedroom 4
- Features: Flooring - HardWood, Ceiling Fan(s), Window Treatments
- Level: Upper
- Area: 234 Square Feet
- Dimensions: 18 X 13
Bathroom 1
- Features: Bathroom - Jetted Tub, Bathroom - Stall Shower, Granite Counters, Double Sink, Flooring - Ceramic Tile, Window Treatments
- Level: Upper
Bathroom 2
- Features: Bathroom - Tub Shower
- Level: Upper
Bathroom 3
- Level: Main
Family room
- Features: Ceiling Fan(s), Flooring - HardWood, Window Treatments
- Level: Main
- Area: 527 Square Feet
- Dimensions: 17 X 31
Kitchen
- Features: Granite Counters, Dining Area, Flooring - HardWood, Kitchen Island, Eat-in Kitchen, Kitchen - Gas Cooking, Window Treatments
- Level: Main
- Area: 256 Square Feet
- Dimensions: 16 X 16
Laundry
- Level: Main
- Area: 36 Square Feet
- Dimensions: 6 X 6
Utility room
- Level: Main
- Area: 60 Square Feet
- Dimensions: 6 X 10
Heating
- Forced Air, Natural Gas
Cooling
- Ceiling Fan(s), Central Air, Electric
Appliances
- Included: Microwave, Dishwasher, Disposal, Dryer, Oven/Range - Gas, Range Hood, Refrigerator, Washer, Water Heater, Gas Water Heater
- Laundry: Main Level, Laundry Room
Features
- Attic, Bathroom - Stall Shower, Bathroom - Tub Shower, Breakfast Area, Ceiling Fan(s), Dining Area, Family Room Off Kitchen, Open Floorplan, Eat-in Kitchen, Kitchen Island, Walk-In Closet(s), 9'+ Ceilings, Dry Wall, Vaulted Ceiling(s)
- Flooring: Ceramic Tile, Hardwood, Wood
- Windows: Double Hung, Insulated Windows, Vinyl Clad, Window Treatments
- Has basement: No
- Has fireplace: No
Interior area
- Total structure area: 2,442
- Total interior livable area: 2,442 sqft
- Finished area above ground: 2,442
- Finished area below ground: 0
Property
Parking
- Total spaces: 4
- Parking features: Garage Faces Front, Garage Door Opener, Attached, Driveway
- Attached garage spaces: 2
- Uncovered spaces: 2
Accessibility
- Accessibility features: None
Features
- Levels: Two
- Stories: 2
- Patio & porch: Porch, Patio
- Exterior features: Barbecue, Flood Lights
- Pool features: None
- Has spa: Yes
- Spa features: Bath
Lot
- Size: 0.41 Acres
- Dimensions: 94.00 x 190.00
Details
- Additional structures: Above Grade, Below Grade
- Parcel number: 120002100047 01C2
- Zoning: C1
- Special conditions: Standard
Construction
Type & style
- Home type: Townhouse
- Architectural style: Colonial
- Property subtype: Townhouse
Materials
- Frame
- Foundation: Crawl Space
- Roof: Shingle
Condition
- Excellent
- New construction: No
- Year built: 2012
Utilities & green energy
- Electric: 120/240V
- Sewer: Public Sewer
- Water: Public
- Utilities for property: Cable
Community & HOA
Community
- Subdivision: West Cape May
HOA
- Has HOA: Yes
- Amenities included: None
- Services included: Common Area Maintenance, Maintenance Structure, Maintenance Grounds
- HOA fee: $1,080 quarterly
Location
- Region: Cape May
- Municipality: WEST CAPE MAY BORO
Financial & listing details
- Price per square foot: $653/sqft
- Tax assessed value: $468,200
- Annual tax amount: $6,760
- Date on market: 5/28/2026
- Listing agreement: Exclusive Right To Sell
- Listing terms: Conventional,Cash
- Inclusions: Refrigerator, Washer, Dryer, Window Treatments, Ceiling Fans
- Ownership: Condominium
Estimated market value
$1,519,000
$1.44M - $1.59M
$3,619/mo
Price history
| Date | Event | Price |
|---|---|---|
| 5/28/2026 | Listed for sale | $1,595,000+311.6%$653/sqft |
Source:  Bright MLS #NJCM2007392 Report a problem Bright MLS #NJCM2007392 Report a problem | ||
| 4/2/2015 | Sold | $387,500$159/sqft |
Source: Agent Provided Report a problem | ||
Public tax history
| Year | Property taxes | Tax assessment |
|---|---|---|
| 2026 | $6,761 -4% | $468,200 |
| 2025 | $7,042 | $468,200 |
| 2024 | $7,042 -1.1% | $468,200 |
| 2023 | $7,121 +18.8% | $468,200 |
| 2022 | $5,993 -3% | $468,200 |
| 2021 | $6,176 +5.2% | $468,200 |
| 2020 | $5,871 -0.9% | $468,200 |
| 2019 | $5,923 +3.5% | $468,200 |
| 2018 | $5,721 | $468,200 |
| 2017 | $5,721 +6.4% | $468,200 |
| 2016 | $5,380 | $468,200 |
| 2015 | $5,380 | $468,200 |
| 2014 | -- | $468,200 |
Find assessor info on the county website
Monthly payment
Est. payment
Payment breakdown
Explore the cost of this home by adjusting the details. Changes won't be saved.Climate risks
Neighborhood: West Cape May
Nearby schools
Schools provided by the listing agent
- District: Lower Township Public Schools
Source: Bright MLS. This data may not be complete. We recommend contacting the local school district to confirm school assignments for this home.

Similar homes
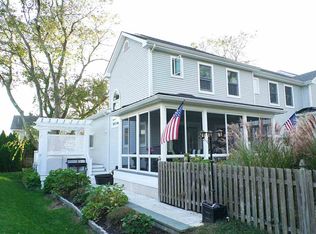
- $1,550,0004 bd4 ba1.9k sqft431 Fourth Avenue West Cpe, Cape May, NJ 08204For Sale
 MLS ID #262926, Volha Kislaya-Spilker, deSatnick Real Estate LLC - Cape May. CMCAOR
 - $1,595,0004 bd2 ba1.6k sqft1215 Massachusetts Ave, Cape May, NJ 08204For Sale
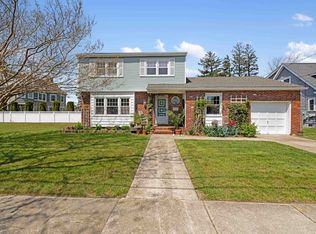 MLS ID #261384, Chad deSatnick, deSatnick Real Estate LLC - Cape May. CMCAOR
 - $1,795,0005 bd2 ba2.5k sqft1514 Yacht Ave, Cape May, NJ 08204For Sale
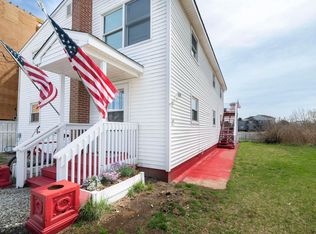 MLS ID #262976, James McBride, Coldwell Banker Sol Needles Real Estate. CMCAOR
 - $1,899,0005 bd3 ba2.2k sqft710 Maple Avenue West Cpe, Cape May, NJ 08204For Sale
 MLS ID #261978, James M. Cheney, JERSEY CAPE REALTY. CMCAOR
 - $895,0003 bd2 ba1.7k sqft15 Summer Cir N, Cape May, NJ 08204For Sale
 MLS ID #611460, JAMES HANSON, HOMESTEAD REAL ESTATE CO INC. SJSRMLS
