Exactly what has been missing from the local market, 140 Leaming Avenue is that attractive, well maintained, 3 bedroom, 2.5 bathroom home in West Cape May for under $2,000,000. With everything on one level, it is designed for easy living; but also offers a very large, unfinished attic. Built new 10 years ago, 140 Leaming Avenue also offers a large garage, a brick paver driveway (and stone drive extended to the garage), a stone patio seating area around a fire pit for those cool evenings after the beach, all on an ample 50’ x 152’ landscaped lot. The pictures say it all; but come and see it for yourself. Easy to see. Coming primarily furnished and turnkey. Large rear deck off of the kitchen for eating outside and backyard barbecues. Enjoy the pleasure of an outside shower (and keep the sand out of the house). 140 Leaming Avenue offers an open floor plan perfect for entertaining with a top-of-the-line kitchen, spacious dining area and living room. A beautiful jack ‘n jill bathroom between the two guest bedrooms and a spectacular master bathroom in the master bedroom. The powder room is off of the kitchen and laundry room, just inside the back door. A stand-up crawl space for easy access to all utilities. Natural gas heat, central air conditioning and a natural gas, on demand hot water heater complete this package. All on a straight shot into the middle of Cape May, the Mall and the beaches. As well as all of the cool attractions right here in West Cape May. You will not be disappointed and will probably make this your new beach house.
Under contract
$1,749,000
140 Leaming Ave W, Cape May, NJ 08204
3beds
--sqft
Single Family Residence
Built in 2016
7,600 Square Feet Lot
$-- Zestimate®
$--/sqft
$-- HOA
What's special
Large garageEverything on one levelTop-of-the-line kitchenSpacious dining areaBrick paver drivewayOutside shower
- 61 days
- 277
- 22
Zillow last checked:
Listing updated:
Listed by:
James M. Cheney 609-408-1948,
JERSEY CAPE REALTY
Source: CMCAOR,MLS#: 262523
Facts & features
Interior
Bedrooms & bathrooms
- Bedrooms: 3
- Bathrooms: 3
- Full bathrooms: 2
- Partial bathrooms: 1
Rooms
- Room types: Living Room, Kitchen, Dining Area
Heating
- Natural Gas, Forced Air
Cooling
- Central Air
Appliances
- Included: Range, Oven, Microwave, Refrigerator, Washer, Dryer, Dishwasher, Gas Water Heater, Instant Hot Water
- Laundry: Laundry Room
Features
- Walk-In Closet(s)
- Flooring: Wood
- Windows: Window Treatments
- Basement: Crawl Space,Exterior Entry,See Remarks
- Has fireplace: Yes
- Fireplace features: Gas
Property
Parking
- Total spaces: 5.5
- Parking features: Garage, 1.5 Car, Detached, See Remarks, 4 car parking
- Has garage: Yes
Features
- Patio & porch: Deck
- Exterior features: Outdoor Shower
- Frontage length: 50
Lot
- Size: 7,600 Square Feet
- Dimensions: 50 x 152
- Features: Interior Lot
Construction
Type & style
- Home type: SingleFamily
- Architectural style: Ranch
- Property subtype: Single Family Residence
Materials
- Wood Siding
Condition
- New construction: No
- Year built: 2016
Utilities & green energy
- Sewer: City
- Water: City
Community & HOA
Location
- Region: Cape May
Financial & listing details
- Annual tax amount: $8,460
- Date on market: 9/6/2026
- Inclusions: Partial Furniture, Window Treatments
Estimated market value
Not available
Estimated sales range
Not available
Not available
Price history
| Date | Event | Price |
|---|---|---|
| 10/21/2026 | Contingent | $1,749,000 |
Source:  CMCAOR #262523 Report a problem | ||
| 9/6/2026 | Listed for sale | $1,749,000 |
Source: CMCAOR #262523 Report a problem | ||
Public tax history
Tax history is unavailable.
Monthly payment
Est. payment
Payment breakdown
Explore the cost of this home by adjusting the details. Changes won't be saved.Climate risks
Neighborhood: 08204
- $744,9000.41 acres816-824 Lafayette St, Cape May, NJ 08204Off Market

- $1,700,0004 bd4 ba2.6k sqft10 Delford Dr, Cape May, NJ 08204Sold
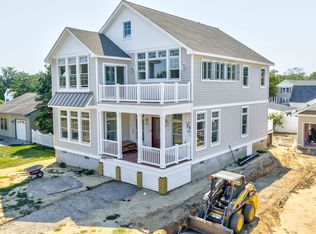
- $1,249,9004 bd4 ba-- sqft511 Portsmouth Dr, Lower Township, NJ 08204New Construction
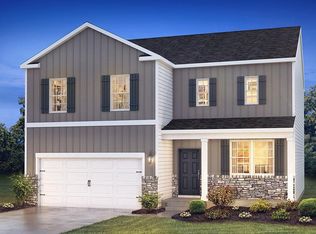
- $649,9904 bd3 ba2.3k sqft240 Marshall Road North, Cape May, NJ 08204New Construction
Similar homes
- $1,599,9993 bd3 ba3.8k sqft15 Taylor Ln, Cape May, NJ 08204For Sale
 MLS ID #262419, Desiree Marino, KELLER WILLIAMS REALTY - Cherry Hill. CMCAOR
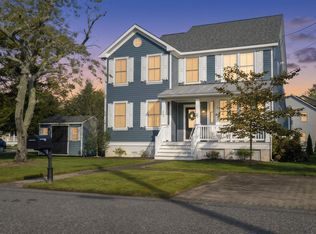
- $2,195,0004 bd4 ba2.1k sqft207 Columbia Ave W, Cape May, NJ 08204For Sale
 MLS ID #262852, James McBride, Coldwell Banker Sol Needles Real Estate. CMCAOR
- $1,795,0005 bd2 ba2.5k sqft1514 Yacht Ave, Cape May, NJ 08204For Sale
 MLS ID #262976, James McBride, Coldwell Banker Sol Needles Real Estate. CMCAOR
- $1,799,9996 bd3 ba-- sqft111 Leaming Avenue West Cpe, Cape May, NJ 08204For Sale
 MLS ID #260612, Edward Connolly, COASTLINE REALTY, LLC. CMCAOR
- $889,9003 bd2 ba1.7k sqft15 Summer Cir N, Cape May, NJ 08204For Sale
 MLS ID #611460, JAMES HANSON, HOMESTEAD REAL ESTATE CO INC. SJSRMLS
