Picture yourself at 1218 S Jean Elizabeth Pl, recently updated with a partial flooring replacement throughout its functional living spaces. The interior includes a central fireplace, complementing the overall layout. The primary bedroom features double closet. Beyond the main structure, a covered patio leads to a fenced in backyard, providing defined outdoor space. come visit now! Included 100-Day Home Warranty with buyer activation
Pending
Price cut: $5K (5/28)
$345,000
1218 S JEAN ELIZABETH Place, Avondale, AZ 85323
4beds
1,728sqft
:
Get pre-qualified$2,077/mo
Single Family Residence
Built in 1950
9,444 Square Feet Lot
$-- Zestimate®
$200/sqft
$-- HOA
What's special
Covered patioCentral fireplaceFunctional living spacesFenced in backyard
- 66 days |
- 43 |
- 1 |
Zillow last checked:
Listing updated:
Listed by:
Tara Jones homes@opendoor.com,
Opendoor Brokerage, LLC,
Shaun W Mosch 623-292-6867,
Opendoor Brokerage, LLC
Source: ARMLS,MLS#: 7007411
Facts & features
Interior
Bedrooms & bathrooms
- Bedrooms: 4
- Bathrooms: 2
- Full bathrooms: 2
Heating
- Electric
Cooling
- Other
Features
- Full Bth Master Bdrm
- Flooring: Carpet, Vinyl
- Has basement: No
- Number of fireplaces: 1
Interior area
- Total structure area: 1,728
- Total interior livable area: 1,728 sqft
Property
Features
- Stories: 1
- Spa features: None
- Fencing: Chain Link
Lot
- Size: 9,444 Square Feet
- Features: None
Details
- Parcel number: 10118050
Construction
Type & style
- Home type: SingleFamily
- Property subtype: Single Family Residence
Materials
- Synthetic Stucco, Painted, Block
- Roof: Composition
Condition
- Year built: 1950
Utilities & green energy
- Sewer: Public Sewer
- Water: City Water
Community & HOA
Community
- Security: Security System Owned
- Subdivision: CASHION BLK 1, 2, 3
HOA
- Has HOA: No
- Services included: No Fees
Location
- Region: Avondale
Financial & listing details
- Price per square foot: $200/sqft
- Tax assessed value: $253,600
- Annual tax amount: $988
- Date on market: 5/20/2026
- Cumulative days on market: 67 days
- Listing terms: Cash,Conventional,1031 Exchange,FHA,VA Loan
- Ownership: Fee Simple
Estimated market value
Not available
Estimated sales range
Not available
Not available
Price history
| Date | Event | Price |
|---|---|---|
| 6/1/2026 | Pending sale | $345,000$200/sqft |
Source:  ARMLS #7007411 Report a problem ARMLS #7007411 Report a problem | ||
| 5/28/2026 | Price change | $345,000-1.4%$200/sqft |
Source: ARMLS #7007411 Report a problem | ||
| 4/1/2026 | Listed for sale | $350,000+15.9%$203/sqft |
Source: ARMLS #7007411 Report a problem | ||
| 2/23/2026 | Sold | $302,000-24.3%$175/sqft |
Source: Public Record Report a problem | ||
| 1/23/2024 | Listing removed | $399,000$231/sqft |
Source: ARMLS #6394404 Report a problem | ||
| 7/19/2022 | Listing removed | -- |
Source: Zillow Rental Manager Report a problem | ||
| 6/27/2022 | Listed for rent | $1,900$1/sqft |
Source: Zillow Rental Manager Report a problem | ||
| 6/14/2022 | Listing removed | $399,000$231/sqft |
Source: ARMLS #6394404 Report a problem | ||
| 5/18/2022 | Price change | $399,000-3.9%$231/sqft |
Source: ARMLS #6394404 Report a problem | ||
| 5/5/2022 | Listed for sale | $415,000+36.1%$240/sqft |
Source: ARMLS #6394404 Report a problem | ||
| 3/23/2022 | Sold | $305,000+660.5%$177/sqft |
Source: Public Record Report a problem | ||
| 12/31/2013 | Sold | $40,105+5.5%$23/sqft |
Source: ARMLS #5030132 Report a problem | ||
| 11/15/2013 | Listed for sale | $38,000-42.4%$22/sqft |
Source: Realty World Superstars #5030132 Report a problem | ||
| 5/24/2013 | Sold | $66,024-56%$38/sqft |
Source: Public Record Report a problem | ||
| 1/24/2008 | Sold | $150,000+100%$87/sqft |
Source: Public Record Report a problem | ||
| 8/24/1999 | Sold | $75,000$43/sqft |
Source: Public Record Report a problem | ||
Public tax history
| Year | Property taxes | Tax assessment |
|---|---|---|
| 2025 | $976 +11.6% | $25,360 -11.4% |
| 2024 | $874 -2.4% | $28,610 +361.8% |
| 2023 | $896 -0.7% | $6,195 -59.2% |
| 2022 | $902 +7.6% | $15,180 +6.9% |
| 2021 | $838 +0.3% | $14,200 +13% |
| 2020 | $835 +8.5% | $12,570 +18.9% |
| 2019 | $770 | $10,570 +18% |
| 2018 | $770 +7.1% | $8,960 +23.1% |
| 2017 | $719 +23.5% | $7,280 +0.4% |
| 2016 | $582 -9.4% | $7,250 +14.5% |
| 2015 | $643 | $6,330 +25.3% |
| 2014 | -- | $5,050 +39.1% |
| 2013 | -- | $3,630 -13.2% |
| 2012 | -- | $4,180 -15% |
| 2011 | -- | $4,920 -45.8% |
| 2010 | -- | $9,080 +6.6% |
| 2009 | -- | $8,520 -20.7% |
| 2008 | -- | $10,750 +2.9% |
| 2007 | -- | $10,450 +56% |
| 2006 | -- | $6,700 |
| 2005 | -- | $6,700 +8.1% |
| 2004 | -- | $6,200 |
| 2003 | -- | $6,200 +53.1% |
| 2002 | -- | $4,050 |
Find assessor info on the county website
Monthly payment
Est. payment
Payment breakdown
Explore the cost of this home by adjusting the details. Changes won't be saved.Climate risks
Neighborhood: Cashion
Nearby schools
GreatSchools rating
- 6/10Littleton Elementary SchoolGrades: PK-8Distance: 0.6 mi
- 7/10La Joya Community High SchoolGrades: 9-12Distance: 0.9 mi
- 2/10Quentin Elementary SchoolGrades: K-8Distance: 0.6 mi
Schools provided by the listing agent
- Elementary: Collier Elementary School
- Middle: Collier Elementary School
- High: La Joya Community High School
- District: Littleton Elementary District
Source: ARMLS. This data may not be complete. We recommend contacting the local school district to confirm school assignments for this home.
- $4,6005 bd3 ba1.2k sqft1214 S Jean Elizabeth Pl, AVONDALE, AZ 85323Off Market
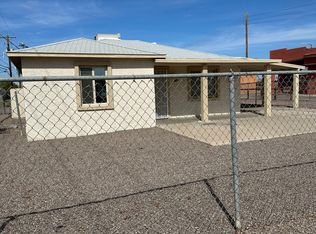
- $312,300-- bd2 ba1.5k sqft1224 S Jean Elizabeth Pl, Cashion, AZ 85323Off Market
- $277,900-- bd1 ba1.2k sqft1216 S Jean Elizabeth Pl, Avondale, AZ 85329Off Market
- $104,6008,800 Square Feet11015 W Buckeye Rd, Cashion, AZ 85329Off Market
- $348,8003 bd2 ba1.3k sqft1228 S Jean Elizabeth Pl, Avondale, AZ 85323Off Market
- $335,000-- bd2 ba1.5k sqft10962 W Flanagan St, Avondale, AZ 85323Off Market
- $370,5004 bd2 ba1.8k sqft1221 S 111th Ave, Avondale, AZ 85323Off Market
- $253,800-- bd1 ba896 sqft10961 W Buckeye Rd, Avondale, AZ 85323Off Market
A local agent can set up tours, give advice and negotiate with sellers.
Similar homes
- $360,0003 bd2 ba1.5k sqft12505 W ADAMS Street, Avondale, AZ 85323For Sale
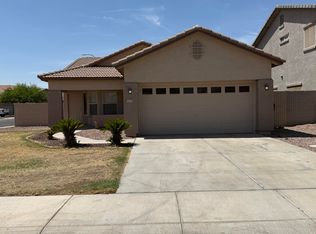 MLS ID #6858470, Howard Leef, PRO-formance Realty Concepts. ARMLS
 - $350,0003 bd3 ba1.5k sqft1822 N 106th Avenue, Avondale, AZ 85323For Sale
 MLS ID #7030723, Blaine M Pinkman, Arizona Property Management. ARMLS
 - $459,9973 bd2 ba2.1k sqft10894 W DAVIS Lane, Avondale, AZ 85323For Sale
 MLS ID #6986554, Jorge L Vega, My Home Group Real Estate. ARMLS
 - $365,0003 bd2 ba1.6k sqft2928 N 115TH Lane, Avondale, AZ 85392For Sale
 MLS ID #7019539, Adrian Argueta, My Home Group Real Estate. ARMLS
 - $335,0003 bd2 ba1.4k sqft8814 W AVALON Drive, Phoenix, AZ 85037For SaleMLS ID #7025830, Tracy Preston, HomeSmart. ARMLS
- $369,0004 bd3 ba2k sqft24247 W TONTO Street, Buckeye, AZ 85326For SaleMLS ID #7058545, Marisa Sherwood, Presidential Realty, LLC. ARMLS
- $365,0003 bd2 ba1.4k sqft5028 N 102ND Avenue, Glendale, AZ 85307For SaleMLS ID #7054085, Ericks R Lopez, My Home Group Real Estate. ARMLS
- $384,0003 bd2 ba1.2k sqft2317 N 109TH Avenue, Avondale, AZ 85323For SaleMLS ID #7024448, Vick Gutierrez, My Home Group Real Estate. ARMLS
- $379,0004 bd2 ba1.7k sqft6917 W HIGHLAND Avenue, Phoenix, AZ 85033For SaleMLS ID #7041417, Robert Petersen, Petersen Realty. ARMLS
- $375,0003 bd3 ba1.6k sqft10029 W WILLIAMS Street, Tolleson, AZ 85353For SaleMLS ID #6956513, Theresa Carol Laursen, Expert Realty LLC. ARMLS
- $354,8004 bd3 ba1.1k sqft6826 W PIERSON Street, Phoenix, AZ 85033For SaleMLS ID #7037609, Mariela Elenes, EMG Real Estate. ARMLS
- $365,0004 bd3 ba1.7k sqft4924 W CATALINA Drive, Phoenix, AZ 85031For SaleMLS ID #7016333, Robert Petersen, Petersen Realty. ARMLS
- $375,0003 bd3 ba2.1k sqft15054 W POLK Street, Goodyear, AZ 85338For SaleMLS ID #7030725, Blaine M Pinkman, Arizona Property Management. ARMLS
- $345,0004 bd2 ba1.6k sqft23856 W TAMARISK Avenue, Buckeye, AZ 85326For SaleMLS ID #7045777, Ryan Hawley, Watkins Real Estate. ARMLS
- $313,9003 bd2 ba1.4k sqft5909 W CORONADO Road, Phoenix, AZ 85035For SaleMLS ID #7018503, Sara N Turner, Real Broker. ARMLS
- $328,0003 bd2 ba1k sqft2831 N 70TH Drive, Phoenix, AZ 85035For SaleMLS ID #7031511, Tara Jones, Opendoor Brokerage, LLC. ARMLS
- $410,0004 bd2 ba1.8k sqft11850 W SIERRA Street, El Mirage, AZ 85335For SaleMLS ID #7057408, Joshua Martinez, Upside Real Estate. ARMLS
- $346,9004 bd2 ba1.6k sqft4826 W HATCHER Road, Glendale, AZ 85302For SaleMLS ID #7045132, Sara N Turner, Real Broker. ARMLS
- $335,0003 bd2 ba1k sqft4837 N 87th Avenue, Phoenix, AZ 85037For SaleMLS ID #7035126, Cristina Lozada, Gentry Real Estate. ARMLS
- $375,0005 bd2 ba1.6k sqft3024 N 37TH Drive, Phoenix, AZ 85019For SaleMLS ID #7041338, Robert Petersen, Petersen Realty. ARMLS
