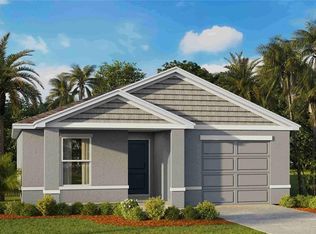
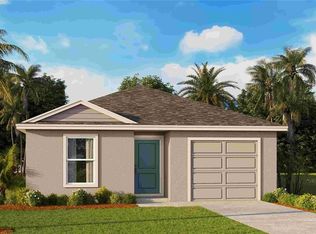
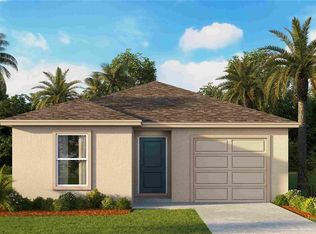
Pre-Construction. To be built. The builder is offering buyers up to $15,000 towards closing costs with the use of a preferred lender and title company. Brighton Park, a premier new home community located in Hudson, FL, in beautiful Pasco County. This community offers modern single-family homes designed for today’s lifestyle, with convenient access to major highways such as US-19 and SR-52. Brighton Park is ideally situated for quick commutes to Tampa, St. Petersburg, and Clearwater, making it a great location for those seeking proximity to the Tampa Bay area while enjoying a peaceful suburban setting. These homes feature block-on-block construction, ensuring durability and security. Equipped with America’s Smart Home technology, each home provides the latest in convenience and energy efficiency. Residents of Brighton Park will also appreciate its easy access to shopping, dining, and entertainment options in nearby Hudson, as well as outdoor activities like boating and fishing along the Gulf Coast. Brighton Park is designed for families seeking quality and affordability in a quaint location. The community offers a variety of floor plans to suit diverse lifestyles, all built with quality finishes, including quartz countertops and stainless-steel appliances. Pictures, photographs, colors, features, and sizes are for illustration purposes only and will vary from homes as built. Home and community information, including pricing, included features, terms, availability, and amenities, are subject to change and prior sale at any time without notice or obligation. Materials may vary based on availability.
New construction
$294,990
12184 ISLE ROYALE DRIVE, HUDSON, FL 34669
4beds
1,560sqft
Single Family Residence
Built in 2027
4,824 Square Feet Lot
$-- Zestimate®
$189/sqft
$64/mo HOA
What's special
Quality finishesQuartz countertopsStainless-steel appliances
- 3 days
- 59
- 4
Zillow last checked:
Listing updated:
Listed by:
Jodi Smenda 813-736-3541,
D R HORTON REALTY OF TAMPA LLC 813-736-3541
Source: Stellar MLS,MLS#: TB8565329 Originating MLS: Suncoast Tampa
Facts & features
Interior
Bedrooms & bathrooms
- Bedrooms: 4
- Bathrooms: 2
- Full bathrooms: 2
Primary bedroom
- Features: Walk-In Closet(s)
- Level: First
- Area: 169 Square Feet
- Dimensions: 13x13
Great room
- Level: First
- Area: 182 Square Feet
- Dimensions: 13x14
Kitchen
- Level: First
- Area: 80 Square Feet
- Dimensions: 8x10
Heating
- Central
Cooling
- Central Air
Appliances
- Included: Dishwasher, Dryer, Microwave, Range, Refrigerator, Washer
- Laundry: Laundry Room
Features
- Open Floorplan
- Flooring: Carpet, Luxury Vinyl
- Has fireplace: No
Interior area
- Total structure area: 1,847
- Total interior livable area: 1,560 sqft
Video & virtual tour
Property
Parking
- Parking features: Garage - Attached
- Has attached garage: Yes
Features
- Levels: One
- Stories: 1
- Exterior features: Irrigation System
Lot
- Size: 4,824 Square Feet
- Features: Sidewalk
Details
- Parcel number: 33 24 17 0160 00000 1320
- Zoning: MPUD
- Special conditions: None
Construction
Type & style
- Home type: SingleFamily
- Property subtype: Single Family Residence
Materials
- Block, Stucco
- Foundation: Slab
- Roof: Shingle
Condition
- Pre-Construction
- New construction: Yes
- Year built: 2027
Details
- Builder model: Cameron
- Builder name: D.R. Horton
- Warranty included: Yes
Utilities & green energy
- Sewer: Public Sewer
- Water: Public
- Utilities for property: Public, Underground Utilities
Community & HOA
Community
- Features: Pool
- Pet fee: $0 monthly
- Subdivision: COLONY ROAD
HOA
- Has HOA: Yes
- HOA fee: $64 monthly
- HOA name: Breeze Home
Location
- Region: Hudson
Financial & listing details
- Price per square foot: $189/sqft
- Date on market: 11/6/2026
- Cumulative days on market: 3 days
- Ownership: Fee Simple
- Total actual rent: 0
- Road surface type: Paved
Estimated market value
Not available
Estimated sales range
Not available
Not available
Price history
| Date | Event | Price |
|---|---|---|
| 11/6/2026 | Listed for sale | $294,990$189/sqft |
Source:  Stellar MLS #TB8565329 Report a problem | ||
Public tax history
Tax history is unavailable.
Monthly payment
Est. payment
Payment breakdown
Explore the cost of this home by adjusting the details. Changes won't be saved.Climate risks
Neighborhood: 34669
Nearby schools
Schools provided by the listing agent
- Elementary: Mary Giella Elementary-PO
- Middle: Hudson Middle-PO
- High: Hudson High-PO
Source: Stellar MLS. This data may not be complete. We recommend contacting the local school district to confirm school assignments for this home.
Similar homes
- $305,0005 bd2 ba1.7k sqft12196 GLACIER PEAK LANE, HUDSON, FL 34669New Construction
 Stellar MLS
- $396,0003 bd2 ba1.3k sqft13321 Wynn Ranch Rd, Hudson, FL 34669For Sale
 MLS ID #2261511, Tammy Dishman, Coldwell Banker Weaver Group Realty. HCMLS
- $305,0005 bd2 ba1.7k sqft12035 ISLE ROYALE DRIVE, HUDSON, FL 34669New ConstructionStellar MLS
- $310,0004 bd2 ba1.8k sqft12630 CEDAR RIDGE DRIVE, HUDSON, FL 34669For Sale
 MLS ID #TB8544239, Phil Schaeffer, III, CHARLES RUTENBERG REALTY INC. Stellar MLS
- $299,9993 bd2 ba1.7k sqft12922 PAYNE STEWART WAY, HUDSON, FL 34669For SaleMLS ID #W7888862, Natalija Hall, F I GREY & SON RESIDENTIAL. Stellar MLS
- $280,0003 bd2 ba1.2k sqft12027 ISLE ROYALE DRIVE, HUDSON, FL 34669New ConstructionStellar MLS
- $315,0003 bd2 ba1.7k sqft13350 MEADOW GOLF AVENUE, HUDSON, FL 34669For SaleMLS ID #TB8559372, Tina Osthus, HENDRIK MARIE REAL ESTATE SERVICES. Stellar MLS
- $289,0003 bd2 ba1.9k sqft13613 NITI DRIVE, HUDSON, FL 34669For SaleMLS ID #W7888558, Jessie Raybould-Walters, CHARLES RUTENBERG REALTY INC. Stellar MLS
- $290,0943 bd2 ba1.6k sqft12449 WHISK COURT, HUDSON, FL 34669New ConstructionMLS ID #TB8545273, Christopher Plummer, SMITH & ASSOCIATES REAL ESTATE. Stellar MLS
- $310,0003 bd2 ba1.8k sqft12603 PECAN TREE DRIVE, HUDSON, FL 34669For SaleMLS ID #W7886373, Ray Revell, SIRROM REALTY LLC. Stellar MLS
- $299,9002 bd2 ba1.7k sqft13036 TOPFLITE COURT, HUDSON, FL 34669For SaleMLS ID #TB8551510, Angela Hughes, REAL BROKER, LLC. Stellar MLS
- $310,0003 bd2 ba1.6k sqft13554 MARILYN COURT, HUDSON, FL 34669For SaleMLS ID #TB8535084, MJ Giamporcaro, VERANDA REALTY. Stellar MLS
