WHAT'S SPECIAL: Larger Backyard | Convenient 1st-Floor Living | Flex Room | Cul-de-Sac Lot | South-Facing Lot | New Construction – Ready Now! Welcome to 12449 Whisk Court in Palm Wind—where thoughtful design meets the ease of one-level living and an exceptional homesite. This beautifully designed Spruce floor plan offers a bright, welcoming layout with a spacious foyer leading naturally into the heart of the home. A versatile flex room opens to the main living area, creating an ideal space for a home office, den, hobby room, or additional gathering area. At the center of the home, the kitchen flows seamlessly into the dining space and great room, creating an inviting open-concept environment designed for both everyday living and entertaining. Sliding doors lead outside to the patio and the larger backyard, extending the living space outdoors. Two secondary bedrooms and a full bathroom are conveniently positioned just off the kitchen, while the private primary suite is thoughtfully tucked toward the rear of the home. The spacious suite features an en-suite bath and a generous walk-in closet, creating a comfortable retreat at the end of the day. The homesite is another standout feature, offering a cul-de-sac location, larger backyard, and south-facing lot—a combination that adds to the appeal of this new-construction home. Palm Wind in Hudson, Florida, blends small-town coastal charm with modern community living. Planned amenities include a pool, cabana, tot lot, open lawn, butterfly garden, and dog park, while Hudson's beautiful Nature Coast setting provides opportunities to enjoy the area's natural surroundings, outdoor recreation, and relaxed coastal lifestyle. Additional Highlights Include: GE refrigerator, washer and dryer, whole-house blinds, and extended tile flooring throughout the main living area. New construction. Ready now. A versatile flex room, convenient first-floor living, a larger backyard, and a cul-de-sac homesite—12449 Whisk Court is ready to welcome you home.
New construction
Price cut: $22K (9/25)
$307,999
12449 WHISK COURT, HUDSON, FL 34669
3beds
1,603sqft
Single Family Residence
Built in 2026
5,691 Square Feet Lot
$-- Zestimate®
$192/sqft
$172/mo HOA
What's special
Larger backyardFlex roomEn-suite bathCul-de-sac locationVersatile flex roomBright welcoming layoutWasher and dryer
- 47 days
- 44
- 3
Zillow last checked:
Listing updated:
Listed by:
Christopher Plummer 813-599-4930,
SMITH & ASSOCIATES REAL ESTATE 727-342-3800,
Ami Rivera 813-422-3261,
SMITH & ASSOCIATES REAL ESTATE
Source: Stellar MLS,MLS#: TB8545273 Originating MLS: Suncoast Tampa
Originating MLS: Suncoast Tampa
Facts & features
Interior
Bedrooms & bathrooms
- Bedrooms: 3
- Bathrooms: 2
- Full bathrooms: 2
Primary bedroom
- Features: Walk-In Closet(s)
- Level: First
- Area: 157.2 Square Feet
- Dimensions: 13.1x12
Bedroom 2
- Features: Built-in Closet
- Level: First
- Area: 112.32 Square Feet
- Dimensions: 10.8x10.4
Bedroom 3
- Features: Built-in Closet
- Level: First
- Area: 108 Square Feet
- Dimensions: 10.8x10
Primary bathroom
- Features: Dual Sinks
- Level: First
Bathroom 2
- Level: First
Bonus room
- Features: No Closet
- Level: First
- Area: 169.4 Square Feet
- Dimensions: 15.4x11
Dining room
- Level: First
- Area: 142 Square Feet
- Dimensions: 14.2x10
Great room
- Level: First
- Area: 204.48 Square Feet
- Dimensions: 14.2x14.4
Kitchen
- Features: Pantry
- Level: First
Heating
- Central
Cooling
- Central Air
Appliances
- Included: Microwave, Range, Refrigerator, Dishwasher, Disposal, Electric Water Heater, Exhaust Fan
- Laundry: Laundry Room, Inside
Features
- Eating Space In Kitchen, Kitchen/Family Room Combo, Open Floorplan, Primary Bedroom Main Floor, Solid Surface Counters, Walk-In Closet(s)
- Flooring: Tile, Carpet
- Doors: Sliding Doors
- Windows: Window Treatments, Hurricane Shutters
- Has fireplace: No
Interior area
- Total structure area: 2,037
- Total interior livable area: 1,603 sqft
Property
Parking
- Total spaces: 2
- Parking features: Driveway, Garage Door Opener
- Attached garage spaces: 2
- Has uncovered spaces: Yes
Features
- Levels: One
- Stories: 1
- Patio & porch: Patio
- Exterior features: Irrigation System, Sidewalk
Lot
- Size: 5,691 Square Feet
- Features: In County, Landscaped, Sidewalk, Cul-De-Sac
- Residential vegetation: Trees/Landscaped
Details
- Parcel number: 3324170150000002520
- Zoning: MPUD
- Special conditions: None
Construction
Type & style
- Home type: SingleFamily
- Architectural style: Craftsman
- Property subtype: Single Family Residence
Materials
- Stucco, Block
- Foundation: Slab
- Roof: Shingle
Condition
- Completed
- New construction: Yes
- Year built: 2026
Details
- Builder model: Spruce
- Builder name: Taylor Morrison
Utilities & green energy
- Sewer: Public Sewer
- Water: Public
- Utilities for property: BB/HS Internet Available, Sewer Connected, Sprinkler Meter, Cable Available, Street Lights, Underground Utilities, Water Connected, Electricity Connected
Community & HOA
Community
- Features: Clubhouse, Community Mailbox, Deed Restrictions, Dog Park, Playground, Pool, Sidewalks
- Security: Smoke Detector(s)
- Pet fee: $0 monthly
- Subdivision: PALM WIND - PHASSE 1
HOA
- Has HOA: Yes
- Services included: Community Pool, Pool Maintenance, Trash
- HOA fee: $172 monthly
- HOA name: Castle Group
Location
- Region: Hudson
Financial & listing details
- Price per square foot: $192/sqft
- Tax assessed value: $21,777
- Annual tax amount: $366
- Date on market: 9/4/2026
- Cumulative days on market: 232 days
- Listing terms: Cash,Conventional,VA Loan
- Ownership: Fee Simple
- Total actual rent: 0
- Electric utility on property: Yes
- Road surface type: Paved
Estimated market value
Not available
Estimated sales range
Not available
Not available
Price history
| Date | Event | Price |
|---|---|---|
| 9/25/2026 | Price change | $307,999-6.7%$192/sqft |
Source:  Stellar MLS #TB8545273 Report a problem Stellar MLS #TB8545273 Report a problem | ||
| 9/4/2026 | Listed for sale | $329,999$206/sqft |
Source: Stellar MLS #TB8545273 Report a problem | ||
Public tax history
| Year | Property taxes | Tax assessment |
|---|---|---|
| 2025 | $366 | $21,777 |
Find assessor info on the county website
Monthly payment
Est. payment
Payment breakdown
Explore the cost of this home by adjusting the details. Changes won't be saved.Climate risks
Neighborhood: 34669
Nearby schools
Schools provided by the listing agent
- Elementary: Moon Lake-PO
- Middle: Crews Lake Middle-PO
- High: Hudson High-PO
Source: Stellar MLS. This data may not be complete. We recommend contacting the local school district to confirm school assignments for this home.

Similar homes
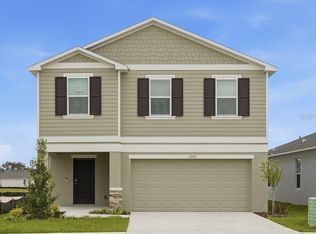
- $325,9993 bd3 ba1.8k sqft12419 GUST COURT, HUDSON, FL 34669New Construction
 Stellar MLS
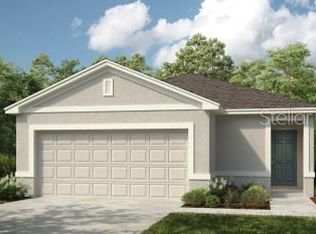
 - $289,0003 bd2 ba1.9k sqft13613 NITI DRIVE, HUDSON, FL 34669For Sale
 MLS ID #W7888558, Jessie Raybould-Walters, CHARLES RUTENBERG REALTY INC. Stellar MLS
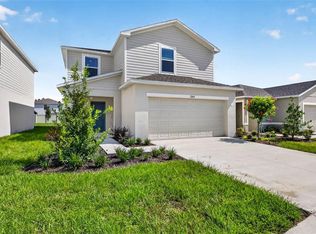
 - $337,0003 bd3 ba2.3k sqft13822 REINDEER CIRCLE, HUDSON, FL 34669For Sale
 MLS ID #TB8541254, Archie Campbell, III, RE/MAX ACTION FIRST OF FLORIDA. Stellar MLS
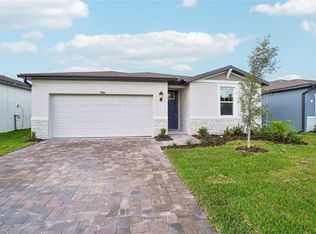
 - $325,0003 bd2 ba1.4k sqft13696 UMBER FOREST STREET, HUDSON, FL 34669New Construction
 Stellar MLS
 - $312,9003 bd2 ba1.5k sqft9423 HIGHLAND HILLS DR STREET, HUDSON, FL 34667New ConstructionMLS ID #TB8505274, Amanda Oras, ADAMS HOMES REALTY,INC.. Stellar MLS
- $359,9003 bd3 ba2.3k sqft13728 REINDEER CIRCLE, HUDSON, FL 34669For SaleMLS ID #TB8538776, Steven Uhl, Sr, CHARLES RUTENBERG REALTY INC. Stellar MLS
- $312,9003 bd2 ba1.5k sqft9409 HIGHLAND HILLS DR STREET, HUDSON, FL 34667New ConstructionMLS ID #TB8505266, Amanda Oras, ADAMS HOMES REALTY,INC.. Stellar MLS
- $364,4005 bd3 ba2.3k sqft13393 MARBLE SANDS COURT E, HUDSON, FL 34669For SaleMLS ID #TB8513947, Jennifer Woodward, FUTURE HOME REALTY INC. Stellar MLS
- $332,0003 bd2 ba1.9k sqft11156 MERGANSER WAY, NEW PORT RICHEY, FL 34654For SaleMLS ID #G5116021, April Allain, JOHN EDWARDS REALTY INVESTMENT. Stellar MLS
- $359,0004 bd3 ba2.2k sqft16048 SAWGRASS BREEZE AVENUE, HUDSON, FL 34667For SaleMLS ID #TB8554006, Claude Mikhail, DALTON WADE INC. Stellar MLS
- $375,0004 bd3 ba2.1k sqft13684 UMBER FOREST STREET, HUDSON, FL 34669New ConstructionStellar MLS
- $343,0003 bd2 ba1.6k sqft13198 MYLION WAY, SPRING HILL, FL 34610For SaleMLS ID #W7889338, Jennifer Tobey, PA, RE/MAX CHAMPIONS. Stellar MLS
- $315,0003 bd2 ba1.5k sqft17784 TURNING LEAF CIRCLE, LAND O LAKES, FL 34638For SaleMLS ID #TB8518071, Luisa Cruz, LLC, DALTON WADE INC. Stellar MLS
- $310,0003 bd2 ba1.5k sqft10631 HERON HIDEAWAY LOOP, LAND O LAKES, FL 34638For SaleMLS ID #TB8522335, Leslie Buddemeyer, COASTAL PROPERTIES GROUP INTER. Stellar MLS
- $299,0003 bd3 ba1.8k sqft11912 THORNCREST DRIVE, SPRING HILL, FL 34610For SaleMLS ID #TB8537818, Jennifer Dobbs, MIHARA & ASSOCIATES INC.. Stellar MLS
- $396,4904 bd3 ba2.1k sqft13755 UMBER FOREST STREET, HUDSON, FL 34669New ConstructionStellar MLS
- $290,0003 bd2 ba1.5k sqft18333 TURNING LEAF CIRCLE, LAND O LAKES, FL 34638For SaleMLS ID #TB8549384, Peter Gawienczuk, RE/MAX ACTION FIRST OF FLORIDA. Stellar MLS
- $328,0003 bd2 ba1.5k sqft10335 HERON HIDEAWAY LOOP, LAND O LAKES, FL 34638For SaleMLS ID #TB8493140, Jo-Ann Frazho, ATRIUM REALTY, LLC. Stellar MLS
- $305,0003 bd2 ba1.4k sqft343 ARGYLL DRIVE, SPRING HILL, FL 34609For SaleMLS ID #TB8488046, Sarah Peters, IMPACT REALTY TAMPA BAY. Stellar MLS
- $280,0003 bd2 ba1.5k sqft18053 TURNING LEAF CIRCLE, LAND O LAKES, FL 34638For SaleMLS ID #TB8486732, Linda Ruhlig, ADVANTAGE REAL ESTATE SERVICES. Stellar MLS
