Welcome to this beautifully remodeled Yucaipa gem! Nestled near historic downtown Yucaipa and a local park, this 3-bedroom, 2-bathroom home sits on a large lot behind a private, automatic electric entrance gate and is surrounded by stunning mature trees and grassy front yard.
Inside, you will find modern wood-look tile flooring stretching across an open layout. The breathtaking master suite addition (built in 2020) features soaring 10-foot ceilings, a massive walk-in closet, and a spa-like bathroom boasting a large glass shower and a luxurious freestanding bathtub and dual sinks. Two additional bedrooms, one of which offers 2 closets to keep things organized, offer plenty of space for family or guests.
The inviting kitchen is equipped with a spacious walk-in pantry and island open to the family room, while the dedicated laundry room adds ultimate everyday convenience.
Step outside to discover a highly versatile, covered concrete breezeway leading to the two-car garage. This additional outdoor living space can be perfect for entertaining, with incredible potential for future enclosure to create a custom dining room, home office, or bonus area. The property also features a dedicated mini-split A/C in the garage, massive RV or boat parking, ample additional vehicle parking, and two large storage sheds located in the large back yard ready for you to transform to meet all your additional wants and needs. Please note the edited images of the actual backyard have been enhanced to show some of the possibilities for the open space to create your own backyard oasis.
Rest easy knowing the major high-ticket items are already done, including a newer roof installed in 2020, fresh exterior and interior paint completed in 2020, and an energy-efficient tankless water heater complete with central A/C and a comprehensive security camera system. Don't miss out on this move-in ready, feature-packed homestead!
Under contract
Listed by: RE/MAX CHAMPIONS • Ashley Ruiz • Contact: 909-262-4284
Price cut: $15K (9/28)
$660,000
12188 Douglas St, Yucaipa, CA 92399
3beds
1,643sqft
Single Family Residence
Built in 1950
0.41 Acres Lot
$656,900 Zestimate®
$402/sqft
$-- HOA
What's special
- 38 days
- 541
- 23
Likely to sell faster than
Zillow last checked:
Listing updated:
Listed by:
Ashley Ruiz DRE #01810814 909-262-4284,
RE/MAX CHAMPIONS
Source: CRMLS,MLS#: CV26204996 Originating MLS: California Regional MLS
Originating MLS: California Regional MLSFacts & features
Interior
Bedrooms & bathrooms
- Bedrooms: 3
- Bathrooms: 2
- Full bathrooms: 2
- Main level bathrooms: 2
- Main level bedrooms: 3
Rooms
- Room types: Bedroom, Family Room, Kitchen, Laundry, Primary Bathroom, Primary Bedroom, Other, Pantry
Primary bedroom
- Features: Main Level Primary
Bedroom
- Features: All Bedrooms Down
Bedroom
- Features: Bedroom on Main Level
Bathroom
- Features: Bathtub, Dual Sinks, Enclosed Toilet, Full Bath on Main Level, Remodeled, Soaking Tub, Separate Shower, Tub Shower, Upgraded
Kitchen
- Features: Kitchen Island, Kitchen/Family Room Combo, Walk-In Pantry
Other
- Features: Walk-In Closet(s)
Pantry
- Features: Walk-In Pantry
Heating
- Central
Cooling
- Central Air, See Remarks
Appliances
- Included: Dishwasher, Gas Oven, Gas Range, Microwave, Tankless Water Heater
- Laundry: Washer Hookup, Gas Dryer Hookup, Inside, Laundry Room
Features
- Breakfast Bar, Eat-in Kitchen, Granite Counters, High Ceilings, Pantry, Storage, All Bedrooms Down, Bedroom on Main Level, Main Level Primary, Walk-In Pantry, Walk-In Closet(s)
- Flooring: Carpet, See Remarks, Tile
- Has fireplace: No
- Fireplace features: None
- Common walls with other units/homes: No Common Walls
Interior area
- Total interior livable area: 1,643 sqft
Property
Parking
- Total spaces: 2
- Parking features: Door-Single, Driveway, Electric Gate, Garage, Garage Door Opener, Gated, Private, RV Access/Parking, Garage Faces Side, See Remarks
- Attached garage spaces: 2
Features
- Levels: One
- Stories: 1
- Entry location: 1
- Pool features: None
- Has view: Yes
Lot
- Size: 0.41 Acres
- Features: Front Yard, Near Park, Trees
Details
- Additional structures: Shed(s)
- Parcel number: 0322062390000
- Special conditions: Standard
Construction
Type & style
- Home type: SingleFamily
- Property subtype: Single Family Residence
Condition
- Additions/Alterations,Updated/Remodeled
- New construction: No
- Year built: 1950
Utilities & green energy
- Sewer: Public Sewer
- Water: Public
- Utilities for property: Electricity Available, Electricity Connected, Natural Gas Available, Natural Gas Connected, Sewer Available, Sewer Connected, Water Available, Water Connected
Community & HOA
Community
- Features: Suburban, Park
- Security: Carbon Monoxide Detector(s), Smoke Detector(s)
Location
- Region: Yucaipa
Financial & listing details
- Price per square foot: $402/sqft
- Tax assessed value: $205,525
- Date on market: 9/18/2026
- Cumulative days on market: 38 days
- Listing terms: Cash,Cash to New Loan,Conventional,FHA,Submit,VA Loan
- Inclusions: 2 sheds and microwave in pantry
- Exclusions: Chandelier in primary bedroom, washer, dryer and fridge
Estimated market value
$656,900
$624,000 - $690,000
$3,040/mo
Price history
| Date | Event | Price |
|---|---|---|
| 10/6/2026 | Contingent | $660,000$402/sqft |
Source:  CRMLS #CV26204996 Report a problem CRMLS #CV26204996 Report a problem | ||
| 9/28/2026 | Price change | $660,000-2.2%$402/sqft |
Source: CRMLS #CV26204996 Report a problem | ||
| 9/18/2026 | Listed for sale | $675,000+462.5%$411/sqft |
Source: CRMLS #CV26204996 Report a problem | ||
| 5/11/2011 | Sold | $120,000$73/sqft |
Source: Public Record Report a problem | ||
Public tax history
| Year | Property taxes | Tax assessment |
|---|---|---|
| 2026 | -- | $205,525 +2% |
| 2025 | $2,911 +2.9% | $201,496 +2% |
| 2024 | $2,831 +3.7% | $197,545 +2% |
| 2023 | $2,730 +26.8% | $193,671 +33.7% |
| 2022 | $2,153 +5.1% | $144,876 +2% |
| 2021 | $2,048 +3.6% | $142,035 +1% |
| 2020 | $1,978 -3.2% | $140,579 +2% |
| 2019 | $2,043 -2.7% | $137,822 +2% |
| 2018 | $2,099 +28.5% | $135,119 +2% |
| 2017 | $1,634 | $132,469 +2% |
| 2016 | $1,634 +1.3% | $129,872 +1.5% |
| 2015 | $1,613 +1% | $127,921 +2% |
| 2014 | $1,597 | $125,415 +0.5% |
| 2013 | -- | $124,848 +2% |
| 2012 | -- | $122,400 +5.7% |
| 2011 | -- | $115,818 +0.8% |
| 2010 | -- | $114,953 -0.2% |
| 2009 | -- | $115,226 +2% |
| 2008 | -- | $112,967 +2% |
| 2007 | -- | $110,752 +2% |
| 2006 | -- | $108,580 +2% |
| 2005 | -- | $106,451 +2% |
| 2004 | -- | $104,364 +1.9% |
| 2003 | -- | $102,451 +2% |
| 2002 | -- | $100,443 +2% |
| 2001 | -- | $98,473 +2% |
| 2000 | -- | $96,542 |
Find assessor info on the county website
Monthly payment
Est. payment
Payment breakdown
Explore the cost of this home by adjusting the details. Changes won't be saved.Climate risks
Neighborhood: 92399

Similar homes
- $625,0003 bd3 ba2.1k sqft11632 Deerfield Dr, Yucaipa, CA 92399For Sale
 MLS ID #IG26226137, Tammy Rubelius, COLDWELL BANKER KIVETT-TEETERS. CRMLS
 - $619,9004 bd3 ba1.7k sqft35133 Avenue C, Yucaipa, CA 92399For Sale
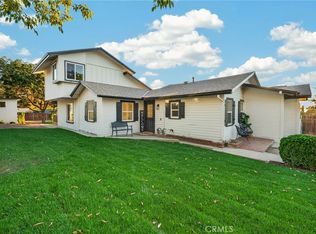 MLS ID #IV26216345, CARLOS PADILLA-MARTINEZ, H & R REALTY. CRMLS
 - $595,0003 bd3 ba2k sqft11825 Avalon Ave, Yucaipa, CA 92399For Sale
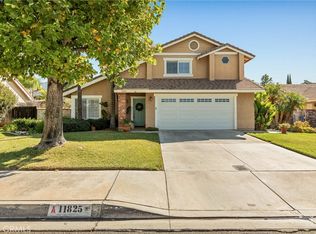 MLS ID #OC26227535, Jamie Hood, HomeSmart PV & Associates. CRMLS
 - $695,0002 bd1 ba844 sqft35525 Wildwood Canyon Rd, Yucaipa, CA 92399For Sale
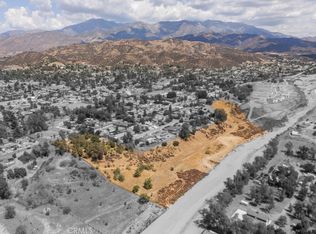 MLS ID #PW26227818, Marcela Benjamins, Kase Real Estate. CRMLS
Local buyer's agents are ready to help
