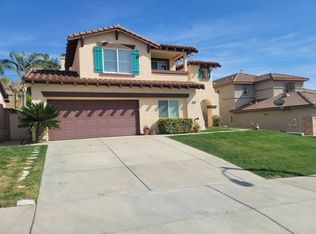
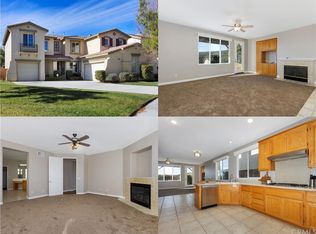
Welcome to this beautifully UPDATED AND REMODELED SINGLE STORY POOL HOME in the sought-after Chapman Heights community, located near golf courses and the scenic foothills of Yucaipa. This home offers 3 bedrooms, 3 bathrooms, and 2,150 square feet on a 9,293 square foot lot. High ceilings, crown molding, ceiling fans, and a light, soft color palette create an airy feel throughout. Recent updates include NEWER FLOORING THROUGHOUT, FULLY UPDATED KITCHEN WITH NEW APPLIANCES, CABINETRY, COUNTERS, LIGHTING, etc. UPDATED BATHROOMS, FRESH INTERIOR PAINT (2026) AND EXTERIOR PAINT (2024), making this home truly turnkey. The open floor plan connects the kitchen, dining area, and living room. The new kitchen includes all appliances, a center island, and a pantry, and opens to the living room with its cozy fireplace. The dining area sits adjacent to the kitchen. A versatile room offers the option of a formal living room, flex space, home office, or create a fourth Bedroom. The spacious primary suite features private access to the pool patio, a large walk-in closet, and a spa-like bathroom with a separate shower and tub. A front guest bedroom has its own private bathroom, and a hall bathroom is conveniently located near the third guest bedroom. Additional highlights include a separate laundry room and a three-car garage with abundant storage space. The backyard is designed for easy enjoyment, with a sparkling pool and spa and drought-tolerant landscaping, plus a blank-canvas hillside behind the pool just waiting for your horticultural imagination to bloom!
For sale
Listed by: CENTURY 21 LOIS LAUER REALTY • Lynn Whitmer • Contact: 909-534-9619
$674,900
11869 Greenbluff Way, Yucaipa, CA 92399
3beds
2,150sqft
Single Family Residence
Built in 2002
9,293 Square Feet Lot
$-- Zestimate®
$314/sqft
$83/mo HOA
What's special
- 1 day
- 44
- 6
Zillow last checked:
Listing updated:
Listed by:
Lynn Whitmer DRE #01916347 909-534-9619,
CENTURY 21 LOIS LAUER REALTY,
Tricia Avant DRE #02247864,
CENTURY 21 LOIS LAUER REALTY
Source: CRMLS,MLS#: IG26216697 Originating MLS: California Regional MLS
Originating MLS: California Regional MLSFacts & features
Interior
Bedrooms & bathrooms
- Bedrooms: 3
- Bathrooms: 3
- Full bathrooms: 3
- Main level bathrooms: 3
- Main level bedrooms: 3
Rooms
- Room types: Bonus Room, Bedroom, Family Room, Kitchen, Laundry, Living Room, Primary Bedroom, Other, Retreat, Dining Room
Primary bedroom
- Features: Main Level Primary
Primary bedroom
- Features: Primary Suite
Bedroom
- Features: All Bedrooms Down
Bathroom
- Features: Bathtub, Dual Sinks, Enclosed Toilet, Quartz Counters, Separate Shower, Tub Shower
Kitchen
- Features: Kitchen Island, Quartz Counters
Other
- Features: Walk-In Closet(s)
Heating
- Central
Cooling
- Central Air
Appliances
- Included: Dishwasher, Gas Range, Microwave, Refrigerator
- Laundry: Laundry Room
Features
- Breakfast Bar, Ceiling Fan(s), Crown Molding, Separate/Formal Dining Room, Open Floorplan, Pantry, Quartz Counters, All Bedrooms Down, Main Level Primary, Primary Suite, Walk-In Closet(s)
- Flooring: Vinyl
- Windows: Double Pane Windows
- Has fireplace: Yes
- Fireplace features: Living Room
- Common walls with other units/homes: No Common Walls
Interior area
- Total interior livable area: 2,150 sqft
Property
Parking
- Total spaces: 5
- Parking features: Concrete, Garage Faces Front, Garage
- Attached garage spaces: 3
- Uncovered spaces: 2
Accessibility
- Accessibility features: No Stairs
Features
- Levels: One
- Stories: 1
- Entry location: 1
- Patio & porch: Concrete
- Has private pool: Yes
- Pool features: In Ground, Private, Waterfall
- Has spa: Yes
- Spa features: In Ground, Private
- Fencing: Wood
- Has view: Yes
- View description: Neighborhood
Lot
- Size: 9,293 Square Feet
- Features: 0-1 Unit/Acre
Details
- Parcel number: 0303471050000
- Special conditions: Standard
Construction
Type & style
- Home type: SingleFamily
- Architectural style: Contemporary
- Property subtype: Single Family Residence
Materials
- Foundation: Slab
- Roof: Composition
Condition
- Updated/Remodeled,Turnkey
- New construction: No
- Year built: 2002
Utilities & green energy
- Electric: Standard
- Sewer: Public Sewer
- Water: Public
- Utilities for property: Cable Available, Electricity Connected, Natural Gas Connected, Sewer Connected, Water Connected
Community & HOA
Community
- Features: Biking, Foothills, Golf, Hiking, Near National Forest, Park, Suburban
- Security: Carbon Monoxide Detector(s), Smoke Detector(s)
HOA
- Has HOA: Yes
- Amenities included: Golf Course, Playground, Trail(s)
- HOA fee: $83 monthly
- HOA name: Chapman Heights
- HOA phone: 909-790-2231
Location
- Region: Yucaipa
Financial & listing details
- Price per square foot: $314/sqft
- Tax assessed value: $404,541
- Date on market: 10/9/2026
- Listing terms: Cash,Conventional,1031 Exchange,FHA,VA Loan
- Inclusions: Appliances, pool equipment
- Road surface type: Paved
Estimated market value
Not available
Estimated sales range
Not available
Not available
Price history
| Date | Event | Price |
|---|---|---|
| 10/10/2026 | Listed for sale | $674,900+95.6%$314/sqft |
Source:  CRMLS #IG26216697 Report a problem CRMLS #IG26216697 Report a problem | ||
| 10/4/2014 | Listing removed | $345,000$160/sqft |
Source: ELITE REALTY GROUP #EV14137298 Report a problem | ||
| 9/1/2014 | Price change | $345,000-4.1%$160/sqft |
Source: ELITE REALTY GROUP #EV14137298 Report a problem | ||
| 8/16/2014 | Price change | $359,900-1.4%$167/sqft |
Source: ELITE REALTY GROUP #EV14137298 Report a problem | ||
| 7/2/2014 | Listed for sale | $364,900+37.7%$170/sqft |
Source: ELITE REALTY GROUP #EV14137298 Report a problem | ||
| 5/4/2011 | Sold | $265,000$123/sqft |
Source: Public Record Report a problem | ||
| 3/24/2011 | Listed for sale | $265,000+26.2%$123/sqft |
Source: ELITE REALTY GROUP #E11036158 Report a problem | ||
| 3/15/2011 | Sold | $210,000-53.3%$98/sqft |
Source: Public Record Report a problem | ||
| 7/4/2006 | Sold | $450,000+92.7%$209/sqft |
Source: Agent Provided Report a problem | ||
| 10/18/2002 | Sold | $233,500$109/sqft |
Source: Public Record Report a problem | ||
Public tax history
| Year | Property taxes | Tax assessment |
|---|---|---|
| 2026 | -- | $404,541 +2% |
| 2025 | $6,343 +1.3% | $396,609 +2% |
| 2024 | $6,259 +0.2% | $388,833 +2% |
| 2023 | $6,243 -0.4% | $381,209 +2% |
| 2022 | $6,267 +2.2% | $373,735 +2% |
| 2021 | $6,131 -0.6% | $366,407 +1% |
| 2020 | $6,170 +3.5% | $362,650 +2% |
| 2019 | $5,961 +9.1% | $355,539 +2% |
| 2018 | $5,462 +1.7% | $348,568 +2% |
| 2017 | $5,370 | $341,733 +2% |
| 2016 | $5,370 +0.4% | $335,032 +18.6% |
| 2015 | $5,348 +12.3% | $282,492 +2% |
| 2014 | $4,763 | $276,958 +0.5% |
| 2013 | -- | $275,706 +2% |
| 2012 | -- | $270,300 +7% |
| 2011 | -- | $252,600 |
| 2010 | -- | $252,600 -12% |
| 2009 | -- | $287,000 -22.8% |
| 2008 | -- | $372,000 -19% |
| 2007 | -- | $459,000 +74.9% |
| 2006 | -- | $262,402 +2% |
| 2005 | -- | $257,257 +8.3% |
| 2004 | -- | $237,506 +1.9% |
| 2003 | -- | $233,153 +3187.1% |
| 2001 | -- | $7,093 +2% |
| 2000 | -- | $6,954 |
Find assessor info on the county website
Monthly payment
Est. payment
Payment breakdown
Explore the cost of this home by adjusting the details. Changes won't be saved.Climate risks
Neighborhood: 92399

Similar homes
- $725,0002 bd2 ba1.4k sqft12789 8th St, Yucaipa, CA 92399For Sale
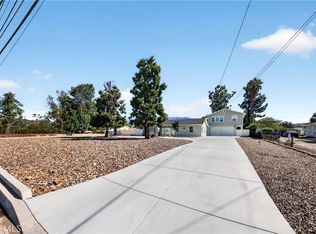 MLS ID #IG26220208, Daniel Snipp, RE/MAX ADVANTAGE. CRMLS
 - $689,9004 bd3 ba2.2k sqft34354 Sherwood Dr, Yucaipa, CA 92399For Sale
 MLS ID #PW26203129, Daniel Kaatz, Partners Real Estate Group. CRMLS
 - $734,9994 bd3 ba3.2k sqft33407 Somerset Rd, Yucaipa, CA 92399For Sale
 MLS ID #11740779, Jim Bottrell, eXp of Greater Los Angeles, Inc. My State MLS
 - $619,9004 bd3 ba1.7k sqft35133 Avenue C, Yucaipa, CA 92399For Sale
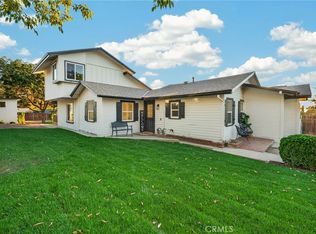 MLS ID #IV26216345, CARLOS PADILLA-MARTINEZ, H & R REALTY. CRMLS
