This FORMER MODEL HOME has an enviable golf course location in the Aberdeen neighborhood of Chapman Heights. Feel as if you have an expanse of yard without the maintenance! Upon entering this beautiful home, you'll be struck by the views and the automatic comfort as well as the designer touches that come with a former model home like downstairs hardwood flooring. On the first level, there is a 1/2 guest bathroom and a living room which opens to the dining area which opens to the kitchen, making the home ideal for entertaining. Ample counter space and a pantry make the kitchen well designed for a host of meals and midnight snacks. The backyard is easy to maintain and opens from the dining area via sliding glass door for seamless barbecueing or coffee enjoying. Upstairs you'll find a spacious primary bedroom with en suite with separate tub and shower combination, double sinks, and a walk in closet. Paired with a balcony, the primary is situated as its own retreat within the home. The laundry room is efficiently located upstairs, as are the two remaining bedrooms, which boast an abundance of natural light and views, and the other bathroom. A whole house fan helps keep the home feeling cool and helps with the electric bills, while one of the HOAs covers front yard maintenance, leaving you with more time to enjoy nearby parks, trails, and leisurely walks around the neighborhood. Well maintained, conveniently located, and turnkey, this home just needs its new owners.. bring your golf clubs!
For sale
Listed by: Mountain View Associates Real Estate • TARAH VANGROUW • Contact: 909-831-3536
Price cut: $7K (10/14)
$532,900
33333 Wallace Way, Yucaipa, CA 92399
3beds
1,644sqft
Single Family Residence
Built in 2005
4,047 Square Feet Lot
$532,200 Zestimate®
$324/sqft
$217/mo HOA
What's special
- 20 days
- 1,310
- 42
Likely to sell faster than
Zillow last checked:
Listing updated:
Listed by:
TARAH VANGROUW DRE #01506687 909-831-3536,
Mountain View Associates Real Estate
Source: CRMLS,MLS#: IV26209070 Originating MLS: California Regional MLS
Originating MLS: California Regional MLSFacts & features
Interior
Bedrooms & bathrooms
- Bedrooms: 3
- Bathrooms: 3
- Full bathrooms: 2
- 1/2 bathrooms: 1
- Main level bathrooms: 1
Rooms
- Room types: Bedroom, Entry/Foyer, Kitchen, Laundry, Primary Bathroom, Primary Bedroom, Other
Bedroom
- Features: All Bedrooms Up
Bathroom
- Features: Bathtub, Dual Sinks, Separate Shower, Tub Shower
Kitchen
- Features: Kitchen/Family Room Combo
Other
- Features: Walk-In Closet(s)
Heating
- Central
Cooling
- Whole House Fan
Appliances
- Included: Dishwasher, Free-Standing Range
- Laundry: Inside, Laundry Room, Upper Level
Features
- Balcony, Ceiling Fan(s), Recessed Lighting, See Remarks, All Bedrooms Up, Walk-In Closet(s)
- Flooring: Carpet, Laminate
- Windows: Double Pane Windows
- Has fireplace: Yes
- Fireplace features: Family Room
- Common walls with other units/homes: No Common Walls
Interior area
- Total interior livable area: 1,644 sqft
Property
Parking
- Total spaces: 2
- Parking features: Direct Access, Driveway, Garage
- Attached garage spaces: 2
Features
- Levels: Two
- Stories: 2
- Entry location: Entryway
- Patio & porch: Concrete, Covered, Patio, See Remarks
- Pool features: None
- Fencing: Wood,Wrought Iron
- Has view: Yes
- View description: City Lights, Park/Greenbelt, Golf Course, Mountain(s)
Lot
- Size: 4,047 Square Feet
- Features: Back Yard, Front Yard, Level, On Golf Course, Near Public Transit
Details
- Parcel number: 0303743040000
- Special conditions: Standard
Construction
Type & style
- Home type: SingleFamily
- Architectural style: Contemporary,Craftsman
- Property subtype: Single Family Residence
Condition
- Turnkey
- New construction: No
- Year built: 2005
Utilities & green energy
- Sewer: Public Sewer
- Water: Public
- Utilities for property: Electricity Connected, Natural Gas Connected, Sewer Connected, Water Connected
Community & HOA
Community
- Features: Curbs, Dog Park, Golf, Gutter(s), Hiking, Park, Street Lights, Suburban, Sidewalks
HOA
- Has HOA: Yes
- Amenities included: Dog Park, Golf Course, Maintenance Front Yard, Playground, Trail(s)
- HOA fee: $134 monthly
- HOA name: Aberdeen
- HOA phone: 800-428-5588
- Second HOA fee: $83 monthly
- Second HOA name: Keystone Pacific
- Second HOA phone: 949-833-2000
Location
- Region: Yucaipa
Financial & listing details
- Price per square foot: $324/sqft
- Tax assessed value: $361,360
- Date on market: 9/25/2026
- Cumulative days on market: 21 days
- Listing terms: Cash,Cash to New Loan,Conventional,FHA,Submit
Estimated market value
$532,200
$506,000 - $559,000
$2,915/mo
Price history
| Date | Event | Price |
|---|---|---|
| 10/14/2026 | Price change | $532,900-1.3%$324/sqft |
Source:  CRMLS #IV26209070 Report a problem CRMLS #IV26209070 Report a problem | ||
| 9/25/2026 | Listed for sale | $539,900+86.8%$328/sqft |
Source: CRMLS #IV26209070 Report a problem | ||
| 1/21/2014 | Sold | $289,000-3.6%$176/sqft |
Source: Public Record Report a problem | ||
| 8/17/2013 | Listed for sale | $299,900+39.5%$182/sqft |
Source: CENTURY 21 LOIS LAUER YUC #EV13165960 Report a problem | ||
| 6/7/2012 | Listing removed | $215,000$131/sqft |
Source: INTERO REAL ESTATE SERVICES #C12043182 Report a problem | ||
| 4/8/2012 | Listed for sale | $215,000-43.6%$131/sqft |
Source: INTERO REAL ESTATE SERVICES #C12043182 Report a problem | ||
| 6/22/2007 | Sold | $381,000$232/sqft |
Source: Public Record Report a problem | ||
Public tax history
| Year | Property taxes | Tax assessment |
|---|---|---|
| 2026 | -- | $361,360 +2% |
| 2025 | $5,193 +2.1% | $354,275 +2% |
| 2024 | $5,087 +1.1% | $347,328 +2% |
| 2023 | $5,029 +0.6% | $340,517 +2% |
| 2022 | $4,999 +1.9% | $333,840 +2% |
| 2021 | $4,906 -0.6% | $327,295 +1% |
| 2020 | $4,935 +2.6% | $323,939 +2% |
| 2019 | $4,810 +9.7% | $317,587 +2% |
| 2018 | $4,385 +1.9% | $311,360 +2% |
| 2017 | $4,303 | $305,255 +2% |
| 2016 | $4,303 +0.9% | $299,270 +1.5% |
| 2015 | $4,267 +0.6% | $294,775 +83.3% |
| 2014 | $4,240 | $160,835 +0.5% |
| 2013 | -- | $160,108 +2% |
| 2012 | -- | $156,969 +2% |
| 2011 | -- | $153,891 +0.8% |
| 2010 | -- | $152,741 -0.2% |
| 2009 | -- | $153,104 +2% |
| 2008 | -- | $150,102 |
Find assessor info on the county website
Monthly payment
Est. payment
Payment breakdown
Explore the cost of this home by adjusting the details. Changes won't be saved.Climate risks
Neighborhood: 92399

Similar homes
- $497,0003 bd3 ba1.6k sqft34055 Lily Rd, Yucaipa, CA 92399For Sale
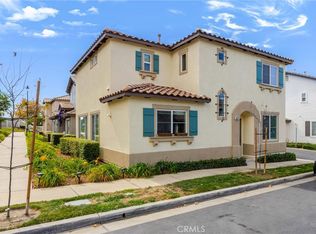 MLS ID #IG26214839, Jana Sinner, COLDWELL BANKER KIVETT-TEETERS. CRMLS
 - $530,0004 bd2 ba1.7k sqft35368 Santa Maria St, Yucaipa, CA 92399For Sale
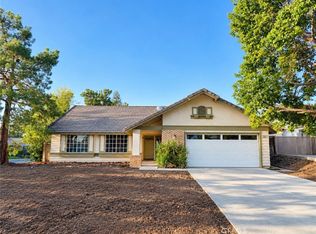 MLS ID #IG26212646, Matthew Ashworth, eXp Realty of Greater Los Angeles, Inc.. CRMLS
 - $499,0003 bd2 ba1k sqft12583 15th St, Yucaipa, CA 92399For Sale
 MLS ID #OC26221221, Eric Moreno, Real Broker. CRMLS
 - $543,9903 bd3 ba1.9k sqft33795 King Dr, Yucaipa, CA 92399For Sale
 MLS ID #IG26184586, Regina Smith, KELLER WILLIAMS REALTY. CRMLS
