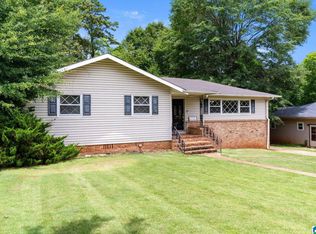
Welcome to 1219 25th Avenue N in the heart of Hueytown. This charming 4-bedroom, 2-bath home with a full finished basement and one-car garage offers space, comfort, and versatility for today’s lifestyle. The main level features three bedrooms, beautiful hardwood flooring, a large formal living room filled with natural light, and a separate dining room with an elegant tray ceiling. The kitchen offers oak cabinetry, built-in desk space, and hardwood flooring for added warmth and functionality. Downstairs, the oversized fourth bedroom provides a private retreat alongside a spacious den, full bath with ceramic tile, and a large laundry room with cabinetry. With abundant storage and bonus closet space throughout, this home combines everyday convenience with timeless charm. Conveniently located near schools, shopping, dining, and major roadways. Home has new ROOF and AC unit! *Contract fell through at no fault of seller.
Contingent
Price cut: $10K (6/14)
$180,000
1219 25th Ave N, Hueytown, AL 35023
4beds
1,775sqft
:
Get pre-qualified$1,130/mo
Single Family Residence
Built in 1981
8,712 Square Feet Lot
$-- Zestimate®
$101/sqft
$-- HOA
What's special
Open deckWarm and welcoming atmosphereLarge family room
- 86 days |
- 481 |
- 38 |
Zillow last checked:
Listing updated:
Listed by:
Dalila Spratt 205-568-6031,
RealtySouth-OTM-Acton Rd
Source: GALMLS,MLS#: 21451779
Facts & features
Interior
Bedrooms & bathrooms
- Bedrooms: 4
- Bathrooms: 2
- Full bathrooms: 2
Rooms
- Room types: Bedroom, Den/Family (ROOM), Dining Room, Bathroom, Kitchen
Bedroom 1
- Level: First
Bedroom 2
- Level: First
Bedroom 3
- Level: First
Bedroom 4
- Level: Basement
Bathroom 1
- Level: First
Dining room
- Level: First
Family room
- Level: Basement
Kitchen
- Features: Laminate Counters, Eat-in Kitchen
- Level: First
Living room
- Level: First
Basement
- Area: 525
Heating
- Central, Natural Gas
Cooling
- Central Air, Electric, Ceiling Fan(s)
Appliances
- Included: Dishwasher, Microwave, Electric Oven, Refrigerator, Stove-Electric, Electric Water Heater
- Laundry: Electric Dryer Hookup, Washer Hookup, In Basement, Laundry Room, Laundry (ROOM), Yes
Features
- Tub/Shower Combo
- Flooring: Carpet, Hardwood
- Windows: Window Treatments
- Basement: Full,Finished,Concrete
- Attic: Pull Down Stairs,Yes
- Has fireplace: No
Interior area
- Total interior livable area: 1,775 sqft
- Finished area above ground: 1,250
- Finished area below ground: 525
Video & virtual tour
Property
Parking
- Total spaces: 1
- Parking features: Attached, Basement, Driveway, Off Street, Garage Faces Front
- Attached garage spaces: 1
- Has uncovered spaces: Yes
Features
- Levels: One,Split Foyer
- Stories: 1
- Patio & porch: Porch, Open (DECK), Deck
- Pool features: None
- Has view: Yes
- View description: None
- Waterfront features: No
Lot
- Size: 8,712 Square Feet
- Features: Few Trees
Details
- Parcel number: 3800064001015.000
- Special conditions: N/A
Construction
Type & style
- Home type: SingleFamily
- Property subtype: Single Family Residence
Materials
- 1 Side Brick, Wood Siding
- Foundation: Basement
Condition
- Year built: 1981
Utilities & green energy
- Water: Public
- Utilities for property: Sewer Connected
Community & HOA
Community
- Features: Street Lights, Curbs
- Security: Security System
- Subdivision: Pine Forest Estates
Location
- Region: Hueytown
Financial & listing details
- Price per square foot: $101/sqft
- Tax assessed value: $181,100
- Annual tax amount: $1,036
- Price range: $180K - $180K
- Date on market: 5/3/2026
- Road surface type: Paved
Estimated market value
Not available
Estimated sales range
Not available
Not available
Price history
| Date | Event | Price |
|---|---|---|
| 7/23/2026 | Contingent | $180,000$101/sqft |
Source:  GALMLS #21451779 Report a problem GALMLS #21451779 Report a problem | ||
| 7/3/2026 | Listed for sale | $180,000$101/sqft |
Source: GALMLS #21451779 Report a problem | ||
| 6/16/2026 | Contingent | $180,000$101/sqft |
Source: GALMLS #21451779 Report a problem | ||
| 6/14/2026 | Price change | $180,000-5.3%$101/sqft |
Source: GALMLS #21451779 Report a problem | ||
| 6/3/2026 | Price change | $190,000-4.5%$107/sqft |
Source: GALMLS #21451779 Report a problem | ||
| 5/16/2026 | Price change | $199,000-7.4%$112/sqft |
Source:  RealtySouth #21451779 Report a problem RealtySouth #21451779 Report a problem | ||
| 5/15/2026 | Price change | $215,000+8%$121/sqft |
Source: RealtySouth #21451779 Report a problem | ||
| 5/15/2026 | Price change | $199,000-7.4%$112/sqft |
Source: GALMLS #21451779 Report a problem | ||
| 5/3/2026 | Listed for sale | $215,000+139.2%$121/sqft |
Source: GALMLS #21451779 Report a problem | ||
| 8/3/2010 | Sold | $89,900-2.8%$51/sqft |
Source: Public Record Report a problem | ||
| 6/5/2010 | Listed for sale | $92,500+14.9%$52/sqft |
Source: foreclosure.com Report a problem | ||
| 4/12/2010 | Sold | $80,500$45/sqft |
Source: Public Record Report a problem | ||
Public tax history
| Year | Property taxes | Tax assessment |
|---|---|---|
| 2025 | $1,036 | $18,120 |
| 2024 | $1,036 +5.5% | $18,120 +5.2% |
| 2023 | $982 +7.4% | $17,220 +7% |
| 2022 | $915 +31.4% | $16,100 +29.2% |
| 2021 | $696 +17% | $12,460 +15.6% |
| 2020 | $595 | $10,780 |
| 2019 | $595 -3.9% | $10,780 -3.6% |
| 2018 | $619 -6.7% | $11,180 -6.2% |
| 2017 | $663 -3.7% | $11,920 -3.4% |
| 2016 | $689 | $12,340 |
| 2015 | $689 +1% | $12,340 +1.6% |
| 2014 | $682 -6.6% | $12,140 |
| 2013 | $729 | $12,140 +0% |
| 2012 | $729 -2.6% | $12,138 -2.7% |
| 2011 | $749 | $12,470 |
| 2010 | $749 | $12,470 |
| 2009 | $749 +2.4% | $12,470 +2.4% |
| 2008 | $732 +2.9% | $12,180 +2.9% |
| 2006 | $711 -47.6% | $11,840 -47.6% |
| 2005 | $1,357 +7.2% | $22,580 +7.2% |
| 2004 | $1,266 +109.6% | $21,060 +4.8% |
| 2003 | $604 +13.8% | $20,100 +127.6% |
| 2002 | $531 | $8,830 |
| 2001 | $531 | $8,830 |
| 2000 | $531 | $8,830 |
Find assessor info on the county website
Monthly payment
Est. payment
Payment breakdown
Explore the cost of this home by adjusting the details. Changes won't be saved.Climate risks
Neighborhood: 35023
Nearby schools
GreatSchools rating
- 4/10Hueytown Intermediate SchoolGrades: K-5Distance: 2.1 mi
- 4/10Hueytown Middle SchoolGrades: 6-8Distance: 1.8 mi
- 2/10Hueytown High SchoolGrades: 9-12Distance: 2.9 mi
Schools provided by the listing agent
- Elementary: Hueytown
- Middle: Hueytown
- High: Hueytown
Source: GALMLS. This data may not be complete. We recommend contacting the local school district to confirm school assignments for this home.
- $166,7003 bd2 ba1.4k sqft1233 25th Ave N, Hueytown, AL 35023Off Market
- $148,5003 bd2 ba1.2k sqft1213 25th Ave N, Hueytown, AL 35023Off Market
- $173,500-- bd2 ba1.5k sqft1241 25th Ave N, Hueytown, AL 35023Off Market
- $146,0003 bd1 ba1k sqft1205 25th Ave N, Hueytown, AL 35023Off Market
- $135,0003 bd2 ba1k sqft1133 25th Ave N, Hueytown, AL 35023Sold
- $152,1004 bd2 ba1.5k sqft1214 25th Ave N, Hueytown, AL 35023Sold
- $132,1003 bd2 ba1.2k sqft1222 25th Ave N, Hueytown, AL 35023Sold
- $149,2003 bd1 ba1.3k sqft1228 25th Ave N, Hueytown, AL 35023Off Market
A local agent can set up tours, give advice and negotiate with sellers.
A local lender can help you make sure your offer is ready when you are.
Similar homes
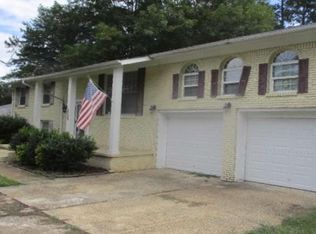
- $175,0003 bd2 ba1.4k sqft1905 Longview Dr, Bessemer, AL 35023For Sale
 MLS ID #21457452, Chancie Rogers, Five Star Real Estate, LLC. GALMLS
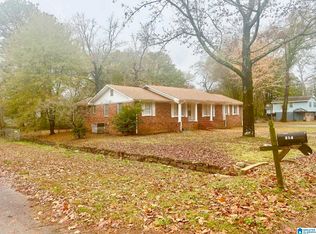
 - $--3 bd2 ba1.8k sqft2839 Novel Dr, Bessemer, AL 35023Auction
 ServiceLink Auction
 - $179,9003 bd2 ba1.4k sqft122 Nabors Ave, Bessemer, AL 35023For Sale
 MLS ID #21437694, Jeff Jones, Century 21 Advantage. GALMLS
 - $199,0004 bd2 ba1.9k sqft105 Beechwood Ave, Bessemer, AL 35023For Sale
 MLS ID #21455569, Thomas Allen, SeBro Realty. GALMLS
 - $188,5003 bd3 ba2.3k sqft310 S Pkwy, Bessemer, AL 35023For SaleMLS ID #21457625, Jeff DeShazo, Keller Williams Realty Hoover. GALMLS
- $225,9003 bd2 ba1.4k sqft5223 Gayle Ln, Hueytown, AL 35023For SaleMLS ID #21458839, Quentin Carter, Barnes & Associates. GALMLS
- $179,0003 bd2 ba2k sqft424 12th Ave, Midfield, AL 35228For SaleMLS ID #21459816, Ron Prince, Ron Prince Realty. GALMLS
- $209,0003 bd2 ba1.7k sqftAt&t, Bessemer, AL 35023For SaleMLS ID #21437901, Lola Bonner, Kelly Right Real Estate of Ala. GALMLS
- $149,9003 bd1 ba1.1k sqftTbd, Bessemer, AL 35023For SaleMLS ID #21455839, Lisa Reuter, RealtySouth-OTM-Acton Rd. GALMLS
- $170,9003 bd2 ba1.3k sqft3907 Booker St, Dolomite, AL 35061For SaleMLS ID #21454036, Marschelle Carter, Milestone Realty. GALMLS
- $162,0003 bd1 ba1.5k sqft5516 Avenue G, Bessemer, AL 35020For SaleMLS ID #21452696, Bertina Foster, Epique Inc. GALMLS
- $174,9003 bd2 ba1.5k sqft713 11th St, Pleasant Grove, AL 35127For SaleMLS ID #21458794, Charlene Myers, Great Western Realty, Inc.. GALMLS
- $129,0002 bd2 ba1.2k sqft112 Cedar Ln, Bessemer, AL 35023For SaleMLS ID #21450515, Brent Shivers, LPT Realty LLC. GALMLS
- $169,9003 bd2 ba1.4k sqft1621 Dartmouth Ave, Bessemer, AL 35020For SaleMLS ID #21443399, Lemona Stacy, Elite Signature Properties. GALMLS
- $199,9003 bd2 ba1.3k sqft837 Walnut St, Bessemer, AL 35020For SaleMLS ID #21442651, Molly Giddens, Keller Williams Realty Hoover. GALMLS
- $229,9003 bd2 ba1.9k sqft3317 Virginia Dr, Bessemer, AL 35023For SaleMLS ID #21458905, Jennifer BROWN, Five Star Real Estate, LLC. GALMLS
- $109,0002 bd1 ba1.1k sqft1608 27th Ave N, Hueytown, AL 35023For SaleMLS ID #21454061, Jessica Mashburn, Keller Williams-Jasper. GALMLS
- $99,0003 bd2 ba1.1k sqftSpectrum, Bessemer, AL 35020For SaleMLS ID #21458989, Ronaka Jones Duncan, Kelly Right Real Estate of Ala. GALMLS
- $160,0003 bd2 ba1.3k sqft721 Oakland Dr, Fairfield, AL 35064For SaleMLS ID #21457902, Kim Owens, Innovated Real Estate. GALMLS
- $179,9003 bd1 ba1.2k sqft6037 Pocahontas Rd, Bessemer, AL 35022For SaleMLS ID #21441106, Cindi Cofer, EXIT Realty Cahaba. GALMLS
