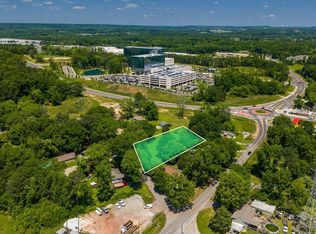
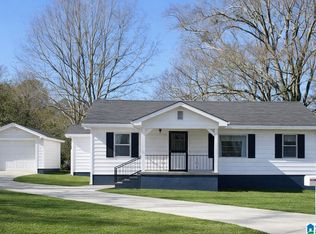
LOCATION, CONVENIENCE AND AFFORDABLE ONE-LEVEL LIVING! Conveniently located just off I-459 at Exit 1, this property offers quick access to the interstate, UAB Medical West, shopping, restaurants, schools and the surrounding Bessemer, McCalla and Birmingham areas. This established one-level home offers approximately 1,200 square feet with a comfortable, practical floor plan. PROPERTY HIGHLIGHTS 3 bedrooms 1 full bathroom Approximately 1,200 square feet Spacious living and dining areas Functional kitchen Main-level laundry Central heating and air conditioning Detached one-car garage Additional driveway parking Fenced backyard Storage building and workshop space Public water Septic system Approximately 0.19 acre No HOA reported Sold AS-IS Zoned A-1 Agriculture SCHOOL INFORMATION Jefferson County School District Greenwood Elementary School McAdory Middle School McAdory High School With quick interstate access, proximity to UAB Medical West, a fenced backyard and useful storage.
For sale
Price cut: $5K (7/30)
$174,900
6037 Pocahontas Rd, Bessemer, AL 35022
3beds
1,200sqft
Other
Built in 1951
8,276 Square Feet Lot
$-- Zestimate®
$146/sqft
$-- HOA
What's special
One-car garageFenced backyardThree separate rooms
- 243 days
- 191
- 9
Zillow last checked:
Listed by:
Cindi Cofer,
EXIT REALTY CAHABA
Source: EXIT Realty broker feed,MLS#: 21441106
Facts & features
Interior
Bedrooms & bathrooms
- Bedrooms: 3
- Bathrooms: 1
- Full bathrooms: 1
Heating
- Other
Cooling
- Central Air
Features
- Basement:
- Has fireplace: No
Interior area
- Total structure area: 1,200
- Total interior livable area: 1,200 sqft
Video & virtual tour
Property
Lot
- Size: 8,276 Square Feet
Details
- Parcel number: 42052002023.00000
Construction
Type & style
- Home type: SingleFamily
- Property subtype: Other
Condition
- Year built: 1951
Community & HOA
Location
- Region: Bessemer
Financial & listing details
- Price per square foot: $146/sqft
- Date on market: 1/19/2026
- Lease term: Contact For Details
Estimated market value
Not available
Estimated sales range
Not available
Not available
Price history
| Date | Event | Price |
|---|---|---|
| 7/30/2026 | Price change | $174,900-2.8%$146/sqft |
Source: EXIT Realty broker feed #21441106 Report a problem | ||
| 6/19/2026 | Price change | $179,900-2.8%$150/sqft |
Source: EXIT Realty broker feed #21441106 Report a problem | ||
| 4/11/2026 | Price change | $185,000-7.5%$154/sqft |
Source: EXIT Realty broker feed #21441106 Report a problem | ||
| 2/15/2026 | Price change | $199,900-4.8%$167/sqft |
Source: EXIT Realty broker feed #21441106 Report a problem | ||
| 1/19/2026 | Listed for sale | $210,000$175/sqft |
Source: EXIT Realty broker feed #21441106 Report a problem | ||
| 1/19/2026 | Listing removed | $210,000$175/sqft |
Source: EXIT Realty broker feed #21441106 Report a problem | ||
| 1/17/2026 | Listed for sale | $210,000-8.7%$175/sqft |
Source: EXIT Realty broker feed #21441106 Report a problem | ||
| 9/17/2025 | Listing removed | $229,900$192/sqft |
Source:  GALMLS #21397608 Report a problem GALMLS #21397608 Report a problem | ||
| 6/20/2025 | Price change | $229,900-2%$192/sqft |
Source: GALMLS #21397608 Report a problem | ||
| 10/29/2024 | Price change | $234,500-2.3%$195/sqft |
Source: GALMLS #21397608 Report a problem | ||
| 9/17/2024 | Listed for sale | $239,900+328.4%$200/sqft |
Source: GALMLS #21397608 Report a problem | ||
| 5/6/2014 | Sold | $56,000$47/sqft |
Source: GALMLS #590516 Report a problem | ||
Public tax history
Tax history is unavailable.
Monthly payment
Est. payment
Payment breakdown
Explore the cost of this home by adjusting the details. Changes won't be saved.Climate risks
Neighborhood: 35022
Similar homes
- $174,9003 bd1 ba1.2k sqft6037 Pocahontas Rd, Bessemer, AL 35022For Sale
 MLS ID #21441106, Cindi Cofer, EXIT Realty Cahaba. GALMLS
 - $249,9003 bd2 ba1.3k sqft6217 Letson Farm Trl, Bessemer, AL 35022For Sale
 MLS ID #21464867, Maegan Reeves, Five Star Real Estate, LLC. GALMLS
 - $259,9003 bd2 ba1.4k sqftSpectrum, Bessemer, AL 35022For Sale
 MLS ID #21462004, Amy Hobbs, Keller Williams Realty Vestavia. GALMLS
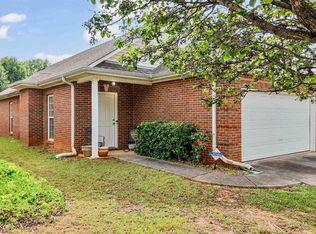
 - $199,9003 bd2 ba1.5k sqft6018 Crystal Dr, Mc Calla, AL 35111For Sale
 MLS ID #21453457, Ben Davis, Spartan Realty LLC. GALMLS
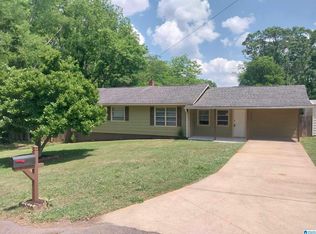
 - $174,9002 bd2 ba1k sqft5211 Edgewood Rd, Adamsville, AL 35005For SaleMLS ID #21465408, Leda Mims, ARC Realty - Hoover. GALMLS
- $190,0003 bd2 ba1.2k sqft1009 25th Ave N, Hueytown, AL 35023For SaleMLS ID #21459718, Holly Bell, EXIT MelRose Realty. GALMLS
- $259,9003 bd2 ba1.3k sqftAt&t Fiber, Bessemer, AL 35022For SaleMLS ID #21462121, Allison Calloway, Keller Williams Realty Vestavia. GALMLS
- $165,0004 bd2 ba1.3k sqft2312 Circle Dr, Bessemer, AL 35023For SaleMLS ID #21454214, Ben Davis, Spartan Realty LLC. GALMLS
- $245,0003 bd2 ba1.3k sqft1805 Brandon Way, Bessemer, AL 35022For SaleMLS ID #21451934, Tanganyika Crowley-Scott, Avast Realty- Birmingham. GALMLS
- $244,9003 bd2 ba1.3k sqft5035 Fletcher Rd, Bessemer, AL 35022For SaleMLS ID #21448541, Iris Claros, Five Stars Realty, LLC. GALMLS
- $159,7003 bd2 ba1.2k sqft2801 Clyburne St, Bessemer, AL 35023For SaleMLS ID #21450778, Freida Whitley, eXp Realty, LLC Central. GALMLS
- $229,9003 bd2 ba1.3k sqftSpectrum, Bessemer, AL 35022For SaleMLS ID #21464830, EJ Jackson, Avast Realty- Birmingham. GALMLS
- $182,0003 bd2 ba1.3k sqft12952 Woodland Park Cir, Mc Calla, AL 35111For SaleMLS ID #21452758, Collier Swecker, RE/MAX Advantage. GALMLS
- $184,9003 bd2 ba1.7k sqft159 21st St, Bessemer, AL 35023For SaleMLS ID #21459389, Kayla Watson, Real Broker LLC. GALMLS
- $170,9003 bd2 ba1.3k sqft3907 Booker St, Dolomite, AL 35061For SaleMLS ID #21454036, Marschelle Carter, Milestone Realty. GALMLS
- $150,0003 bd2 ba1.2k sqft107 Branch St, Bessemer, AL 35023For SaleMLS ID #21462285, Christie Tucker, RealtySouth-I459 Southwest. GALMLS
- $148,7003 bd2 ba1.6k sqft3007 Circle Dr, Bessemer, AL 35023For SaleMLS ID #21461790, Pam Segars Morris, SeBro Realty. GALMLS
- $162,0003 bd1 ba1.5k sqft5516 Avenue G, Bessemer, AL 35020For SaleMLS ID #21452696, Bertina Foster, Epique Inc. GALMLS
- $149,0003 bd1 ba1.1k sqftAt&t Or Spectrum, Bessemer, AL 35023For SaleMLS ID #21462579, Brian Rockett, Keller Williams Metro North. GALMLS
