Tucked inside the quiet Alicante de las Palmas community, this two-story home has 4 bedrooms, 2.5 baths, about 1,832 square feet, a 2-car garage, and a ~0.13-acre lot.
The moment you walk in, vaulted ceilings open up the space and make a great first impression. The kitchen has been beautifully remodeled, so it’s ready for weeknight dinners and holiday gatherings alike, and the bathrooms have been updated with fresh, modern finishes too.
The big-ticket items are already done: newer roof underlayment, new insulation and ductwork, a new AC and heater, and a new tankless water heater. That means fewer surprises and more time enjoying your new home.
Everyday living happens on the main level, with the bedrooms upstairs for a nice sense of separation. Three of the secondary bedrooms have Closet World organizers, so everything has its place. The garage is just as well thought out, with custom cabinets and a built-in tool bench for projects, storage, or weekend hobbies.
Then step outside to the beautifully landscaped backyard, made for entertaining, whether that’s summer barbecues, evenings with friends, or a quiet morning coffee.
You’re close to parks, schools, shopping, and downtown Redlands, with easy freeway access when you need it.
Updated, move-in ready, and in a well-kept neighborhood, this one is worth a look. Come see it and make it yours!
Under contract
Listed by: eXp Realty of California Inc • Alexander Smithee • 909-406-0000
$599,000
1219 Via Antibes St, Redlands, CA 92374
4beds
1,832sqft
Single Family Residence
Built in 1988
5,500 Square Feet Lot
$599,200 Zestimate®
$327/sqft
$115/mo HOA
What's special
- 12 days
- 706
- 65
Likely to sell faster than
Zillow last checked:
Listing updated:
Listed by:
Alexander Smithee DRE #02298750 909-406-0000,
eXp Realty of California Inc,
Cristina Caministeanu DRE #01304425 909-213-8565,
eXp Realty of California Inc
Source: CRMLS,MLS#: IG26234102 Originating MLS: California Regional MLS
Facts & features
Interior
Bedrooms & bathrooms
- Bedrooms: 4
- Bathrooms: 3
- Full bathrooms: 2
- 1/2 bathrooms: 1
- Main level bathrooms: 2
- Main level bedrooms: 4
Rooms
- Room types: Bedroom, Family Room, Kitchen, Laundry, Living Room, Primary Bedroom, Other, Dining Room
Primary bedroom
- Features: Primary Suite
Bedroom
- Features: All Bedrooms Up
Bathroom
- Features: Bathtub, Dual Sinks, Separate Shower
Other
- Features: Walk-In Closet(s)
Heating
- Central
Cooling
- Central Air, Attic Fan
Appliances
- Laundry: Electric Dryer Hookup, Gas Dryer Hookup, Laundry Room
Features
- Ceiling Fan(s), Separate/Formal Dining Room, High Ceilings, All Bedrooms Up, Primary Suite, Walk-In Closet(s)
- Flooring: Carpet, Vinyl, Wood
- Doors: Double Door Entry
- Windows: Double Pane Windows
- Has fireplace: Yes
- Fireplace features: Gas
- Common walls with other units/homes: No Common Walls
Interior area
- Total interior livable area: 1,832 sqft
Property
Parking
- Total spaces: 2
- Parking features: Driveway, Garage, On Street
- Attached garage spaces: 2
Features
- Levels: Two
- Stories: 2
- Entry location: Street
- Patio & porch: Covered, Patio
- Pool features: None
- Spa features: None
- Fencing: Wood
- Has view: Yes
- View description: Mountain(s), Neighborhood
Lot
- Size: 5,500 Square Feet
- Features: 0-1 Unit/Acre, Landscaped
Details
- Parcel number: 0168651390000
- Special conditions: Trust
Construction
Type & style
- Home type: SingleFamily
- Architectural style: Contemporary,Spanish
- Property subtype: Single Family Residence
Materials
- Foundation: Slab
- Roof: Concrete
Condition
- Updated/Remodeled,Turnkey
- New construction: No
- Year built: 1988
Utilities & green energy
- Electric: Photovoltaics Third-Party Owned
- Sewer: Public Sewer
- Water: Public
- Utilities for property: Electricity Connected, Natural Gas Connected, Sewer Connected, Water Connected
Green energy
- Energy generation: Solar
Community & HOA
Community
- Features: Park, Suburban, Sidewalks
- Security: Security System
HOA
- Has HOA: Yes
- Amenities included: Picnic Area, Playground
- HOA fee: $115 monthly
- HOA name: Alicante de las Palmas
- HOA phone: 909-389-2389
Location
- Region: Redlands
Financial & listing details
- Price per square foot: $327/sqft
- Tax assessed value: $201,465
- Date on market: 11/4/2026
- Cumulative days on market: 12 days
- Listing terms: Cash,Conventional,FHA,Submit,VA Loan
- Road surface type: Paved
Estimated market value
$599,200
$569,000 - $629,000
$3,318/mo
Price history
| Date | Event | Price |
|---|---|---|
| 11/16/2026 | Contingent | $599,000$327/sqft |
Source:  CRMLS #IG26234102 Report a problem | ||
| 11/4/2026 | Listed for sale | $599,000$327/sqft |
Source: CRMLS #IG26234102 Report a problem | ||
Public tax history
| Year | Property taxes | Tax assessment |
|---|---|---|
| 2026 | -- | $201,465 +2% |
| 2025 | $2,483 +7% | $197,515 +2% |
| 2024 | $2,320 +3.9% | $193,642 +2% |
| 2023 | $2,234 +1.5% | $189,845 +2% |
| 2022 | $2,200 -1.7% | $186,123 +2% |
| 2021 | $2,238 +1.5% | $182,473 +1% |
| 2020 | $2,205 +2.9% | $180,601 +2% |
| 2019 | $2,142 +2.6% | $177,060 +2% |
| 2018 | $2,087 +0.9% | $173,588 +2% |
| 2017 | $2,068 | $170,185 +2% |
| 2016 | $2,068 +1.2% | $166,848 +1.5% |
| 2015 | $2,044 +0.8% | $164,342 +2% |
| 2014 | $2,027 | $161,123 +0.5% |
| 2013 | -- | $160,395 +2% |
| 2012 | -- | $157,250 +2% |
| 2011 | -- | $154,167 +0.8% |
| 2010 | -- | $153,015 -0.2% |
| 2009 | -- | $153,379 +2% |
| 2008 | -- | $150,372 +2% |
| 2007 | -- | $147,424 +2% |
| 2006 | -- | $144,534 +2% |
| 2005 | -- | $141,700 +2% |
| 2004 | -- | $138,922 +1.9% |
| 2003 | -- | $136,376 +2% |
| 2002 | -- | $133,702 +2% |
| 2001 | -- | $131,080 +2% |
| 2000 | -- | $128,510 |
Find assessor info on the county website
Monthly payment
Est. payment
Payment breakdown
Explore the cost of this home by adjusting the details. Changes won't be saved.Climate risks
Neighborhood: 92374

Similar homes
- $585,9004 bd3 ba1.9k sqft1270 Sherry Way, Redlands, CA 92374For Sale
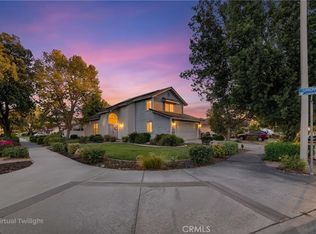 MLS ID #CV26194908, Nikita McWells, Coldwell Banker Envision. CRMLS
- $657,0004 bd3 ba2.3k sqft1125 Via Nice St, Redlands, CA 92374For Sale
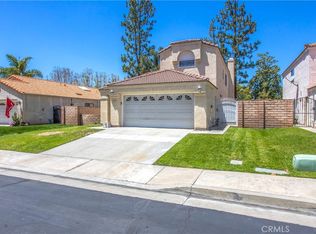 MLS ID #IG26102779, Kelly Preuss, CALDWELL & TAYLOR REALTY. CRMLS
- $565,0003 bd4 ba1.4k sqft1245 Judson St, Redlands, CA 92374For Sale
 MLS ID #IG26159873, Carlos Gutierrez, Re/Max Champions. CRMLS
- $683,9994 bd4 ba2.1k sqft1016 Doyle Ave, Redlands, CA 92374For Sale
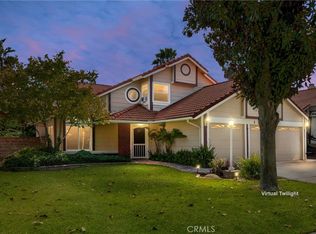 MLS ID #IG26202744, Jacqueline Miller, Realty Masters & Associates. CRMLS
Local buyer's agents are ready to help
