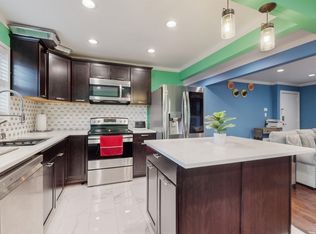
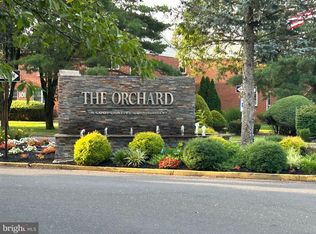
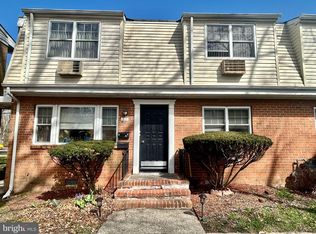
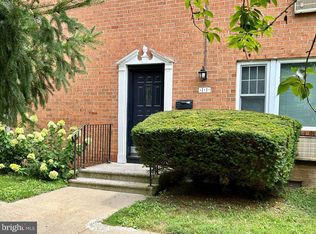
Welcome Home to The Orchards in East Windsor! This charming first-floor, 1-bedroom, 1-bath co-op is move-in ready and offers comfortable, low-maintenance living. Step inside to a bright and inviting open-concept living and dining area filled with natural light. The spacious eat-in kitchen features ample room for a table and includes a convenient breakfast bar—perfect for casual dining, entertaining, or gathering with friends and family. The generously sized bedroom provides plenty of space for furnishings and personal touches, while the beautifully updated bathroom adds modern appeal. Additional highlights include hardwood flooring throughout most of the unit, fresh paint, a brand-new air conditioning unit, a new kitchen exhaust fan, and a newer refrigerator. Residents of The Orchards enjoy a variety of community amenities, including an in-ground pool open from Memorial Day through Labor Day, a playground, and eight conveniently located laundry facilities throughout the complex. Ideally situated near major highways, shopping centers, restaurants, and everyday conveniences, this location offers both comfort and accessibility. Monthly association fees include heat, hot water, taxes, sewer, lawn maintenance, snow removal, and common area upkeep. Owner pays only electric. Cash purchase only. Don't miss this opportunity to own an affordable, well-maintained home in a desirable community!
For sale
$160,000
121I The Orch, Cranbury, NJ 08512
1beds
800sqft
Condominium
Built in 1968
-- sqft lot
$153,000 Zestimate®
$200/sqft
$580/mo HOA
What's special
- 127 days
- 226
- 11
Zillow last checked:
Listing updated:
Listed by:
Anthony Rosica 609-743-4881,
Keller Williams Premier,
Co-Listing Agent: Danielle Morgan 609-533-8947,
Keller Williams Premier
Source: Bright MLS,MLS#: NJME2079086
Facts & features
Interior
Bedrooms & bathrooms
- Bedrooms: 1
- Bathrooms: 1
- Full bathrooms: 1
- Main level bathrooms: 1
- Main level bedrooms: 1
Heating
- Baseboard, Natural Gas
Cooling
- Wall Unit(s), Electric
Appliances
- Included: Exhaust Fan, Oven/Range - Electric, Refrigerator, Gas Water Heater
Features
- Eat-in Kitchen
- Flooring: Wood
- Has basement: No
- Has fireplace: No
Interior area
- Total structure area: 800
- Total interior livable area: 800 sqft
- Finished area above ground: 800
Property
Parking
- Parking features: Parking Lot
Accessibility
- Accessibility features: None
Features
- Levels: One
- Stories: 1
- Pool features: Community
Details
- Additional structures: Above Grade
- Parcel number: 000000000
- Zoning: RESIDENTIAL
- Special conditions: Standard
Construction
Type & style
- Home type: Cooperative
- Property subtype: Condominium
- Attached to another structure: Yes
Materials
- Brick
- Roof: Shingle
Condition
- New construction: No
- Year built: 1968
Utilities & green energy
- Sewer: Public Sewer
- Water: Public
Community & HOA
Community
- Condo and coop fee: $580 monthly
- Subdivision: The Orchard
HOA
- Has HOA: No
- Amenities included: Pool, Tot Lots/Playground
- Services included: Common Area Maintenance, Gas, Heat, Maintenance Grounds, Pest Control, Sewer, Snow Removal, Taxes, Trash, Water
- HOA name: THE ORCHARD
- Second HOA name: Northgate Tenants Corp.
Location
- Region: Cranbury
- Municipality: EAST WINDSOR TWP
Financial & listing details
- Price per square foot: $200/sqft
- Date on market: 6/16/2026
- Listing agreement: Exclusive Right To Sell
- Listing terms: Cash
- Inclusions: All Appliances In Unit
- Ownership: Cooperative
Estimated market value
$153,000
$145,000 - $161,000
$1,842/mo
Price history
| Date | Event | Price |
|---|---|---|
| 8/22/2026 | Listed for sale | $160,000$200/sqft |
Source:  Bright MLS #NJME2079086 Report a problem Bright MLS #NJME2079086 Report a problem | ||
| 8/11/2026 | Pending sale | $160,000$200/sqft |
Source: Bright MLS #NJME2079086 Report a problem | ||
| 8/6/2026 | Contingent | $160,000$200/sqft |
Source: Bright MLS #NJME2079086 Report a problem | ||
| 6/16/2026 | Listed for sale | $160,000$200/sqft |
Source: Bright MLS #NJME2079086 Report a problem | ||
Public tax history
Tax history is unavailable.
Monthly payment
Est. payment
Payment breakdown
Explore the cost of this home by adjusting the details. Changes won't be saved.Climate risks
Neighborhood: 08512
Nearby schools
Schools provided by the listing agent
- Middle: Kreps
- High: Hightstown H.s.
- District: East Windsor Regional Schools
Source: Bright MLS. This data may not be complete. We recommend contacting the local school district to confirm school assignments for this home.
Similar homes
- $147,0001 bd1 ba800 sqftNone Available, Cranbury, NJ 08512For Sale
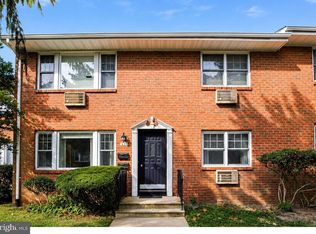
 MLS ID #NJME2080734, Valerie Wechsler, Next Home The Real Estate Pros. Bright MLS
 - $169,900-- bd1 ba564 sqftA 19 Avon Dr, Hightstown, NJ 08520For Sale
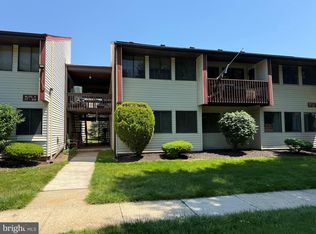 MLS ID #NJME2079098, Lan Ou, Keller Williams Real Estate - Princeton. Bright MLS
 - $200,0001 bd1 ba828 sqft6 Pine Ln APT 7, East Windsor, NJ 08520For Sale
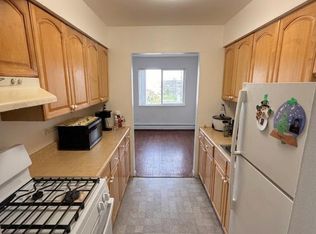 MLS ID #NJME2074408, Geovanny Yunga, Keller Williams Premier. Bright MLS
 - $198,0001 bd1 ba810 sqft54 Garden View Ter Unit 2, Hightstown, NJ 08520For Sale

 MLS ID #2702585R, OFIR HILLEL. All Jersey MLS
 - $164,900-- bd1 ba564 sqftH 6 Avon Dr, Hightstown, NJ 08520For SaleMLS ID #NJME2081902, Marianne Strahl, New Jersey Realty LLC. Bright MLS
- $129,0003 bd2 ba924 sqft512 Spruce St, Robbinsville, NJ 08691New ConstructionMLS ID #NJME2081828, Vanessa Stefanics, REMAX Welcome Home. Bright MLS
- $174,7452 bd1 ba1.1k sqft860 Lower Ferry Rd Suite 2-O, Trenton, NJ 08628For SaleMLS ID #NJME2078282, Joan George, REMAX Welcome Home. Bright MLS
- $199,0002 bd1 ba768 sqft406 Oxford Ln #O, Monroe Township, NJ 08831For SaleMLS ID #2703055R, MICHAEL MARTINETTI. All Jersey MLS
- $169,9001 bd1 ba718 sqft242 Centre St Unit 3, Trenton, NJ 08611For SaleMLS ID #NJME2077432, Nativita M Warner, Keller Williams Premier. Bright MLS
- $185,0002 bd2 ba1k sqft278 Crosse Dr APT 2H, Monroe Township, NJ 08831For SaleMLS ID #2700091R, MICHAEL G. READ. All Jersey MLS
- $190,0002 bd2 ba1.1k sqft432 N Redding Ln, Monroe Township, NJ 08831For SaleMLS ID #2660735M, BELINDA MCCORMICK. All Jersey MLS
- $179,9993 bd1 ba1k sqft45 Middle Rose St APT J, Trenton, NJ 08618For SaleMLS ID #NJME2070384, Tawana Riggins, The Riggins Group LLC. Bright MLS
- $175,0002 bd1 ba1.1k sqft860 Lower Ferry Rd Suite 3-B, Trenton, NJ 08628For SaleMLS ID #NJME2084594, Ira Lackey Jr, Callaway Henderson Sotheby's Int'l-Princeton. Bright MLS
- $199,9004 bd2 ba1.1k sqft135 S Logan Ave, Trenton, NJ 08609For SaleMLS ID #NJME2085032, David Schiavone, CB Schiavone & Associates. Bright MLS
- $209,0002 bd2 ba1k sqft278 Crosse Dr APT 1C, Monroe Township, NJ 08831For SaleMLS ID #2610252R, GEORGE HAGER. All Jersey MLS
- $195,0003 bd1 ba1.1k sqft55 Summer St #D, Trenton, NJ 08618For SaleMLS ID #NJME2083350, Roland Pott, Pott Real Estate, LLC. Bright MLS
- $169,0002 bd2 ba980 sqft12 Twain Rd, North Brunswick, NJ 08902For SaleMLS ID #2704484R, ROSANGELES LORA PALMA. All Jersey MLS
- $168,8882 bd1 ba843 sqft919 William St, Hamilton, NJ 08610For SaleMLS ID #NJME2079852, Alex Isakov, Realty Mark Central, LLC. Bright MLS
