Welcome to your new home! This beautifully situated first-floor apartment offers the perfect blend of comfort, convenience, and leisure. Located in a prime spot within the community, you’ll enjoy peaceful greenery right outside your window while staying connected to everything you need. Key Features: Convenient First-Floor Living: Easy access with no stairs to climb—perfect for moving in and daily convenience. Perfect for senior living. Garden View: Relax and unwind with a serene, picturesque view of the community's well-maintained grounds. Summer Ready Amenities: Take advantage of two sparkling swimming pools! Whether you want a quiet swim in the adult pool or fun in the sun at the dedicated baby pool, there is something for everyone. Prime Location & Commuter's Dream: Getting where you need to go has never been easier. This property is strategically located near major transit hubs and thoroughfares: Major Highways: Just minutes away from the NJ Turnpike (Exit 8), Route 130, Route 33, and the Route 133 Bypass. Train Access: Close proximity to the Princeton Junction Train Station (Northeast Corridor), providing a direct line to New York City and Philadelphia. Local Convenience: Walking distance or a short drive to local shopping centers, dining, and grocery stores. Experience the best of East Windsor living in a great location that balances peace with accessibility. Schedule your tour today!
For sale
$200,000
6 Pine Ln APT 7, East Windsor, NJ 08520
1beds
828sqft
Condominium
Built in 1968
-- sqft lot
$195,400 Zestimate®
$242/sqft
$303/mo HOA
What's special
Adult poolDedicated baby poolTwo sparkling swimming poolsFirst-floor apartment
- 142 days
- 402
- 13
Zillow last checked:
Listing updated:
Listed by:
Geovanny Yunga 609-250-3760,
Keller Williams Premier
Source: Bright MLS,MLS#: NJME2074408
Facts & features
Interior
Bedrooms & bathrooms
- Bedrooms: 1
- Bathrooms: 1
- Full bathrooms: 1
- Main level bathrooms: 1
- Main level bedrooms: 1
Rooms
- Room types: Living Room, Dining Room, Kitchen, Bedroom 1
Bedroom 1
- Level: Main
- Area: 165 Square Feet
- Dimensions: 11 X 15
Dining room
- Level: Main
- Area: 90 Square Feet
- Dimensions: 9 X 10
Kitchen
- Level: Main
- Area: 64 Square Feet
- Dimensions: 8 X 8
Living room
- Level: Main
- Area: 221 Square Feet
- Dimensions: 13 X 17
Heating
- Forced Air, Natural Gas
Cooling
- Window Unit(s)
Appliances
- Included: Gas Water Heater
Features
- Has basement: No
- Has fireplace: No
Interior area
- Total structure area: 828
- Total interior livable area: 828 sqft
- Finished area above ground: 828
- Finished area below ground: 0
Property
Parking
- Parking features: Off Street
Accessibility
- Accessibility features: 2+ Access Exits
Features
- Levels: One
- Stories: 1
- Pool features: Community
Details
- Additional structures: Above Grade, Below Grade
- Parcel number: 010001100003 02C0607
- Zoning: RM
- Special conditions: Standard
Construction
Type & style
- Home type: Condo
- Architectural style: Other
- Property subtype: Condominium
- Attached to another structure: Yes
Materials
- Frame
Condition
- New construction: No
- Year built: 1968
Utilities & green energy
- Sewer: Public Sewer
- Water: Public
Community & HOA
Community
- Subdivision: Windsor Regency
HOA
- Has HOA: Yes
- Amenities included: Pool
- Services included: Pool(s), Snow Removal, Parking Fee
- HOA fee: $303 monthly
- HOA name: WINDSOR REGENCY CONDOMINIUM
Location
- Region: East Windsor
- Municipality: EAST WINDSOR TWP
Financial & listing details
- Price per square foot: $242/sqft
- Tax assessed value: $62,100
- Annual tax amount: $2,252
- Date on market: 4/22/2026
- Listing agreement: Exclusive Right To Sell
- Inclusions: Stove, Refrigerator
- Exclusions: All Personal Items
- Ownership: Condominium
Estimated market value
$195,400
$186,000 - $205,000
$1,904/mo
Price history
| Date | Event | Price |
|---|---|---|
| 4/22/2026 | Listed for sale | $200,000+77%$242/sqft |
Source:  Bright MLS #NJME2074408 Report a problem Bright MLS #NJME2074408 Report a problem | ||
| 12/22/2006 | Sold | $113,000+21.5%$136/sqft |
Source: Public Record Report a problem | ||
| 8/18/2006 | Sold | $93,000$112/sqft |
Source: Public Record Report a problem | ||
Public tax history
| Year | Property taxes | Tax assessment |
|---|---|---|
| 2025 | $2,233 | $62,100 |
| 2024 | $2,233 +8.7% | $62,100 |
| 2023 | $2,054 -10.6% | $62,100 |
| 2022 | $2,297 -0.1% | $62,100 -11.3% |
| 2021 | $2,300 +1% | $70,000 |
| 2020 | $2,279 +1.4% | $70,000 |
| 2019 | $2,248 +0.1% | $70,000 |
| 2018 | $2,246 +1.5% | $70,000 |
| 2017 | $2,213 +2% | $70,000 |
| 2016 | $2,169 +1.2% | $70,000 |
| 2015 | $2,142 -17.7% | $70,000 |
| 2014 | $2,604 +2.9% | $70,000 -19.2% |
| 2013 | $2,530 | $86,600 |
Find assessor info on the county website
Monthly payment
Est. payment
Payment breakdown
Explore the cost of this home by adjusting the details. Changes won't be saved.Climate risks
Neighborhood: 08520
Nearby schools
Schools provided by the listing agent
- District: East Windsor Regional
Source: Bright MLS. This data may not be complete. We recommend contacting the local school district to confirm school assignments for this home.
- $236,000-- bd-- ba990 sqft6 Pine Ln APT 6, East Windsor, NJ 08520Off Market
- $183,300-- bd-- ba828 sqft6 Pine Ln APT 14, East Windsor, NJ 08520Off Market
- $223,800-- bd-- ba990 sqft6 Pine Ln APT 5, East Windsor, NJ 08520Off Market
- $182,3001 bd1 ba739 sqft6 Pine Ln APT 13, East Windsor, NJ 08520Off Market
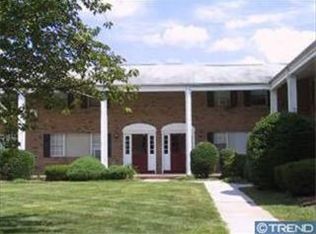
Similar homes
- $169,900-- bd1 ba564 sqftA 19 Avon Dr, Hightstown, NJ 08520For Sale
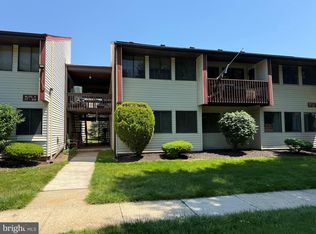
 MLS ID #NJME2079098, Lan Ou, Keller Williams Real Estate - Princeton. Bright MLS
 - $199,0002 bd1 ba768 sqft406 Oxford Ln #O, Monroe Township, NJ 08831For Sale

 MLS ID #2703055R, MICHAEL MARTINETTI. All Jersey MLS
 - $164,900-- bd1 ba564 sqftH 6 Avon Dr, Hightstown, NJ 08520For Sale
 MLS ID #NJME2081902, Marianne Strahl, New Jersey Realty LLC. Bright MLS
 - $235,0001 bd1 ba865 sqft2312 Old Stone Mill Dr, Cranbury, NJ 08512For Sale
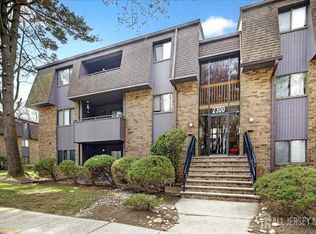 MLS ID #2613117R, KATHLEEN G. MORIN. All Jersey MLS
 - $199,0002 bd2 ba1k sqft278 Crosse Dr APT 2H, Monroe Township, NJ 08831For SaleMLS ID #2700091R, MICHAEL G. READ. All Jersey MLS
- $209,0002 bd2 ba1k sqft278 Crosse Dr APT 1C, Monroe Township, NJ 08831For SaleMLS ID #2610252R, GEORGE HAGER. All Jersey MLS
- $275,0002 bd2 ba986 sqftD4 Avon Dr, East Windsor, NJ 08520For SaleMLS ID #NJME2082202, Patrick Remboski, Keller Williams Premier. Bright MLS
- $160,0001 bd1 ba800 sqft121I The Orch, Cranbury, NJ 08512For SaleMLS ID #NJME2079086, Anthony Rosica, Keller Williams Premier. Bright MLS
- $190,0002 bd2 ba1.1k sqft432 N Redding Ln, Monroe Township, NJ 08831For SaleMLS ID #2660735M, BELINDA MCCORMICK. All Jersey MLS
- $147,0001 bd1 ba800 sqftNone Available, Cranbury, NJ 08512For SaleMLS ID #NJME2080734, Valerie Wechsler, Next Home The Real Estate Pros. Bright MLS
- $195,0003 bd1 ba1.1k sqft55 Summer St #D, Trenton, NJ 08618For SaleMLS ID #NJME2083350, Roland Pott, Pott Real Estate, LLC. Bright MLS
- $240,8881 bd1 ba865 sqft2332 Old Stone Mill Dr, Cranbury, NJ 08512For SaleMLS ID #NJME2076546, Alex Isakov, Realty Mark Central, LLC. Bright MLS
- $220,0002 bd2 ba1k sqft1119 Colts Cir #D, Lawrence Township, NJ 08648For SaleMLS ID #NJME2077522, Cathy Manfredi, Keller Williams Premier. Bright MLS
- $259,9002 bd2 ba1.1k sqft487 Somerset Ln Unit B, Monroe Township, NJ 08831For SaleMLS ID #2615975R, VIKTORIA BERGER. All Jersey MLS
- $185,0003 bd1 ba1k sqft45 Middle Rose St APT J, Trenton, NJ 08618For SaleMLS ID #NJME2070384, Tawana Riggins, The Riggins Group LLC. Bright MLS
- $265,0002 bd2 ba1.1k sqft252 N Mystic Ln #B, Monroe Township, NJ 08831For SaleMLS ID #2611978R, DONNA NIELSEN. All Jersey MLS
- $249,0002 bd1 ba938 sqft148 Old Nassau Rd #C, Monroe Township, NJ 08831For SaleMLS ID #2615040R, MADHUMITA CHAKI. All Jersey MLS
- $230,0001 bd1 ba852 sqft211 Silver Ct, Hamilton, NJ 08690For SaleMLS ID #NJME2079212, Michele Garzio, Smires & Associates. Bright MLS
- $200,0003 bd1 ba960 sqft472 Connecticut Ave, Hamilton, NJ 08629For SaleMLS ID #NJME2081678, Elaine Corbin, 24-7 Real Estate, LLC. Bright MLS
