One-of-a-kind property featuring a beautifully maintained 3BR/2BA custom home, separate 1BR/1BA guest cottage, and an add'l 0.80-acre wooded lot—all lovingly cared for by the same family. Ideal for multi-generational living, rental income, added privacy, or future expansion, with no HOA restrictions.
The 1,664 SF main house features soaring 14-foot vaulted ceilings throughout the house creating a bright, open feel. The thoughtfully designed floor plan connects the living, dining, and kitchen areas for easy living and entertaining. The kitchen offers stainless steel appliances, ample cabinetry, generous prep space, and Turkish marble Arabesque backsplash. A large garden window fills the dining area with natural light.
The primary suite is a private retreat with vaulted ceilings, French doors to the deck, a spacious closet, and a spa-inspired bath with soaking tub, separate shower, skylight, and custom lighting. Additional features include tile flooring, over 300 SF of conditioned attic storage, energy-efficient construction, a 6-year-old HVAC system, and a metal roof.
The backyard oasis is virtually maintenance free and designed for relaxation and entertaining, featuring expansive multi-level decks, outdoor dining areas, landscape lighting, mature palms, a fire pit with built-in seating, extensive hardscaping, irrigation, and an 8-foot privacy fence.
Add'l highlights include an enclosed front porch with wrought-iron security gates and slate flooring, oversized 2-car garage with workshop space, timed security lighting, and concealed storage for a vehicle, boat, or equipment.
The 766 SF guest cottage is perfect for guests, a home office, or long- or short-term rental income. Features include new LVP flooring, fresh paint, combined living/dining area with breakfast bar, front porch, attached carport, rear deck, 7-year-old HVAC system, and metal roof.
The add'l wooded lot provides options for privacy, RV/boat parking, a workshop, or future development.
For sale
$577,000
122 B, C Smith Avenue, Savannah, GA 31408
4beds
2,430sqft
:
Get pre-qualified$3,867/mo
Single Family Residence
Built in 1986
1.22 Acres Lot
$-- Zestimate®
$237/sqft
$-- HOA
What's special
Attached carportRear deckFront porchBright open feelMetal roofExtensive hardscapingGenerous prep space
- 87 days |
- 161 |
- 11 |
Zillow last checked:
Listing updated:
Listed by:
A. Joseph Marshall 912-401-1030,
McIntosh Realty Team LLC
Source: Hive MLS,MLS#: SA355330 Originating MLS: Savannah Multi-List Corporation
Originating MLS: Savannah Multi-List CorporationFacts & features
Interior
Bedrooms & bathrooms
- Bedrooms: 4
- Bathrooms: 3
- Full bathrooms: 3
Heating
- Central, Electric
Cooling
- Central Air, Electric
Appliances
- Included: Dishwasher, Electric Water Heater, Microwave, Oven, Range, Refrigerator
- Laundry: In Hall
Features
- Double Vanity, Garden Tub/Roman Tub, High Ceilings, Main Level Primary, Pull Down Attic Stairs, Skylights, Separate Shower
- Windows: Skylight(s)
- Attic: Pull Down Stairs
Interior area
- Total interior livable area: 2,430 sqft
Video & virtual tour
Property
Parking
- Total spaces: 3
- Parking features: Attached
- Garage spaces: 2
- Carport spaces: 1
- Covered spaces: 3
Features
- Patio & porch: Covered, Patio, Deck, Front Porch
- Exterior features: Deck
- Fencing: Wood,Privacy
- Has view: Yes
- View description: Panoramic, Trees/Woods
Lot
- Size: 1.22 Acres
Details
- Parcel number: 6000301004A
- Zoning: R1
- Special conditions: Standard
Construction
Type & style
- Home type: SingleFamily
- Architectural style: Traditional
- Property subtype: Single Family Residence
Materials
- Wood Siding
- Foundation: Raised, Slab
- Roof: Metal
Condition
- Year built: 1986
Utilities & green energy
- Sewer: Public Sewer
- Water: Public
- Utilities for property: Cable Available
Community & HOA
HOA
- Has HOA: No
Location
- Region: Savannah
Financial & listing details
- Price per square foot: $237/sqft
- Date on market: 5/6/2026
- Cumulative days on market: 87 days
- Listing agreement: Exclusive Right To Sell
- Listing terms: Cash,Conventional,FHA,VA Loan
- Ownership type: Homeowner/Owner
Estimated market value
Not available
Estimated sales range
Not available
Not available
Price history
| Date | Event | Price |
|---|---|---|
| 5/6/2026 | Listed for sale | $577,000$237/sqft |
Source:  Hive MLS #SA355330 Report a problem Hive MLS #SA355330 Report a problem | ||
Public tax history
Tax history is unavailable.
Monthly payment
Est. payment
Payment breakdown
Explore the cost of this home by adjusting the details. Changes won't be saved.Climate risks
Neighborhood: 31408
Nearby schools
GreatSchools rating
- 4/10Bartow Elementary SchoolGrades: PK-5Distance: 3.1 mi
- 2/10Mercer Middle SchoolGrades: 6-8Distance: 0.9 mi
- 2/10Groves High SchoolGrades: PK,9-12Distance: 0.9 mi
- $911,2007 bd5 ba3.9k sqft122 Smith Ave, Garden City, GA 31408Off Market

- $387,0003 bd2 ba1.6k sqft122-122 Smith Ave #A, Savannah, GA 31408For Sale
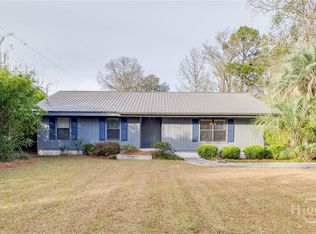
- $232,0003 bd2 ba1.5k sqft122 Smith Ave, Garden City, GA 31408Off Market
- $295,8002 bd1 ba1.7k sqft134 Smith Ave, Garden City, GA 31408Off Market
- $235,7002 bd1 ba1.2k sqft138 Smith Ave, Garden City, GA 31408Off Market
- $291,5003 bd3 ba1.6k sqft114 Smith Ave, Garden City, GA 31408Off Market
- $240,0003 bd2 ba1.8k sqft120 Smith Ave, Garden City, GA 31408Sold
- $30,9005,662 Square FeetWallberry St, Garden city, GA 31408Off Market
A local agent can set up tours, give advice and negotiate with sellers.
Similar homes
- $387,0003 bd2 ba1.6k sqft122 A Smith Avenue, Savannah, GA 31408For Sale
 MLS ID #SA355327, A. Joseph Marshall, McIntosh Realty Team LLC. Hive MLS
 - $599,9004 bd3 ba2.1k sqft105 Montford Court, Savannah, GA 31410For Sale
 MLS ID #SA361129, Cheryl G. Klein, Re/Max Savannah. Hive MLS
 - $498,0003 bd2 ba2.3k sqft3 Southernwood Place, Savannah, GA 31405For Sale
 MLS ID #SA361391, Harry Butler, Southbridge Greater Sav Realty. Hive MLS
 - $575,0003 bd2 ba2.5k sqft440 Pecan Ln, Guyton, GA 31312Active
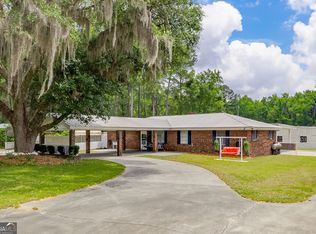
 MLS ID #10736906, Brenda Bragg, Five Star Realty LLC. GAMLS
 - $595,0003 bd2 ba2k sqft139 North Drive, Savannah, GA 31406For SaleMLS ID #SA354556, Laura M. Shaffell, Mitchell & Associates Inc REAL. Hive MLS
- $349,9993 bd2 ba1.7k sqft27 Darling Street, Savannah, GA 31408For SaleMLS ID #SA356843, Teresa H. Cowart, RE/MAX Accent. Hive MLS
- $550,0003 bd3 ba2.5k sqft203 Old Rail Road, Bloomingdale, GA 31302For SaleMLS ID #SA353708, Steffany P. Farmer, Better Homes and Gardens Real. Hive MLS
- $640,0004 bd4 ba2.9k sqft8609 Gohler Ave, Savannah, GA 31406ActiveMLS ID #10734233, Sadie Diane Norman, Statesboro Real Estate & Investments. GAMLS
- $599,9004 bd3 ba2.3k sqft113 Suffolk Rd, Savannah, GA 31410ActiveMLS ID #10704580, Tameitra Bryant, Scott Realty Professionals LLC. GAMLS
- $449,9004 bd3 ba2.4k sqft106 Longwood Drive, Savannah, GA 31405For SaleMLS ID #SA355870, Judy R. Quinney, Next Move Real Estate LLC. Hive MLS
- $575,0004 bd3 ba3.3k sqft111 N Sheftall Circle, Savannah, GA 31410For SaleMLS ID #SA351183, Brooke Moore, Realty One Group Inclusion. Hive MLS
- $635,0004 bd3 ba2.7k sqft315 Gloucester Road, Savannah, GA 31410For SaleMLS ID #SA359381, Sandy McCloud, Century 21 Results. Hive MLS
- $437,5004 bd2 ba2.6k sqft14707 Coffee Bluff Road, Savannah, GA 31419For SaleMLS ID #SA361003, Laura C. Celaya, Realty One Group Inclusion. Hive MLS
- $339,9994 bd3 ba2.2k sqft600 Bonnybridge Road, Port Wentworth, GA 31407For SaleMLS ID #SA351934, Beverly P. Sheppard, Coldwell Banker Access Realty. Hive MLS
- $630,0004 bd2 ba2.4k sqft121 Summer Winds Drive, Savannah, GA 31410For SaleMLS ID #SA343424, Kristin Brown, Keller Williams Coastal Area P. Hive MLS
- $610,0005 bd5 ba3.6k sqft142 Cambridge Drive, Rincon, GA 31326For SaleMLS ID #SA347105, Stephen A. Dunbar, Keller Williams Coastal Area P. Hive MLS
- $429,0004 bd3 ba2.3k sqft111 Lakewood Drive, Guyton, GA 31312For SaleMLS ID #SA354986, James Grayson, Keller Williams Coastal Area P. Hive MLS
- $394,9004 bd2 ba2.3k sqft102 Saint Andrews Road, Rincon, GA 31326For SaleMLS ID #SA360960, Trudi Dockstader, Legacy Realty & Investment Man. Hive MLS
- $485,9004 bd4 ba2.9k sqft48 Bush Court, Richmond Hill, GA 31324For SaleMLS ID #SA360963, Milap Patel, eXp Realty LLC. Hive MLS
- $448,5003 bd2 ba2k sqft4 Oak Park Place, Savannah, GA 31405For SaleMLS ID #SA357414, Tommy B. Nichols, Engel & Volkers. Hive MLS
