NOTHING TO DO BUT MOVE IN!! The ATTENTION TO DETAIL in this COMPLETELY RENOVATED 3 BEDROOM, 1 BATH, RANCH HOME is INCREDIBLE! A covered front porch invites you into a large living room with entry closet and open concept to a top-of-the-line kitchen with quartz countertops, brand-new stainless-steel appliances, beautiful white cabinetry with open shelving and tongue & groove stained ceiling and backsplash. The primary bedroom offers a double closet. A laundry/utility area includes a wash/dryer hookup and location of the new electric HVAC and hot water tank. Two more bedrooms complete this home that is perfect for a new family or buyers wanting to downsize. New LVT flooring and carpet plus new modern ceiling fans and lighting throughout. Enjoy the nice deck on the back overlooking the flat yard with access from the back street. A large shed provides storage for your mower, bikes, etc. Off-street parking is provided on the graveled driveway and plenty of room for a future garage. All new electrical, plumbing, heating/cooling. Newer roof. This is a MUST-SEE home that is convenient to stores, interstate and downtown Byesville. Call today for your personal tour.
Active
$209,900
122 1st St, Byesville, OH 43723
3beds
920sqft
Single Family Residence
Built in ----
8,346 Square Feet Lot
$-- Zestimate®
$228/sqft
$-- HOA
What's special
Large shed provides storageCovered front porchBrand-new stainless-steel appliancesQuartz countertopsTop-of-the-line kitchenNewer roof
- 5 days
- 172
- 6
Likely to sell faster than
Zillow last checked:
Listing updated:
Listed by:
Carol S Cunningham 833-843-6398 asmignano@gmail.com,
NextHome New Horizons Equity Realty
Source: MLS Now,MLS#: 5259429 Originating MLS: Guernsey-Muskingum Valley Association of REALTORS
Facts & features
Interior
Bedrooms & bathrooms
- Bedrooms: 3
- Bathrooms: 1
- Full bathrooms: 1
- Main level bathrooms: 1
- Main level bedrooms: 3
Primary bedroom
- Description: Flooring: Carpet
- Level: First
- Dimensions: ND x ND
Bedroom
- Description: Flooring: Carpet
- Level: First
- Dimensions: ND x ND
Bedroom
- Description: Flooring: Carpet
- Level: First
- Dimensions: ND x ND
Bathroom
- Description: Flooring: Luxury Vinyl Tile
- Level: First
- Dimensions: ND x ND
Kitchen
- Description: Flooring: Luxury Vinyl Tile
- Level: First
- Dimensions: ND x ND
Laundry
- Description: Flooring: Luxury Vinyl Tile
- Level: First
- Dimensions: ND x ND
Living room
- Description: Flooring: Luxury Vinyl Tile
- Level: First
- Dimensions: ND x ND
Heating
- Electric, Forced Air
Cooling
- Central Air, Ceiling Fan(s), Heat Pump
Appliances
- Included: Dishwasher, Microwave, Range, Refrigerator
- Laundry: Main Level, Laundry Room, In Unit
Features
- Ceiling Fan(s), Eat-in Kitchen, Open Floorplan
- Basement: Crawl Space
- Has fireplace: No
Interior area
- Total structure area: 920
- Total interior livable area: 920 sqft
- Finished area above ground: 920
Video & virtual tour
Property
Parking
- Parking features: Driveway, Gravel
Features
- Levels: One
- Stories: 1
- Patio & porch: Covered, Deck, Front Porch
- Has view: Yes
- View description: City
Lot
- Size: 8,346 Square Feet
- Features: Back Yard, Flat, Level
Details
- Additional structures: Outbuilding, Shed(s), Storage
- Parcel number: 120001120.000
- Special conditions: Standard
Construction
Type & style
- Home type: SingleFamily
- Architectural style: Bungalow,Ranch
- Property subtype: Single Family Residence
Materials
- Vinyl Siding, Wood Siding
- Foundation: Block
- Roof: Asphalt,Fiberglass
Condition
- Updated/Remodeled,Unknown
Utilities & green energy
- Sewer: Public Sewer
- Water: Public
Community & HOA
Community
- Subdivision: Shriver Addn
HOA
- Has HOA: No
Location
- Region: Byesville
Financial & listing details
- Price per square foot: $228/sqft
- Tax assessed value: $38,630
- Annual tax amount: $550
- Date on market: 11/8/2026
- Cumulative days on market: 6 days
- Listing terms: Cash,Conventional,FHA,USDA Loan,VA Loan
Estimated market value
Not available
Estimated sales range
Not available
Not available
Price history
| Date | Event | Price |
|---|---|---|
| 11/8/2026 | Listed for sale | $209,900+739.6%$228/sqft |
Source:  MLS Now #5259429 Report a problem | ||
| 6/1/2020 | Sold | $25,000$27/sqft |
Source: Public Record Report a problem | ||
Public tax history
| Year | Property taxes | Tax assessment |
|---|---|---|
| 2025 | $548 +3.2% | $13,520 |
| 2024 | $531 +17.8% | $13,520 +26.1% |
| 2023 | $451 -1.6% | $10,720 +0.4% |
| 2022 | $458 +3.9% | $10,680 |
| 2021 | $441 +6.7% | $10,680 +5.2% |
| 2020 | $413 +0.7% | $10,150 |
| 2019 | $410 +0.4% | $10,150 |
| 2018 | $409 | $10,150 +15.3% |
| 2017 | $409 +12% | $8,800 |
| 2016 | $365 +0.1% | $8,800 |
| 2015 | $364 +6.1% | $8,800 +9.9% |
| 2014 | $344 +0.2% | $8,010 |
| 2013 | $343 -0.2% | $8,010 |
| 2012 | $344 +6% | $8,010 |
| 2011 | $324 +2.1% | $8,010 |
| 2010 | $317 | $8,010 |
Find assessor info on the county website
Monthly payment
Est. payment
Payment breakdown
Explore the cost of this home by adjusting the details. Changes won't be saved.Climate risks
Neighborhood: 43723
Nearby schools
Schools provided by the listing agent
- District: Rolling Hills LSD - 3003
Source: MLS Now. This data may not be complete. We recommend contacting the local school district to confirm school assignments for this home.
Similar homes
- $239,9003 bd2 ba1.2k sqft109 Palmetto Pl, Byesville, OH 43723For Sale
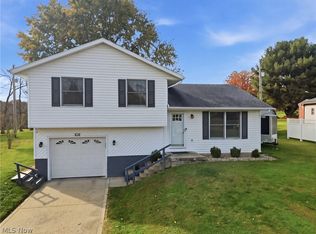 MLS ID #5258143, Carol A Goff, Carol Goff & Associates. MLS Now
- $160,0001 bd1 ba512 sqft59129 Trail Run Rd, Byesville, OH 43723For Sale
 MLS ID #5255020, Cassie Springer, NextHome New Horizons Equity Realty. MLS Now
- $179,9002 bd2 ba1k sqft122 N 9th St, Byesville, OH 43723New Construction
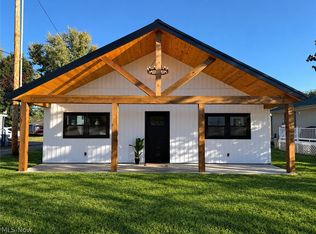 MLS ID #5251894, Jalil R Carter, Red 1 Realty, LLC.. MLS Now
- $--3 bd1 ba1k sqft550 N 18th St, Cambridge, OH 43725Auction
 Auction.com 1
- $229,0001 bd1 ba1.2k sqft50583 Roy Miles Rd, Sarahsville, OH 43779For Sale
 MLS ID #226017450, Dave Angus, Carol Goff & Assoc.. Columbus and Central Ohio Regional MLS
