Welcome to this truly one of a kind two-family home in Bayonne, NJ! Showcasing timeless curb appeal with its stately brick exterior, inviting front porch, and impressive architectural presence, this property stands out from the rest. Inside, you'll find extraordinary ceiling heights of approximately 10 feet or more throughout both units, creating an open, airy feel rarely found in today's market. Unit 1 offers a spacious and well-designed layout featuring a large living room, formal dining room, eat-in kitchen, and an oversized bedroom. Unit 2 spans multiple levels and boasts an abundance of living space with four generously sized bedrooms, two full bathrooms, a spacious living room, eat-in kitchen, and a versatile den. Situated on a large lot, the property also features a fenced backyard perfect for entertaining, outdoor enjoyment, or additional privacy. One of the home's most exceptional features is the heated driveway a true rarity in Bayonne and an incredible convenience during the winter months. Ideally located near public transportation, shopping, dining, parks, and offering an easy commute to NYC, this remarkable property presents an outstanding opportunity for both owner-occupants and investors alike. A rare combination of character, space, and unique amenities this is a home you won't want to miss!
Under contract
$789,000
122 Avenue A, Bayonne City, NJ 07002
5beds
2,683sqft
:
Get pre-qualified$5,683/mo
Multi Family
Built in 1900
-- sqft lot
$774,100 Zestimate®
$294/sqft
$-- HOA
What's special
Eat-in kitchenStately brick exteriorImpressive architectural presenceVersatile denOversized bedroomSpacious and well-designed layoutInviting front porch
- 37 days |
- 1,477 |
- 77 |
Zillow last checked:
Listing updated:
Listed by:
Melissa Gonzales 908-403-2772,
Signature Realty Nj
Source: GSMLS,MLS#: 4035686
Facts & features
Interior
Bedrooms & bathrooms
- Bedrooms: 5
- Bathrooms: 3
- Full bathrooms: 3
Heating
- 1 Unit, Baseboard - Hotwater, Electric, Natural Gas
Cooling
- Ceiling Fan(s)
Appliances
- Included: Washer, Range/Oven - Gas, Refrigerator
Features
- High Ceilings, Bedrooms, Dining Room, Kitchen, Living Room, Den, Family Room, Ceiling Fan(s)
- Flooring: Carpet, Tile
- Windows: Blinds
- Basement: Yes,Unfinished
- Has fireplace: No
Interior area
- Total structure area: 2,683
- Total interior livable area: 2,683 sqft
Property
Parking
- Total spaces: 2
- Parking features: Asphalt
- Uncovered spaces: 2
Features
- Levels: 3-Three Story
- Stories: 3
- Fencing: Privacy
Lot
- Size: 4,211 Square Feet
- Dimensions: 50 x 84.22IRR
Details
- Parcel number: 1801003120000000180000
Construction
Type & style
- Home type: MultiFamily
- Property subtype: Multi Family
Materials
- Aluminum Siding, Brick
- Roof: Asphalt Shingle
Condition
- Year built: 1900
Utilities & green energy
- Gas: Gas-Natural
- Sewer: Public Sewer
- Water: Public
- Utilities for property: Electricity Connected, Natural Gas Connected
Community & HOA
Community
- Security: Carbon Monoxide Detector(s), Carbon Monoxide Detector
Location
- Region: Bayonne
Financial & listing details
- Price per square foot: $294/sqft
- Tax assessed value: $353,700
- Annual tax amount: $10,186
- Date on market: 6/19/2026
- Total actual rent: 0
- Electric utility on property: Yes
Estimated market value
$774,100
$735,000 - $813,000
$2,671/mo
Price history
| Date | Event | Price |
|---|---|---|
| 7/17/2026 | Pending sale | $789,000$294/sqft |
Source:  GSMLS #4035686 Report a problem GSMLS #4035686 Report a problem | ||
| 6/19/2026 | Listed for sale | $789,000$294/sqft |
Source: GSMLS #4035686 Report a problem | ||
Public tax history
| Year | Property taxes | Tax assessment |
|---|---|---|
| 2025 | $9,889 | $353,700 |
| 2024 | $9,889 +4.2% | $353,700 |
| 2023 | $9,490 +2.7% | $353,700 |
| 2022 | $9,239 | $353,700 |
| 2021 | $9,239 -6.1% | $353,700 |
| 2020 | $9,838 +2% | $353,700 +210.3% |
| 2019 | $9,642 +2.7% | $114,000 |
| 2018 | $9,392 +3.8% | $114,000 |
| 2017 | $9,046 -17.3% | $114,000 |
| 2016 | $10,935 +3.1% | $114,000 -20% |
| 2015 | $10,609 +1.4% | $142,500 |
| 2014 | $10,458 +7.2% | $142,500 |
| 2012 | $9,760 +8.9% | $142,500 |
| 2011 | $8,960 | $142,500 |
| 2010 | $8,960 +3.9% | $142,500 |
| 2009 | $8,624 | $142,500 |
| 2008 | -- | $142,500 |
| 2007 | -- | $142,500 |
| 2006 | -- | $142,500 |
| 2005 | -- | $142,500 |
| 2004 | -- | $142,500 |
| 2003 | -- | $142,500 |
| 2002 | -- | $142,500 |
| 2001 | -- | $142,500 |
Find assessor info on the county website
Monthly payment
Est. payment
Payment breakdown
Explore the cost of this home by adjusting the details. Changes won't be saved.Climate risks
Neighborhood: Bergen Point
Nearby schools
GreatSchools rating
- 6/10Henry E. Harris No. 1 Elementary SchoolGrades: PK-8Distance: 0.4 mi
- 3/10Bayonne High SchoolGrades: 9-12Distance: 1.6 mi
- $687,000-- bd-- ba2k sqft123 Avenue A, Bayonne, NJ 07002Off Market
- $630,4005 bd2 ba1.6k sqft125 Avenue A, Bayonne, NJ 07002Off Market

- $771,0004 bd2 ba1.7k sqft121 Avenue A, Bayonne, NJ 07002Off Market

- $567,500-- bd-- ba-- sqft127 Avenue A, Bayonne, NJ 07002Off Market
- $786,2005 bd4 ba1.7k sqft120 Avenue A, Bayonne, NJ 07002Off Market
- $713,600-- bd-- ba2.2k sqft124 Avenue A, Bayonne, NJ 07002Off Market
- $393,100-- bd-- ba2.1k sqft129 Avenue A, Bayonne, NJ 07002Off Market
- $258,700-- bd-- ba-- sqft129 Avenue A, Bayonne, NJ 07002Off Market
A local agent can set up tours, give advice and negotiate with sellers.
A local lender can help you make sure your offer is ready when you are.
Similar homes
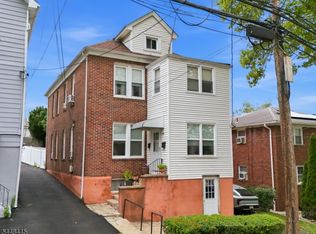
- $775,0005 bd3 ba2k sqft79 Dewitt Ave, Belleville Twp., NJ 07109For Sale
 MLS ID #4036930, Diana M. Curtis, Exp Realty, Llc. GSMLS
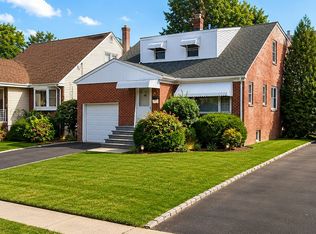
 - $739,0004 bd2 ba1.8k sqft100 Hancox Ave, Nutley Twp., NJ 07110For Sale
 MLS ID #4042387, Samantha Defalco, Coldwell Banker Realty. GSMLS
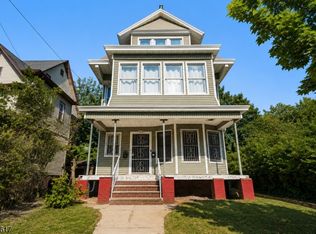
 - $799,0005 bd2 ba1.9k sqft217 Morningside Ave, Linden, NJ 07036For Sale By Owner
- $749,0008 bd4 ba3.1k sqft908 S 16Th St, Newark City, NJ 07108For Sale
 MLS ID #4034782, Emmanuelle Fleurinor, Keller Williams Metropolitan. GSMLS
 - $699,9998 bd5 ba2.4k sqft235 4Th St, Newark City, NJ 07107For SaleMLS ID #4042500, Edna Portillo, Signature Realty Nj. GSMLS
- $599,0004 bd2 ba2k sqft322 E Jersey St, Elizabeth City, NJ 07206For SaleMLS ID #4035292, Jasmin Elalfy, Nj Elite Group Llc. GSMLS
- $759,0004 bd3 ba2.4k sqft360 Rutherford Blvd, Clifton City, NJ 07014For SaleMLS ID #4025912, Elissa Kaplan, Exp Realty, Llc. GSMLS
- $835,0004 bd2 ba2.2k sqft48 Sanford Ave, Belleville Twp., NJ 07109For SaleMLS ID #4038426, Leslie Anderson, Re/Max Country Realty. GSMLS
- $749,9996 bd5 ba2.4k sqft613 20Th St, Irvington Twp., NJ 07111For SaleMLS ID #4008240, Nereyda Martinez, Re/Max Lifetime Realtors. GSMLS
- $919,0006 bd4 ba1.9k sqft278 Hillside Ave, Hillside Twp., NJ 07205For SaleMLS ID #4041675, Angelica M. Urena-ferreira, C-21 Gold Properties Realty. GSMLS
- $750,0006 bd5 ba3.9k sqft78 Beverly St, Newark City, NJ 07108For SaleMLS ID #4022404, Carlos Alex Jesus, Exit Golden Realty Group Llc. GSMLS
- $829,9006 bd2 ba2.7k sqft356 Boyden Ave, Maplewood Twp., NJ 07040For SaleMLS ID #4032011, Ahmed A Farag, Modern Realty Group. GSMLS
- $600,0006 bd3 ba2k sqft450 3RD AVE #2, Elizabeth City, NJ 07206For SaleMLS ID #4005764, Victoria Bravo, Re/Max New Millennium Group. GSMLS
- $749,9005 bd2 ba1.9k sqft131 18Th Ave, Elmwood Park Boro, NJ 07407For SaleMLS ID #4037643, Antje Virostek, Re/Max Select. GSMLS
- $829,9998 bd4 ba2.4k sqft9 Vreeland Ave #4, Passaic City, NJ 07055For SaleMLS ID #4038688, Malu Lopez, Coldwell Banker Realty. GSMLS
- $699,9998 bd4 ba2.3k sqft530 Norwood St, East Orange City, NJ 07018For SaleMLS ID #4040802, Tevin Lewis, Neighborhood Assistance Corp.. GSMLS
- $839,0005 bd4 ba3.3k sqft99 Morgan Pl, North Arlington Boro, NJ 07031For SaleMLS ID #4036772, Scott Lawrence Inderwies, Driftwood Real Estate Group Llc. GSMLS
- $624,9006 bd4 ba2.2k sqft413 Hamilton Ave, Paterson City, NJ 07514For SaleMLS ID #4042539, Lourdes J. Henry, Keller Williams Park Views. GSMLS
- $729,0005 bd2 ba1.4k sqft11 Yereance Ave #2, Clifton City, NJ 07011For SaleMLS ID #4033342, Edison Salazar, Salazar Realty Group, Inc. GSMLS
- $675,0006 bd2 ba2.1k sqft750 S 17Th St #2, Newark City, NJ 07103For SaleMLS ID #4012558, Tiffany Booker, Prominent Properties Sir. GSMLS
