Discover the Perfect Blend of History and Modern Comfort! Step back in time without sacrificing today’s conveniences in this lovely 1848-built traditional home situated on a spacious 0.72-acre level lot in Belleview. This two-story residence boasts 1,816 sq. ft. of living space, featuring 3 bedrooms (1 on the main level, 2 upstairs) and a floor plan designed for flexibility. Enjoy peace of mind with durable vinyl siding, a long-lasting metal roof, and insulated tilt-in double-pane windows that keep the home energy-efficient and easy to maintain. Inside, you’ll find stylish laminate and luxury vinyl flooring, charming built-in bookcases, and a functional kitchen with plenty of counter space. This home needs just a few finishing touches to make it your dream home. Outdoor living is a dream with a classic covered front porch and a private balcony—perfect for morning coffee. The property also includes a two-car carport and a versatile outbuilding for extra storage or a workshop.
Active
Listed by: Platinum Realty of St. Louis • Tim Cox
Price cut: $5K (7/18)
$144,900
122 County Road 20, Belleview, MO 63623
3beds
1,816sqft
:
Get pre-qualified$950/mo
Single Family Residence
Built in 1848
0.72 Acres Lot
$141,700 Zestimate®
$80/sqft
$-- HOA
What's special
Classic covered front porchLong-lasting metal roofTwo-car carportCharming built-in bookcasesDurable vinyl sidingInsulated tilt-in double-pane windows
- 126 days |
- 616 |
- 27 |
Zillow last checked:
Listing updated:
Listed by:
Tim Cox 573-934-1996,
Platinum Realty of St. Louis
Source: MARIS,MLS#: 26016336 Originating MLS: Mineral Area Board of REALTORS
Originating MLS: Mineral Area Board of REALTORSFacts & features
Interior
Bedrooms & bathrooms
- Bedrooms: 3
- Bathrooms: 2
- Full bathrooms: 2
- Main level bathrooms: 2
- Main level bedrooms: 1
Heating
- Electric
Cooling
- Ceiling Fan(s), Central Air
Appliances
- Laundry: Laundry Room
Features
- Bookcases, Laminate Counters
- Flooring: Laminate, Luxury Vinyl
- Windows: Double Pane Windows, Insulated Windows, Tilt-In Windows
- Basement: None
- Has fireplace: No
Interior area
- Total structure area: 1,816
- Total interior livable area: 1,816 sqft
- Finished area above ground: 1,816
Property
Parking
- Total spaces: 2
- Parking features: Off Street, Outside
- Carport spaces: 2
Features
- Levels: Two
- Patio & porch: Covered, Front Porch
- Exterior features: Balcony
- Fencing: None
Lot
- Size: 0.72 Acres
- Dimensions: 131+- x 137+-
- Features: Level
Details
- Additional structures: Outbuilding
- Parcel number: 10310510210010120000
- Special conditions: Listing As Is
Construction
Type & style
- Home type: SingleFamily
- Architectural style: Traditional
- Property subtype: Single Family Residence
Materials
- Vinyl Siding
- Foundation: Block, Combination
- Roof: Metal
Condition
- Year built: 1848
Utilities & green energy
- Electric: 220 Volts
- Sewer: Septic Tank
- Water: Well
- Utilities for property: Electricity Connected
Community & HOA
Community
- Subdivision: None
HOA
- Has HOA: No
Location
- Region: Belleview
Financial & listing details
- Price per square foot: $80/sqft
- Tax assessed value: $45,060
- Annual tax amount: $459
- Date on market: 3/20/2026
- Cumulative days on market: 126 days
- Listing terms: Cash,Conventional,Other
- Ownership: Private
- Electric utility on property: Yes
- Road surface type: Asphalt
Estimated market value
$141,700
$135,000 - $149,000
$1,199/mo
Price history
| Date | Event | Price |
|---|---|---|
| 7/18/2026 | Price change | $144,900-3.3%$80/sqft |
Source:  MARIS #26016336 Report a problem MARIS #26016336 Report a problem | ||
| 5/6/2026 | Price change | $149,900-3.8%$83/sqft |
Source: MARIS #26016336 Report a problem | ||
| 3/20/2026 | Listed for sale | $155,900$86/sqft |
Source: MARIS #26016336 Report a problem | ||
Public tax history
| Year | Property taxes | Tax assessment |
|---|---|---|
| 2024 | $415 +4.5% | $8,560 |
| 2023 | $397 +3.5% | $8,560 +3.3% |
| 2022 | $384 +1.6% | $8,290 |
| 2021 | $378 | $8,290 +9.7% |
| 2020 | -- | $7,560 |
| 2017 | -- | $7,560 |
| 2016 | -- | $7,560 |
| 2015 | -- | $7,560 |
| 2014 | -- | $7,560 |
| 2011 | -- | -- |
Find assessor info on the county website
Monthly payment
Est. payment
Payment breakdown
Explore the cost of this home by adjusting the details. Changes won't be saved.Climate risks
Neighborhood: 63623
Nearby schools
GreatSchools rating
- 9/10Belleview Elementary SchoolGrades: PK-8Distance: 1.7 mi
Schools provided by the listing agent
- Elementary: Belleview Elem.
- Middle: Belleview Elem.
- High: Arcadia Valley High
Source: MARIS. This data may not be complete. We recommend contacting the local school district to confirm school assignments for this home.
- $6,7803 bd1 ba-- sqft108 County Road B002, Belleview, MO 63623Off Market
- $28,8403 bd1 ba1.5k sqft5520 County Road 20, Belleview, MO 63623Off Market

- $42,5604 bd1 ba1k sqft5941 County Road 20, Belleview, MO 63623Off Market
- $31,0603 bd1 ba1.1k sqft24 County Road B003, Belleview, MO 63623Off Market
- $41,0902 bd1 ba1.3k sqft121 County Road B002, Belleview, MO 63623Off Market
- $6,5403 bd1 ba772 sqft5957 County Road 20, Belleview, MO 63623Off Market
- $146,3003 bd1 ba1.3k sqft1520 Highway O, Belleview, MO 63623Off Market
- $106,3003 bd1 ba1.2k sqft5960 County Road 20, Belleview, MO 63623Off Market
A local agent can set up tours, give advice and negotiate with sellers.
Similar homes
- $165,0003 bd2 ba1.7k sqft170 County Road 36, Ironton, MO 63650For Sale
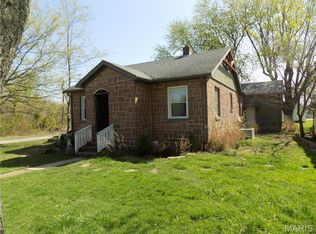
 MLS ID #25069958, Jerry M Spitzmiller, Spitzmiller Realty. MARIS
 - $139,9003 bd2 ba1.4k sqft107 N Valle St, Pilot Knob, MO 63663For Sale
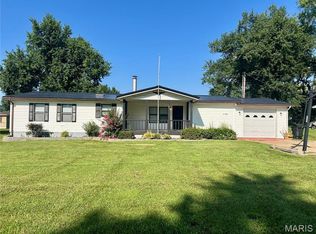 MLS ID #26046913, Hilary M Freeman, KBH Realty Group. MARIS
 - $150,0003 bd2 ba1.3k sqft308 N McCune St, Pilot Knob, MO 63663For Sale
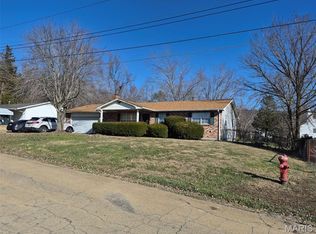 MLS ID #26000061, Tracey Wibbenmeyer, RE/MAX Best Choice. MARIS
 - $159,0005 bd1 ba1.6k sqft111 S College St, Arcadia, MO 63621For Sale
 MLS ID #26035539, Woody W Buck, Buck Realty. MARIS
 - $125,0004 bd2 ba2k sqft642 Grandview Dr, Bismarck, MO 63624For SaleMLS ID #26024171, James R Johnson, Buck Realty. MARIS
- $129,9993 bd2 ba1.1k sqft119 Pine St, Arcadia, MO 63621For SaleMLS ID #26042201, Jeremy M Medley, Valley Real Estate. MARIS
- $145,0003 bd2 ba1.1k sqft111 N Mountain St, Ironton, MO 63650For SaleMLS ID #26008604, Norah E Ringo, Buck Realty. MARIS
- $--3 bd1 ba1.6k sqft1206 Mill St, Leadwood, MO 63653AuctionServiceLink Auction
- $154,9003 bd1 ba1.8k sqft600 S School St, Desloge, MO 63601For SaleMLS ID #26033614, Cindy Backer, Coldwell Banker Hulsey. MARIS
- $125,0003 bd1 ba2.4k sqft604 Hoffman St, Leadwood, MO 63653For SaleMLS ID #26029409, Jon M Barlow, Freedom Realty MO, LLC. MARIS
- $160,0004 bd1 ba1.1k sqft108 Elm St, Pilot Knob, MO 63663For SaleMLS ID #26034405, Kayla Boyd, Triple Creek Realty LLC. MARIS
- $158,0002 bd2 ba962 sqft720 W Buckley St, Park Hills, MO 63601For SaleMLS ID #26046317, Misty D Bloom, My Real Estate, LLC. MARIS
- $119,9003 bd2 ba1.2k sqft2809 County Road 115 Rd, Annapolis, MO 63620For SaleMLS ID #26031586, Kayla Boyd, Triple Creek Realty LLC. MARIS
- $165,0002 bd2 ba1k sqft20972 State Highway C, Belgrade, MO 63622For SaleMLS ID #26040993, Danielle K Burchard, Midwest Real Estate. MARIS
- $79,9004 bd2 ba2.4k sqft585 County Road 32, Middle Brook, MO 63656For SaleMLS ID #26023259, Catherine S Buck, Buck Realty. MARIS
- $134,9003 bd3 ba1.3k sqft311 High St, Park Hills, MO 63601For SaleMLS ID #26038192, Michael A Zouglas, REO Xpress, LLC. MARIS
- $--2 bd1 ba1.1k sqft906 W Main St, Park Hills, MO 63601AuctionXome
- $145,0003 bd1 ba969 sqft108 N White Oak St, Desloge, MO 63601For SaleMLS ID #26042934, Dustin Walker, Freedom Realty MO, LLC. MARIS
- $164,9003 bd1 ba1.7k sqft6 Crane St, Park Hills, MO 63601For SaleMLS ID #26039434, Roberta House, RE/MAX Best Choice. MARIS
- $--2 bd1 ba1.3k sqft501 E Main St, Park Hills, MO 63601AuctionServiceLink Auction
