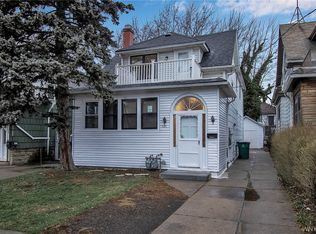
Sellers will entertain offers between $199,910 and $230,000. Situated in the desirable University District, 122 Dartmouth Ave, Buffalo, NY 14215, offers a sophisticated blend of generous proportions and contemporary upgrades, making it an exceptional opportunity for discerning buyers. This meticulously renovated 5-bedroom, 1.5-bathroom residence features expansive living and formal dining areas enhanced by luxurious new vinyl flooring and a modern kitchen equipped with a full suite of appliances. Technical excellence is prioritized through a recently upgraded 200-amp electrical service, while the interior is further distinguished by elegant mirror-view bathroom tiling and a dedicated executive home office. The property’s functional footprint extends to a substantial finished basement—ideal for a recreation suite or private gym—complemented by a detached 1-car garage and a newly blacktopped driveway. Ideally located with immediate access to local amenities and the 33 Expressway, this versatile home represents a premier standard of living in Buffalo. Some Photos does have virtual staging for interior design ideas only. Usable Square footage differs from record per floor plan measurements. Whether you're a first-time homebuyer or an investor seeking a solid opportunity, this property offers great potential. Don’t miss your chance to make it yours!
Pending
Price increase: $10 (7/15)
$199,910
122 Dartmouth Ave, Buffalo, NY 14215
5beds
1,840sqft
Single Family Residence
Built in 1920
3,741 Square Feet Lot
$200,500 Zestimate®
$109/sqft
$-- HOA
What's special
Meticulously renovatedSubstantial finished basementDedicated executive home officeFormal dining areaElegant mirror-view bathroom tilingNewly blacktopped drivewayLuxurious new vinyl flooring
- 75 days
- 69
- 0
Zillow last checked:
Listing updated:
Listed by:
Keller Williams Realty WNY 716-832-3300,
MD Zahid Al Mamun 347-357-4253,
Jewwl Hossain 516-399-3625,
Keller Williams Realty WNY
Source: NYSAMLSs,MLS#: B1690488 Originating MLS: Buffalo
Originating MLS: BuffaloFacts & features
Interior
Bedrooms & bathrooms
- Bedrooms: 5
- Bathrooms: 2
- Full bathrooms: 1
- 1/2 bathrooms: 1
- Main level bathrooms: 1
- Main level bedrooms: 2
Heating
- Gas, Forced Air
Appliances
- Included: Exhaust Fan, Gas Oven, Gas Range, Gas Water Heater, Refrigerator, Range Hood
Features
- Attic, Entrance Foyer, Kitchen/Family Room Combo, Living/Dining Room, Storage
- Flooring: Luxury Vinyl, Tile, Varies
- Basement: Full,Finished
- Has fireplace: No
Interior area
- Total structure area: 1,840
- Total interior livable area: 1,840 sqft
Property
Parking
- Total spaces: 1
- Parking features: Detached, Garage
- Garage spaces: 1
Features
- Levels: One
- Stories: 1
- Exterior features: Blacktop Driveway
Lot
- Size: 3,741 Square Feet
- Dimensions: 34 x 110
- Features: Rectangular, Rectangular Lot, Residential Lot
Details
- Parcel number: 1402000798000001032000
- Special conditions: Standard
Construction
Type & style
- Home type: SingleFamily
- Architectural style: Cape Cod,Traditional
- Property subtype: Single Family Residence
Materials
- Vinyl Siding
- Foundation: Block
Condition
- Resale
- Year built: 1920
Utilities & green energy
- Sewer: Connected
- Water: Connected, Public
- Utilities for property: Electricity Connected, Sewer Connected, Water Connected
Community & HOA
Community
- Subdivision: Holland Land Company's Su
Location
- Region: Buffalo
Financial & listing details
- Price per square foot: $109/sqft
- Tax assessed value: $117,000
- Annual tax amount: $1,399
- Date on market: 6/14/2026
- Cumulative days on market: 98 days
- Listing terms: Cash,Conventional,FHA,USDA Loan,VA Loan
Estimated market value
$200,500
$190,000 - $211,000
$2,286/mo
Price history
| Date | Event | Price |
|---|---|---|
| 7/28/2026 | Pending sale | $199,910$109/sqft |
Source:  NYSAMLSs #B1690488 Report a problem NYSAMLSs #B1690488 Report a problem | ||
| 7/15/2026 | Price change | $199,910+0%$109/sqft |
Source: NYSAMLSs #B1690488 Report a problem | ||
| 6/25/2026 | Listed for sale | $199,900$109/sqft |
Source: NYSAMLSs #B1690488 Report a problem | ||
| 6/19/2026 | Pending sale | $199,900$109/sqft |
Source: NYSAMLSs #B1690488 Report a problem | ||
| 6/14/2026 | Listed for sale | $199,900-12.7%$109/sqft |
Source: NYSAMLSs #B1690488 Report a problem | ||
| 6/9/2026 | Listing removed | $229,000$124/sqft |
Source: NYSAMLSs #B1674727 Report a problem | ||
| 5/4/2026 | Listed for sale | $229,000+141.1%$124/sqft |
Source: NYSAMLSs #B1674727 Report a problem | ||
| 8/8/2025 | Sold | $95,000+227.6%$52/sqft |
Source: Public Record Report a problem | ||
| 3/30/1999 | Sold | $29,000$16/sqft |
Source: Public Record Report a problem | ||
Public tax history
| Year | Property taxes | Tax assessment |
|---|---|---|
| 2025 | -- | $117,000 +74.6% |
| 2024 | -- | $67,000 |
| 2023 | -- | $67,000 |
| 2022 | -- | $67,000 |
| 2021 | -- | $67,000 |
| 2020 | -- | $67,000 +86.6% |
| 2019 | -- | $35,900 |
| 2018 | -- | $35,900 |
| 2017 | $307 +259.8% | $35,900 |
| 2016 | $85 | $35,900 |
| 2015 | -- | $35,900 |
| 2014 | -- | $35,900 |
| 2013 | -- | $35,900 |
| 2012 | -- | $35,900 |
| 2011 | -- | $35,900 |
| 2010 | -- | $35,900 |
| 2009 | -- | $35,900 |
| 2008 | -- | $35,900 |
| 2007 | -- | $35,900 |
| 2006 | -- | $35,900 |
| 2005 | -- | $35,900 |
| 2004 | -- | $35,900 |
| 2003 | -- | $35,900 |
| 2002 | -- | $35,900 |
| 2001 | -- | $35,900 -0.3% |
| 2000 | -- | $36,000 |
Find assessor info on the county website
Monthly payment
Climate risks
Neighborhood: LaSalle
Nearby schools
Schools provided by the listing agent
- District: Buffalo
Source: NYSAMLSs. This data may not be complete. We recommend contacting the local school district to confirm school assignments for this home.

Similar homes
- $199,9006 bd2 ba2k sqft22 Cornwall Ave, Buffalo, NY 14215For Sale
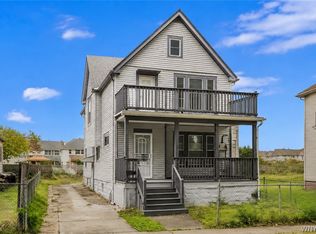
 MLS ID #B1709777, Md Nazmul Hussain, Listing by: HUNT Real Estate ERA. NYSAMLSs
 - $214,9004 bd2 ba1.7k sqft162 Millicent Ave, Buffalo, NY 14215For Sale
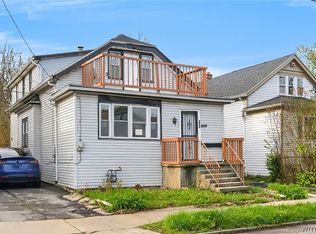 MLS ID #B1707168, Syed J Rizvi, Listing by: Keller Williams Realty WNY. NYSAMLSs
 - $199,9004 bd2 ba1.3k sqft105 Sussex St, Buffalo, NY 14215For Sale
 MLS ID #B1689082, Md Nazmul Hussain, Listing by: HUNT Real Estate ERA. NYSAMLSs
 - $209,9004 bd2 ba1.9k sqft64 Hastings Ave, Buffalo, NY 14215For Sale
 MLS ID #B1681908, Md Nazmul Hussain, Listing by: HUNT Real Estate ERA. NYSAMLSs
 - $184,9004 bd2 ba1.5k sqft284 Hazelwood Ave, Buffalo, NY 14215For SaleMLS ID #B1709384, Md Nazmul Hussain, Listing by: HUNT Real Estate ERA. NYSAMLSs
- $179,9003 bd2 ba1.3k sqft131 Stockbridge Ave, Buffalo, NY 14215For SaleMLS ID #B1701741, MD Zahid Al Mamun, Listing by: Keller Williams Realty WNY. NYSAMLSs
- $209,9003 bd2 ba1.3k sqft461 Stockbridge Ave, Buffalo, NY 14215For SaleMLS ID #B1694048, Pushpa Gunatilake, Listing by: Pioneer Star Real Estate Inc.. NYSAMLSs
- $199,9004 bd2 ba1.8k sqft89 Andover Ave, Buffalo, NY 14215For SaleMLS ID #B1686176, Syed J Rizvi, Listing by: Keller Williams Realty WNY. NYSAMLSs
- $180,0004 bd1 ba1.3k sqft102 Cloverdale Ave, Buffalo, NY 14215For SaleMLS ID #B1687810, Nicole Leistner, Listing by: Howard Hanna WNY Inc.. NYSAMLSs
- $169,0004 bd1 ba1.2k sqft307 Berkshire Ave, Buffalo, NY 14215For SaleMLS ID #B1665447, Raju Ahmed, Listing by: Towne Housing Real Estate. NYSAMLSs
- $169,9004 bd2 ba1.4k sqft158 Hagen St, Buffalo, NY 14215For SaleMLS ID #B1694313, MD Zahid Al Mamun, Listing by: Keller Williams Realty WNY. NYSAMLSs
- $180,0005 bd2 ba1.9k sqft153 Hagen St, Buffalo, NY 14215For SaleMLS ID #B1704055, Syed J Rizvi, Listing by: Keller Williams Realty WNY. NYSAMLSs
- $199,9004 bd2 ba1.6k sqft97 Nevada Ave, Buffalo, NY 14211For SaleMLS ID #B1704507, Md Nazmul Hussain, Listing by: HUNT Real Estate ERA. NYSAMLSs
- $239,9005 bd2 ba2.1k sqft19 Martha Ave, Buffalo, NY 14215For SaleMLS ID #B1706741, Muhammad Ahsan, Listing by: Howard Hanna WNY Inc.. NYSAMLSs
- $159,7774 bd2 ba1.4k sqft225 Longnecker St, Buffalo, NY 14206For SaleMLS ID #B1710601, Louis Vinci, Listing by: Howard Hanna WNY Inc.. NYSAMLSs
- $199,9004 bd2 ba1.9k sqft122 Ideal St, Buffalo, NY 14206For SaleMLS ID #B1705293, Md Nazmul Hussain, Listing by: HUNT Real Estate ERA. NYSAMLSs
- $199,5003 bd1 ba1.9k sqft483 Reiman St, Sloan, NY 14212For SaleMLS ID #B1706581, Elizabeth Manna, Listing by: HUNT Real Estate ERA. NYSAMLSs
- $159,9003 bd2 ba1.9k sqft350 Northumberland Ave, Buffalo, NY 14215For SaleMLS ID #B1700736, MD Zahid Al Mamun, Listing by: Keller Williams Realty WNY. NYSAMLSs
- $199,9003 bd1 ba1k sqft75 Cunard Ave, Cheektowaga, NY 14225For SaleMLS ID #B1707995, Samantha E Muscato, Listing by: Iconic Real Estate. NYSAMLSs
- $149,9004 bd2 ba1.5k sqft73 Thornton Ave, Buffalo, NY 14215For SaleMLS ID #B1701418, Md Nazmul Hussain, Listing by: HUNT Real Estate ERA. NYSAMLSs
